
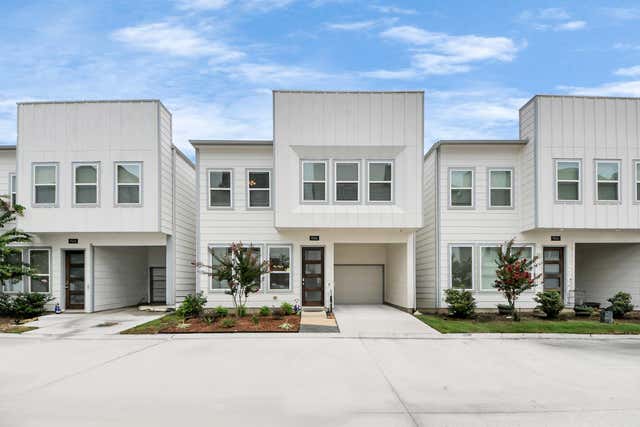
9016 Lonestar River Lane
Houston, TX 77080

 3
3
Bed
 3
3
Bath
 1,596
1,596Sqft
 0.03
0.03Acre(Lot)
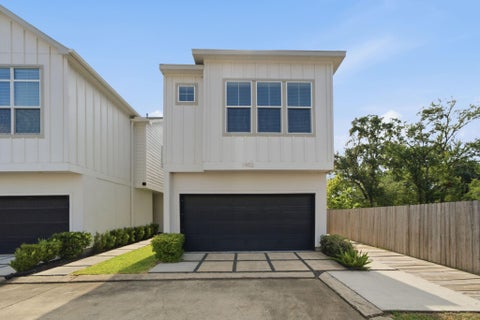
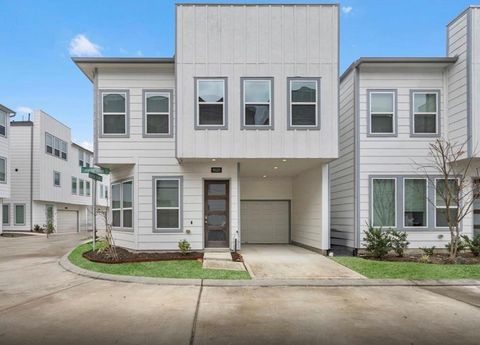
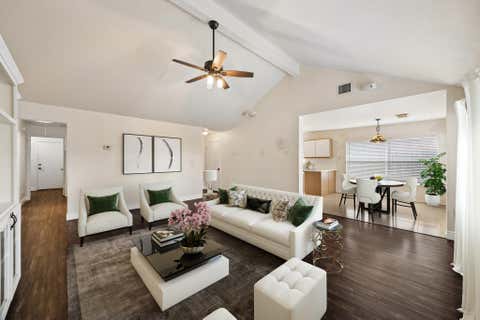
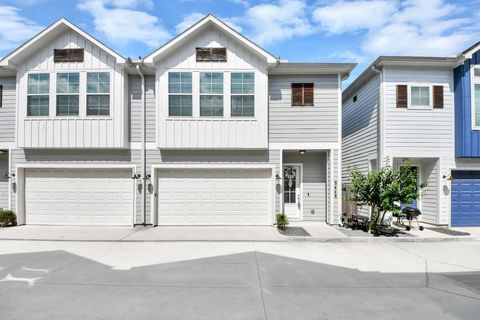
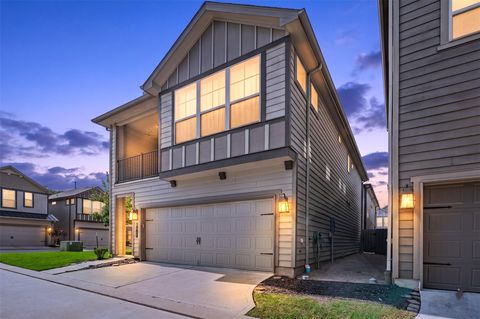
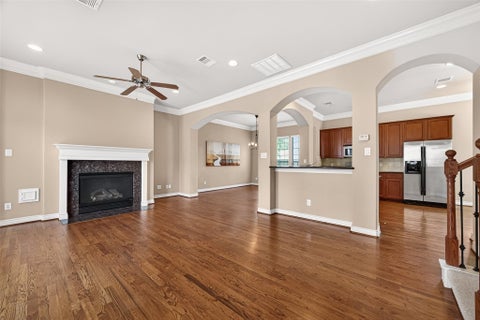
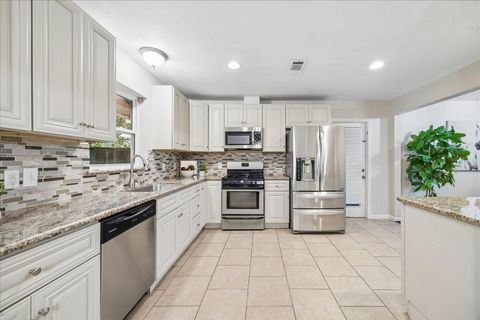
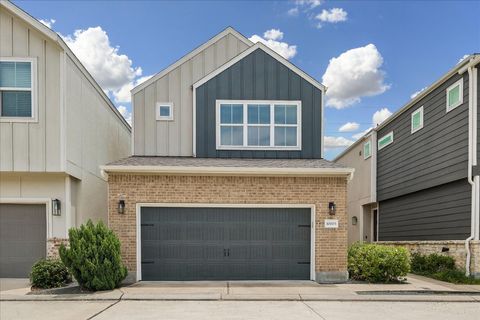
Luxurious Spring Branch Townhome located in a gated community with a PRIME LOCATION with easy access to Beltway 8 & I-10. No Shared Walls!! Come see this open-concept townhome that LIVES BIG. 8’ Doors on 1st floor, spacious kitchen with 42” modern grey cabinets, granite counters, large farmhouse sink, stainless appliances including fridge, wood-like flooring throughout (carpet only on stairs). Extra-Large owner's retreat that boasts a huge walk-in closet, 36" cabinets, double sinks and a large soaking garden tub with arm rests, and a separate shower with dual shower heads and a shampoo ledge, 2” faux wood blinds, garage door opener, 16 SEER Lenox air system, in-wall pest defense system and a $19K ECOFLOW FULL HOUSE BATTERY BACKUP SYSTEM w/solar panels that turns on automatically when the p

 Property Details
 Map
Map
 Map
Map
What's Nearby
Nearby Areas
 Features
-
Bedroom Information
Total beds: 3Bathroom Information
Total Baths: 3 Full Baths: 2 Half Baths: 1Room Information
Rooms Total: 6 -
Flooring Information
Carpet, Vinyl -
Roofing Information
Composition -
Interior Features
High Ceilings, Walk-In Closet(s), Breakfast Bar, Kitchen Island, Pantry, Granite Counters, Double Vanity, Soaking Tub, Smart Thermostat Roof: Composition Appliances: ENERGY STAR Qualified Appliances, Water Heater, Disposal, Gas Oven, Microwave, Gas Range, Dishwasher, Instant Hot Water, Dryer, Refrigerator, Washer Laundry Features: Electric Dryer Hookup, Washer Hookup Window Features: Window Coverings, Low Emissivity Windows -
Heating & Cooling
Has Heating: Yes Heating: Natural Gas, Hot Water Has Cooling: Yes Cooling: Ceiling Fan(s), Electric
-
Building Information
Year Built: 2021 Building Area Total: 1596 Construction Materials: Batts Insulation, Cement Siding, Blown-In Insulation Stories: 2 Private Pool: No Association Fee Frequency: Monthly
-
Lot Information
Main Square Feet: 0.0322 Acres Lot Size Acres: 0.0322 Lot Size Square Feet: 1402.632 Lot Description: ClearedProperty Information
Subdivision: Spring Branch Twnhms Source Property Type: Residential Postal Code Plus 4: 2109 Property SubType: Single Family Residence Property Age: 5
-
Listing Price Information
Listing Price: $300000 Cash, Conventional, FHA, VA Loan
-
Tax Information
Parcel Number: 1400100010013 Tax Year: 2025 Annual Tax: $7634 Tax Legal Desc: LT 13 BLK 1 SPRING BRANCH T/H
-
Parking Information
Parking Total: 1 Attached, Garage Door Opener, Driveway, Electric GateGarage Information
Has Garage: Yes Has Attached Garage: Yes Garage Space: 1Homeowners Association InformationHas Association: Yes Included Fees: Maintenance Grounds HOA: $175.00
-
School Information
Elementary School: Spring Branch Elementary SchoolJunior High School: Spring Woods Middle SchoolSenior High School: Northbrook High School -
Location Information
Direction: GPS Friendly - From I-10: Exit for Blalock/Campbell Road. Take Campbell Road North for 1.1 Miles. Turn Right on Long Point Rd. Turn Left onto Spring Branch Rd. Right on Laverne St. Enter through first gate. WaterSource: Public Security Features: Prewired
How much is this property worth?
Curious about this home's true market value? Use our free Home Evaluation Tool to instantly get a personalized Comparative Market Analysis (CMA) report. Make smarter, data-driven decisions before you buy.

Nearby Home Value
| Address | Estimate | Bed | Bath | Sq. Ft | Lot Size |
|---|---|---|---|---|---|
| 8407 Sonneville Drive, Houston, TX, 77080 | $200,000 | 3 | 2 | 1,564 | 0.16 Acre |
| 8418 Sonneville Drive, Houston, TX, 77080 | $225,000 | 4 | 2 | 1,099 | 0.19 Acre |
| 8438 Sonneville Drive, Houston, TX, 77080 | $239,900 | 4 | 1 | 1,432 | 0.16 Acre |
| 3027 Ryson Street, Houston, TX, 77080 | $247,000 | 4 | 2 | 1,650 | 0.15 Acre |
| 8506 Mcdade Street, Houston, TX, 77080 | $199,000 | 3 | 1 | 1,172 | 0.15 Acre |
| 8502 Friendship Road, Houston, TX, 77080 | $235,000 | 3 | 2 | 1,056 | 0.18 Acre |
| 8537 Rannie Road, Houston, TX, 77080 | $529,000 | 3 | 1 | 1,562 | 0.82 Acre |
| 8521 Friendship Road, Houston, TX, 77080 | $609,900 | 4 | 4 | 2,676 | 0.14 Acre |
| 8607 Cedar Brook Point .., Houston, TX, 77080 | $325,000 | 3 | 3 | 2,237 | 0.05 Acre |
| 8609 Cedar Brook Point .., Houston, TX, 77080 | $330,000 | 3 | 3 | 2,197 | 0.05 Acre |
Similar Homes To 9016 Lonestar River Lane
Nearby For Sale


Copyright 2026, Houston REALTORS® Information Service, Inc. The information provided is exclusively for consumers’ personal, non-commercial use, and may not be used for any purpose other than to identify prospective properties consumers may be interested in purchasing. Information is deemed reliable but not guaranteed.
ByOwner last updated this listing 09/01/2026 @ 23:03
More Cities with for Sale by Owner Homes
- Houston Homes For Sale By Owner
- Galena Park Homes For Sale By Owner
- South Houston Homes For Sale By Owner
- Pasadena Homes For Sale By Owner
- Deer Park Homes For Sale By Owner
- Channelview Homes For Sale By Owner
- Brookside Village Homes For Sale By Owner
- Pearland Homes For Sale By Owner
- Highlands Homes For Sale By Owner
- Webster Homes For Sale By Owner
- La Porte Homes For Sale By Owner
- Friendswood Homes For Sale By Owner
- Bellaire Homes For Sale By Owner
- North Houston Homes For Sale By Owner
- Seabrook Homes For Sale By Owner
- Taylor Lake Village Homes For Sale By Owner
- Baytown Homes For Sale By Owner
- Crosby Homes For Sale By Owner
- League City Homes For Sale By Owner
- Kemah Homes For Sale By Owner
Homes around $300,000








Verify Your Email
Please enter the 6-digit verification code
sent to your email address.
Verify Your Phone Number
Please enter the 6-digit verification code
sent to your mobile phone.