

8714 Parkcrest Forest Drive
Houston, TX 77088

 3
3
Bed
 2
2
Bath
 1,697
1,697Sqft
 0.22
0.22Acre(Lot)
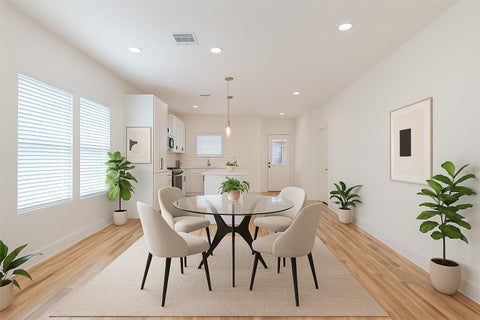
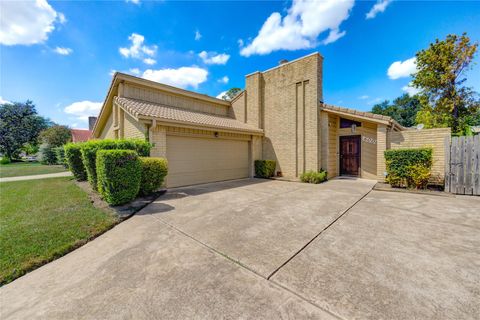
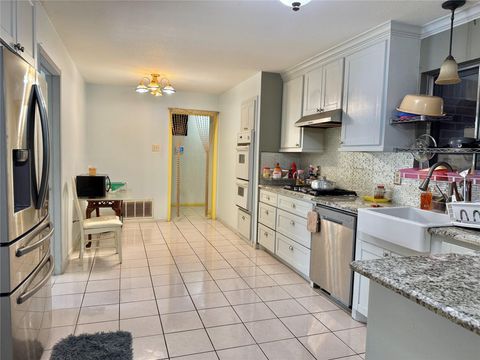
Welcome home where timeless design meets modern luxury in this impeccably remodeled 3 bedroom residence. Every detail has been thoughtfully reimagined, creating a home that is as sophisticated as it is functional. At the heart of the home, a stunning chef-inspired kitchen showcases custom soft close cabinetry, elegant quartz countertops, a designer tile backsplash and stainless appliances. Seamlessly flowing into the spacious living and dining areas, this open-concept layout is perfect for both everyday living and effortless entertaining. The dramatic soaring ceilings create an incredible sense of space, while the fireplace serves as a striking focal point, adding warmth and ambiance to the main living area. Windows from the living area overlook the outdoors, creating the perfect blend of

 Property Details
 Map
Map
 Map
Map
What's Nearby
Nearby Areas
 Features
-
Bedroom Information
Total beds: 3Bathroom Information
Total Baths: 2 Full Baths: 2Room Information
Rooms Total: 6 -
Flooring Information
Tile, Wood -
Roofing Information
Composition -
Interior Features
Crown Molding, High Ceilings, Walk-In Closet(s), Pantry, Entrance Foyer, Master Downstairs, Vaulted Ceiling(s), Smart Thermostat Roof: Composition Appliances: ENERGY STAR Qualified Appliances, Disposal, Gas Oven, Microwave, Gas Cooktop, Gas Range, Dishwasher Laundry Features: Gas Dryer Hookup, Washer Hookup Window Features: Solar Screens, Window Coverings -
Heating & Cooling
Has Heating: Yes Heating: Natural Gas Has Cooling: Yes Cooling: Ceiling Fan(s), Electric
-
Building Information
Year Built: 1981 Building Area Total: 1697 Construction Materials: Batts Insulation, Brick, Wood Siding Stories: 1 Patio And Porch Features: Patio Private Pool: No Association Fee Frequency: Annually
-
Lot Information
Main Square Feet: 0.2204 Acres Lot Size Acres: 0.2204 Lot Size Square Feet: 9600.624 Lot Description: Back Yard, Cul-De-SacProperty Information
Subdivision: Inwood North Source Property Type: Residential Postal Code Plus 4: 2637 Property SubType: Single Family Residence Direction Faces: Northwest Property Age: 45
-
Listing Price Information
Listing Price: $259500 Cash, Conventional, FHA, VA Loan
-
Tax Information
Parcel Number: 1144470170057 Tax Year: 2025 Annual Tax: $5682 Tax Legal Desc: LT 57 BLK 17 017*I5645955-005-017-057 INWOOD NORTH SEC 5
-
Parking Information
Parking Total: 2 Attached, Additional Parking, Garage Door OpenerGarage Information
Has Garage: Yes Has Attached Garage: Yes Garage Space: 2Homeowners Association InformationHas Association: Yes Included Fees: Maintenance Grounds HOA: $275.00 Association Amenities: Picnic Area, Pool, Tennis Court(s), Recreation Facilities Community Features: Curbs
-
School Information
Elementary School: Nitsch Elementary SchoolJunior High School: Klein Intermediate SchoolSenior High School: Klein Forest High School -
Location Information
Direction: From 610 headed North, Exit Ella Blvd. - Left on West Montgomery - Left on W. Mount Houston - Left on Moonlight Forest Dr. - Right on Harper Forest - Right on Parkcrest Forest Drive to the end of the cul-de-sac. Home is on the right at the end of the circle. WaterSource: Public Security Features: Prewired
How much is this property worth?
Curious about this home's true market value? Use our free Home Evaluation Tool to instantly get a personalized Comparative Market Analysis (CMA) report. Make smarter, data-driven decisions before you buy.

Nearby Home Value
| Address | Estimate | Bed | Bath | Sq. Ft | Lot Size |
|---|---|---|---|---|---|
| 9102 Highland Northern .., Houston, TX, 77088 | $345,900 | 3 | 3 | 1,750 | 1,750 SqFt |
| 9106 Highland Northern .., Houston, TX, 77088 | $346,900 | 3 | 3 | 1,750 | 1,750 SqFt |
| 9104 Highland Northern .., Houston, TX, 77088 | $349,900 | 3 | 3 | 1,750 | 1,750 SqFt |
| 9108 Highland Northern .., Houston, TX, 77088 | $345,900 | 3 | 3 | 1,750 | 1,750 SqFt |
| 8911 Lazy River Lane, Houston, TX, 77088 | $265,000 | 3 | 2 | 1,658 | 1,658 SqFt |
| 765 Enterprise Street #A, Houston, TX, 77088 | $316,500 | 3 | 3 | 2,166 | 2,166 SqFt |
| 765 Enterprise Street #B, Houston, TX, 77088 | $312,500 | 3 | 3 | 2,166 | 2,166 SqFt |
| 765 Enterprise Street #E, Houston, TX, 77088 | $316,500 | 3 | 3 | 2,166 | 2,166 SqFt |
| 773 Lucky Street, Houston, TX, 77088 | $174,900 | 4 | 2 | 1,660 | 1,660 SqFt |
| 769 Marjorie Street, Houston, TX, 77088 | $368,900 | 3 | 3 | 2,490 | 2,490 SqFt |
Similar Homes To 8714 Parkcrest Forest Drive
Nearby For Sale


Copyright 2026, Houston REALTORS® Information Service, Inc. The information provided is exclusively for consumers’ personal, non-commercial use, and may not be used for any purpose other than to identify prospective properties consumers may be interested in purchasing. Information is deemed reliable but not guaranteed.
ByOwner last updated this listing 07/23/2026 @ 11:20
More Cities with for Sale by Owner Homes
- Houston Homes For Sale By Owner
- Galena Park Homes For Sale By Owner
- South Houston Homes For Sale By Owner
- Pasadena Homes For Sale By Owner
- Deer Park Homes For Sale By Owner
- Channelview Homes For Sale By Owner
- Brookside Village Homes For Sale By Owner
- Pearland Homes For Sale By Owner
- Highlands Homes For Sale By Owner
- Webster Homes For Sale By Owner
- La Porte Homes For Sale By Owner
- Friendswood Homes For Sale By Owner
- Bellaire Homes For Sale By Owner
- North Houston Homes For Sale By Owner
- Taylor Lake Village Homes For Sale By Owner
- Seabrook Homes For Sale By Owner
- Baytown Homes For Sale By Owner
- Crosby Homes For Sale By Owner
- League City Homes For Sale By Owner
- Kemah Homes For Sale By Owner
Homes around $259,500











Verify Your Email
Please enter the 6-digit verification code
sent to your email address.