

8406 Pine Falls Drive
Houston, TX 77095

 5
5
Bed
 3
3
Bath
 2,420
2,420Sqft
 0.21
0.21Acre(Lot)
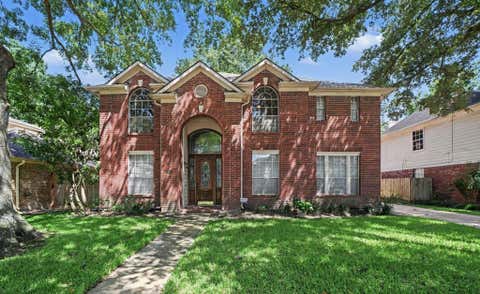
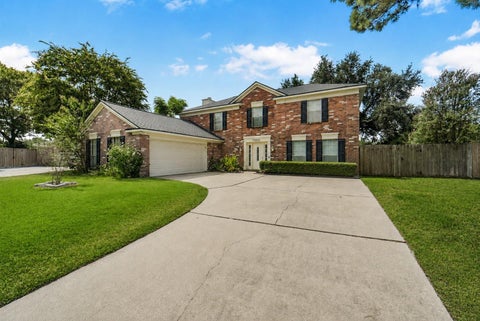
5 Bedrooms | 2.5 Bathrooms Highly Desirable Copperfield Neighborhood Sparkling Backyard Pool Large Backyard with Patio & Deck Direct Access to Hike & Bike Trails Spacious Family Room with Fireplace Formal Dining + Breakfast Room Large Windows for Abundant Natural Light Beautiful Mature Trees Fresh Interior & Exterior Paint New Luxury Vinyl Plank Flooring Downstairs New Carpet Upstairs Cy-Fair ISD Walk to Elementary & Middle School Spacious two-story home featuring 5 bedrooms, 2.5 baths, and a highly desirable location in the established Copperfield community. Fresh interior and exterior paint, new luxury vinyl plank flooring throughout the main level, and new carpet upstairs create a move-in-ready interior. The functional floorplan offers a large family room with a cozy fireplace and Frenc

 Property Details
 Map
Map
 Map
Map
What's Nearby
Nearby Areas
 Features
-
Bedroom Information
Total beds: 5Bathroom Information
Total Baths: 3 Full Baths: 2 Half Baths: 1Roofing Information
CompositionFlooring Information
Carpet, Tile, Vinyl -
Interior Features
WetBar, BreakfastBar, DoubleVanity, EntranceFoyer, FrenchDoorsAtriumDoors, LaminateCounters, MultipleClosets, OpenFloorplan, Pantry, WalkInClosetsRoof: CompositionAppliances: Dishwasher, FreeStandingElectricOven, FreeStandingElectricRange, FreeStandingRefrigerator, Disposal, GasWaterHeater, MicrowaveLaundry Features: LowerLevel, LaundryRoom, WasherHookup, ElectricDryerHookup, GasDryerHookup -
Heating & Cooling
Heating: Central, Fireplaces, NaturalGas Has Cooling: Yes
-
Building Information
Year Built: 1983Construction Materials: Brick, WoodSidingStories: 2Pool Features: Gunite, InGround, Tile, CommunityPrivate Pool: YesWater front Features: NoneView: NeighborhoodAssociation Fee Frequency: Annually -
Exterior Features
Exterior Features: PrivateYard, RainGutters
-
Lot Information
Main Square Feet: 0.2107 Lot Size Acres: 0.2107 Lot Description: BackYard,FrontYard,BacksToGreenbeltPark,ManyTrees,TreesLargeSizeProperty Information
Subdivision: Copperfield Middlegate Village Source Property Type: Residential Postal Code Plus 4: 3602 Property SubType: Single Family Residence Direction Faces: West Levels: Two Property Age: 43
-
Listing Price Information
Listing Price: $319000Cash, Conventional, FHA, VaLoan
-
Tax Information
Parcel Number: 115-080-031-0014 Tax Lot: 14 Tax Block: 31 Tax Year: 2025 Annual Tax: $5806.47 Tax Legal Desc: LT 14 BLK 31 COPPERFIELD MIDDLEGATE VILLAGE SEC 2
-
Virtual Tour
Parking Information
Detached, Garage, GarageDoorOpener, OversizedGarage Information
Garage Space: 2.25Homeowners Association Information
Has Association: YesIncluded Fees: CommonAreaMaintenanceHOA: $768.00Community Features: Playground, Park, Pool, TrailsPaths
-
School Information
Elementary School: Fiest Junior High School: Labay Senior High School: Cypress Falls -
Utility Information
CableAvailable, ElectricityConnected, NaturalGasConnected, PhoneAvailable, SewerConnected, UndergroundUtilities, WaterConnected -
Location Information
Direction: From Highway 6 (1960) head west onto West Road then turn left onto Sunny Ridge Drive, take the first left onto Pine Falls Drive. 8406 Pine Falls Drive will be on your left. WaterSource: Public, MunicipalUtilityDistrict
How much is this property worth?
Curious about this home's true market value? Use our free Home Evaluation Tool to instantly get a personalized Comparative Market Analysis (CMA) report. Make smarter, data-driven decisions before you buy.

Nearby Home Value
| Address | Estimate | Bed | Bath | Sq. Ft | Lot Size |
|---|---|---|---|---|---|
| 14503 Roaring Fork Lane, Houston, TX, 77095 | $224,000 | 3 | 3 | 1,746 | 0.08 Acre |
| 14102 N Suddley Castle .., Houston, TX, 77095 | $399,999 | 4 | 4 | 3,490 | 0.29 Acre |
| 14558 Durham Chase Lane, Houston, TX, 77095 | $171,000 | 2 | 2 | 1,353 | 0.05 Acre |
| 14111 S Suddley Castle .., Houston, TX, 77095 | $364,990 | 4 | 4 | 3,732 | 0.21 Acre |
| 14207 Vista Mar Circle, Houston, TX, 77095 | $525,000 | 5 | 4 | 4,707 | 0.18 Acre |
| 14115 S Suddley Castle .., Houston, TX, 77095 | $348,000 | 4 | 3 | 2,352 | 0.24 Acre |
| 7418 W Suddley Castle S.., Houston, TX, 77095 | $397,000 | 4 | 3 | 2,936 | 0.18 Acre |
| 8011 Makaha Circle, Houston, TX, 77095 | $345,000 | 3 | 3 | 2,522 | 0.13 Acre |
| 8742 Willancy Lane, Houston, TX, 77095 | $327,000 | 3 | 2 | 1,869 | 0.14 Acre |
| 8510 Willancy Lane, Houston, TX, 77095 | $349,999 | 4 | 3 | 2,368 | 0.21 Acre |
Similar Homes To 8406 Pine Falls Drive
Nearby For Sale


The information being provided by Miami Association of REALTORS® is for the consumer's personal, non-commercial use. Any information relating to real estate for sale referenced on this web site comes from the Internet Data Exchange (IDX) program of the Miami Association of REALTORS®. The accuracy of all information is deemed reliable but not guaranteed and should be personally verified through personal inspection by and/or with the appropriate professionals. The data contained herein is copyrighted by Miami Association of REALTORS® and is protected by all applicable copyright laws. Any unauthorized dissemination of this information is in violation of copyright laws and is strictly prohibited. Copyright 2026 Miami Association of REALTORS®. All rights reserved.
ByOwner last updated this listing 08/31/2026 @ 20:44
More Cities with for Sale by Owner Homes
- Houston Homes For Sale By Owner
- Galena Park Homes For Sale By Owner
- South Houston Homes For Sale By Owner
- Pasadena Homes For Sale By Owner
- Deer Park Homes For Sale By Owner
- Channelview Homes For Sale By Owner
- Brookside Village Homes For Sale By Owner
- Pearland Homes For Sale By Owner
- Highlands Homes For Sale By Owner
- Webster Homes For Sale By Owner
- La Porte Homes For Sale By Owner
- Friendswood Homes For Sale By Owner
- Bellaire Homes For Sale By Owner
- North Houston Homes For Sale By Owner
- Taylor Lake Village Homes For Sale By Owner
- Seabrook Homes For Sale By Owner
- Baytown Homes For Sale By Owner
- Crosby Homes For Sale By Owner
- League City Homes For Sale By Owner
- Kemah Homes For Sale By Owner
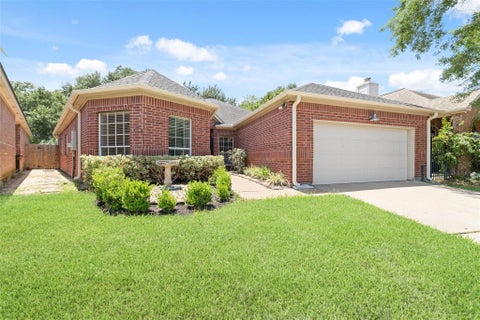
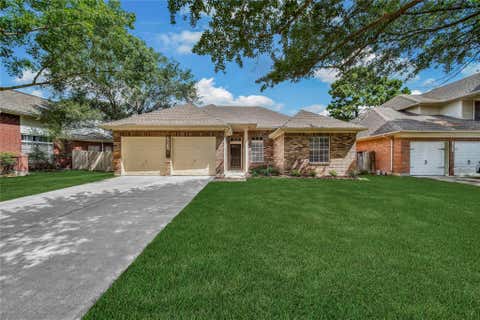
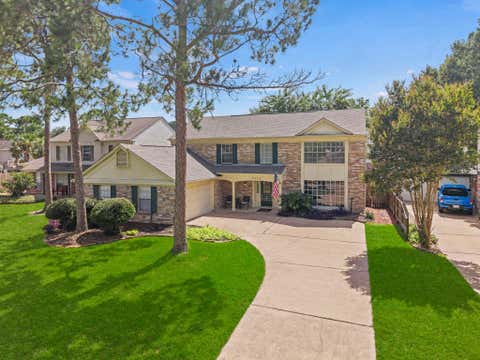
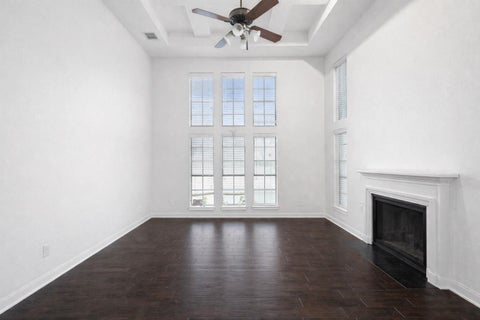
Homes around $319,000








Verify Your Email
Please enter the 6-digit verification code
sent to your email address.
Verify Your Phone Number
Please enter the 6-digit verification code
sent to your mobile phone.