
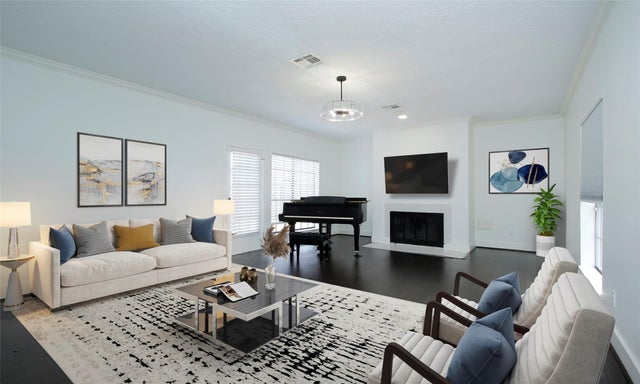
8006 Albin Lane
Houston, TX 77071

 4
4
Bed
 3
3
Bath
 3,598
3,598Sqft
 0.21
0.21Acre(Lot)
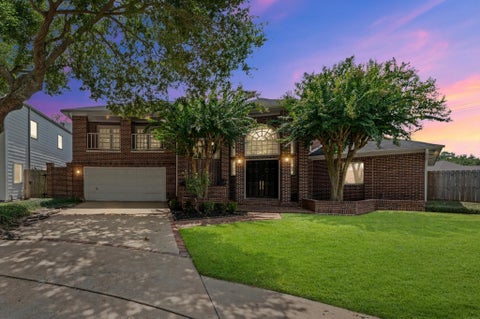
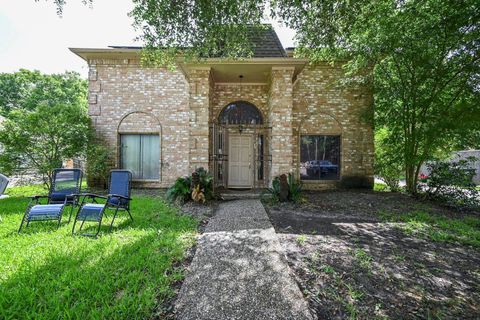
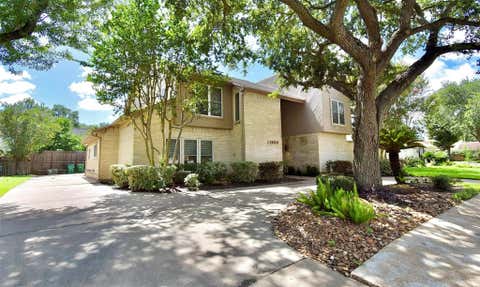
WOW what a MAGNIFICENT remodel light & bright large home. THIS home w/large spaces is ideal for family living and entertaining** MAGNIFICENT remodeled kitchen w/2 oven/range, 2 sinks ,Granite slabs counter, microwave, some glass front cabinets, pull out shelves in panty, a 9x5.5 ISLAND a side by side fridge w/water & ice &** THE dining room has a built in 8x2 credenza w/granite top** EVERYTHING WAS REDONE**The study is large w/a built-in desk and lots of cabinets**A LARGE MASTER DOWN with a magnificent bathroom, his & hers vanities ton of built-in drawers and other storage a sunken tub and separate shower, THE large very well designed 17x5.5 master closet is fantastic**upstairs are 3 large light & bright bedrooms with a fabulous bath**the roomy utility room w/a sink is down, THE WHOLE H

 Property Details
 Map
Map
 Map
Map
What's Nearby
Nearby Areas
 Features
-
Bedroom Information
Total beds: 4Bathroom Information
Total Baths: 3 Full Baths: 2 Half Baths: 1Room Information
Rooms Total: 11 -
Flooring Information
Carpet, Laminate, Tile -
Roofing Information
Composition -
Interior Features
Walk-In Closet(s), Breakfast Bar, Pantry, Master Downstairs, Granite Counters, Kitchen Island, Double Vanity, Smart Thermostat Roof: Composition Appliances: Disposal, Electric Oven, Microwave, Electric Range, Free-Standing Range, Dishwasher, Dryer, Oven, Refrigerator, Washer, Cooktop Laundry Features: Electric Dryer Hookup, Gas Dryer Hookup, Washer Hookup Window Features: Window Coverings -
Heating & Cooling
Has Heating: Yes Heating: Natural Gas Has Cooling: Yes Cooling: Ceiling Fan(s), Electric
-
Building Information
Year Built: 1978 Building Area Total: 3598 Construction Materials: Brick Stories: 2 Patio And Porch Features: Patio Private Pool: No Association Fee Frequency: Annually
-
Lot Information
Main Square Feet: 0.2112 Acres Lot Size Acres: 0.2112 Lot Size Square Feet: 9199.872 Lot Description: Back Yard, SubdividedProperty Information
Subdivision: Fondren Sw Northfield Sec 04 Source Property Type: Residential Postal Code Plus 4: 2007 Property SubType: Single Family Residence Direction Faces: South Property Age: 48
-
Listing Price Information
Listing Price: $560000 Cash, Conventional
-
Tax Information
Parcel Number: 1092680000048 Tax Year: 2025 Annual Tax: $8855 Tax Legal Desc: TRS 24A & 25B BLK 6 FONDREN SW NORTHFIELD SEC 4
-
Parking Information
Parking Total: 2 Attached, DetachedGarage Information
Has Garage: Yes Has Attached Garage: Yes Garage Space: 2Homeowners Association InformationHas Association: Yes Included Fees: Maintenance Grounds HOA: $595.00
-
School Information
Elementary School: Milne Elementary SchoolJunior High School: Welch Middle SchoolSenior High School: Sharpstown High School -
Location Information
Direction: Fondren to west on Portal to south Kitty Brook west on Candle south on p west on Albin from W. Belfort north on Braes Forest east on Albin WaterSource: Public
How much is this property worth?
Curious about this home's true market value? Use our free Home Evaluation Tool to instantly get a personalized Comparative Market Analysis (CMA) report. Make smarter, data-driven decisions before you buy.

Nearby Home Value
| Address | Estimate | Bed | Bath | Sq. Ft | Lot Size |
|---|---|---|---|---|---|
| 11907 Pepperdine Lane, Houston, TX, 77071 | $464,900 | 5 | 4 | 2,750 | 2,750 SqFt |
| 7610 Westwind Lane, Houston, TX, 77071 | $339,900 | 4 | 3 | 2,373 | 2,373 SqFt |
| 10710 Sandy Shoals Drive, Houston, TX, 77071 | $369,000 | 3 | 3 | 2,423 | 2,423 SqFt |
| 7607 Secretariat Lane, Houston, TX, 77071 | $124,900 | 4 | 3 | 2,247 | 2,247 SqFt |
| 11811 Braesridge Drive, Houston, TX, 77071 | $659,000 | 6 | 5 | 2,978 | 2,978 SqFt |
| 7631 Westwind Lane, Houston, TX, 77071 | $475,000 | 4 | 3 | 2,588 | 2,588 SqFt |
| 11806 Braesridge Drive, Houston, TX, 77071 | $675,000 | 5 | 4 | 3,140 | 3,140 SqFt |
| 7635 Braesdale Lane, Houston, TX, 77071 | $419,000 | 4 | 3 | 3,061 | 3,061 SqFt |
| 7706 Braesview Lane, Houston, TX, 77071 | $295,000 | 4 | 3 | 2,355 | 2,355 SqFt |
| 12323 Split Rail Lane, Houston, TX, 77071 | $289,000 | 4 | 3 | 2,434 | 2,434 SqFt |
Similar Homes To 8006 Albin Lane
Nearby For Sale


Copyright 2026, Houston REALTORS® Information Service, Inc. The information provided is exclusively for consumers’ personal, non-commercial use, and may not be used for any purpose other than to identify prospective properties consumers may be interested in purchasing. Information is deemed reliable but not guaranteed.
ByOwner last updated this listing 08/29/2026 @ 08:01
More Cities with for Sale by Owner Homes
- Houston Homes For Sale By Owner
- Galena Park Homes For Sale By Owner
- South Houston Homes For Sale By Owner
- Pasadena Homes For Sale By Owner
- Deer Park Homes For Sale By Owner
- Channelview Homes For Sale By Owner
- Brookside Village Homes For Sale By Owner
- Pearland Homes For Sale By Owner
- Highlands Homes For Sale By Owner
- Webster Homes For Sale By Owner
- La Porte Homes For Sale By Owner
- Friendswood Homes For Sale By Owner
- Bellaire Homes For Sale By Owner
- North Houston Homes For Sale By Owner
- Taylor Lake Village Homes For Sale By Owner
- Seabrook Homes For Sale By Owner
- Baytown Homes For Sale By Owner
- Crosby Homes For Sale By Owner
- League City Homes For Sale By Owner
- Kemah Homes For Sale By Owner
Homes around $560,000








Verify Your Email
Please enter the 6-digit verification code
sent to your email address.
Verify Your Phone Number
Please enter the 6-digit verification code
sent to your mobile phone.