
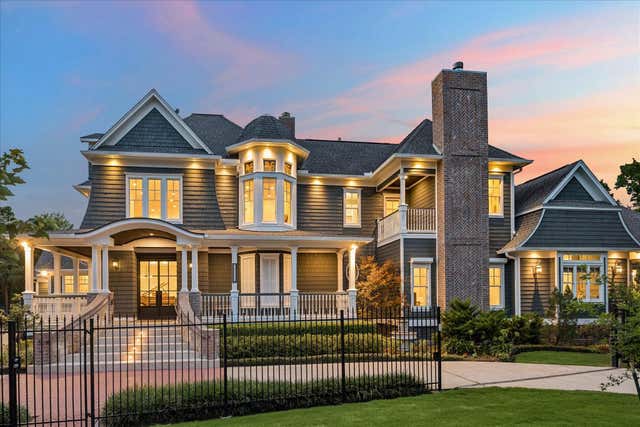
7818 Bellewood Drive
Houston, TX 77055

 5
5
Bed
 7
7
Bath
 6,338
6,338Sqft
 0.70
0.70Acre(Lot)
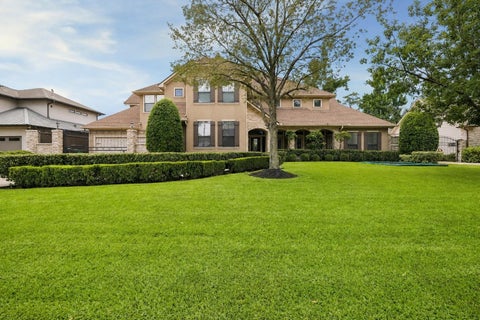
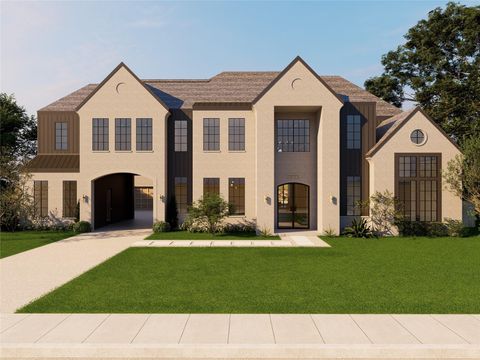
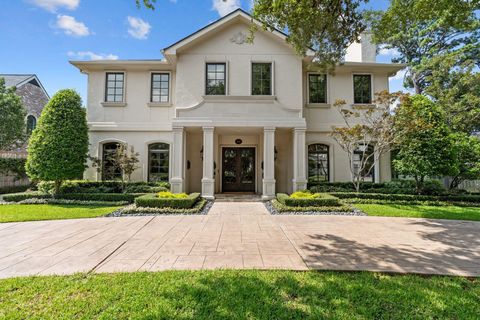
Reimagined by architect Mark Bufalini, this Victorian-style gem has been transformed into a Hamptons-inspired 6,338 sqft masterpiece on a lush 30,000+ sqft lot. Taken down to the studs in 2016 & meticulously updated over the past decade, this fully fenced property has been expanded to offer spacious, light-filled interiors & an ultra-functional floor plan. Whole-house generator, 5 en-suite bedrooms, elevator shaft, & Control 4 automation. Chef’s kitchen is a showstopper with Dolomite counters, 60” Wolf range, & Sub-Zero fridge. 1st floor primary suite is a serene space with Venetian plaster & steam shower. Outside, enjoy a chilled pool, outdoor kitchen, & 76 mature trees. Private guest suite sits above the climate-controlled 4-car garage, while the third floor serves as a perfect media roo

 Property Details
 Map
Map
 Map
Map
What's Nearby
Nearby Areas
 Features
-
Bedroom Information
Total beds: 5Bathroom Information
Total Baths: 7 Full Baths: 5 Half Baths: 2Room Information
Rooms Total: 10 -
Flooring Information
Marble, Tile, Wood -
Roofing Information
Composition -
Interior Features
Crown Molding, Dry Bar, High Ceilings, Wet Bar, Wired for Sound, Walk-In Closet(s), Breakfast Bar, Kitchen Island, Pantry, Entrance Foyer, Master Downstairs, Vaulted Ceiling(s), Double Vanity, Soaking Tub, Smart Thermostat Roof: Composition Appliances: Water Heater, Disposal, Ice Maker, Wine Refrigerator, Double Oven, Gas Oven, Microwave, Gas Range, Dishwasher, Refrigerator Laundry Features: Electric Dryer Hookup, Gas Dryer Hookup, Washer Hookup Window Features: Shutters, Window Coverings, Low Emissivity Windows -
Heating & Cooling
Has Heating: Yes Heating: Natural Gas Has Cooling: Yes Cooling: Attic Fan, Ceiling Fan(s), Electric
-
Building Information
Year Built: 2001 Building Area Total: 6338 Construction Materials: Cement Siding, Wood Siding Stories: 3 Patio And Porch Features: Covered, Porch, Patio Pool Features: In Ground Private Pool: Yes -
Exterior Features
Exterior Features: Balcony, Outdoor Kitchen
-
Lot Information
Main Square Feet: 0.6972 Acres Lot Size Acres: 0.6972 Lot Size Square Feet: 30371 Lot Description: Back Yard, Corner Lot, SubdividedProperty Information
Subdivision: Brykerwoods Source Property Type: Residential Property SubType: Single Family Residence Direction Faces: South Property Age: 25
-
Listing Price Information
Listing Price: $3675000 Cash, Conventional
-
Tax Information
Parcel Number: 0740050010002 Tax Legal Desc: LT 2 & S 42.75 FT LT 1 BLK 1 BELLWOOD
-
Parking Information
Parking Total: 4 Attached, Oversized, Additional Parking, Garage Door Opener, Circular Driveway, Electric Vehicle Charging Station(s), Electric Gate, GatedGarage Information
Has Garage: Yes Has Attached Garage: Yes Garage Space: 4
-
School Information
Elementary School: Hunters Creek Elementary SchoolJunior High School: Spring Branch Middle School (Spring Branch)Senior High School: Memorial High School (Spring Branch) -
Location Information
Direction: From I-10 W, turn Right onto Wirt Road. Turn Right onto Bellewood Drive. First house on left. WaterSource: Public
How much is this property worth?
Curious about this home's true market value? Use our free Home Evaluation Tool to instantly get a personalized Comparative Market Analysis (CMA) report. Make smarter, data-driven decisions before you buy.

Nearby Home Value
| Address | Estimate | Bed | Bath | Sq. Ft | Lot Size |
|---|---|---|---|---|---|
| 3615 Cambridge Gate Lane, Houston, TX, 77055 | $799,000 | 4 | 3 | 2,396 | 2,396 SqFt |
| 3506 Dorset Cliff Lane, Houston, TX, 77055 | $810,000 | 3 | 4 | 2,593 | 2,593 SqFt |
| 3505 Eaton Estates Lane, Houston, TX, 77055 | $810,000 | 3 | 4 | 2,593 | 2,593 SqFt |
| 3509 Eaton Estates Lane, Houston, TX, 77055 | $810,000 | 3 | 4 | 2,593 | 2,593 SqFt |
| 948 Blackshire Lane, Houston, TX, 77055 | $1,325,000 | 4 | 5 | 3,865 | 3,865 SqFt |
| 814 Dunleigh Meadows Lane, Houston, TX, 77055 | $1,399,000 | 4 | 5 | 3,301 | 3,301 SqFt |
| 949 Blackshire Lane, Houston, TX, 77055 | $815,000 | 4 | 4 | 2,410 | 2,410 SqFt |
| 3705 Somerset York Lane, Houston, TX, 77055 | $835,000 | 4 | 4 | 2,410 | 2,410 SqFt |
| 3707 Somerset York Lane, Houston, TX, 77055 | $845,000 | 3 | 4 | 2,572 | 2,572 SqFt |
| 852 Dunleigh Meadows Lane, Houston, TX, 77055 | $985,000 | 3 | 4 | 3,526 | 3,526 SqFt |
Similar Homes To 7818 Bellewood Drive
Nearby For Sale


Copyright 2026, Houston REALTORS® Information Service, Inc. The information provided is exclusively for consumers’ personal, non-commercial use, and may not be used for any purpose other than to identify prospective properties consumers may be interested in purchasing. Information is deemed reliable but not guaranteed.
ByOwner last updated this listing 07/26/2026 @ 23:50
More Cities with for Sale by Owner Homes
- Houston Homes For Sale By Owner
- Galena Park Homes For Sale By Owner
- South Houston Homes For Sale By Owner
- Pasadena Homes For Sale By Owner
- Deer Park Homes For Sale By Owner
- Channelview Homes For Sale By Owner
- Brookside Village Homes For Sale By Owner
- Pearland Homes For Sale By Owner
- Highlands Homes For Sale By Owner
- Webster Homes For Sale By Owner
- La Porte Homes For Sale By Owner
- Friendswood Homes For Sale By Owner
- Bellaire Homes For Sale By Owner
- North Houston Homes For Sale By Owner
- Taylor Lake Village Homes For Sale By Owner
- Seabrook Homes For Sale By Owner
- Baytown Homes For Sale By Owner
- Crosby Homes For Sale By Owner
- League City Homes For Sale By Owner
- Kemah Homes For Sale By Owner
Homes around $3,675,000









Verify Your Email
Please enter the 6-digit verification code
sent to your email address.