
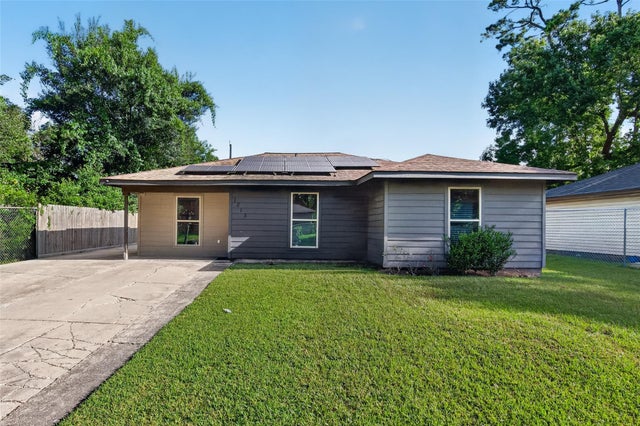
7213 Rhobell Street
Houston, TX 77016

 3
3
Bed
 2
2
Bath
 1,520
1,520Sqft
 0.17
0.17Acre(Lot)
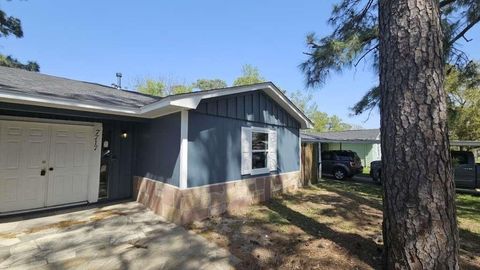
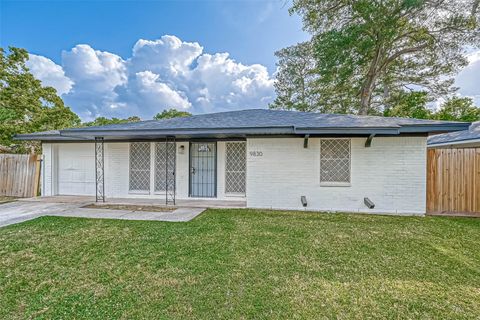
Welcome to 7213 Rhobell St, a charming 3-bedroom, 2-full-bath home nestled in a quiet neighborhood. As you enter, you're greeted by a spacious dining area that flows seamlessly into the living area and kitchen, creating an inviting and open layout. The home features plenty of windows that fill the space with natural light, while cathedral ceilings in the primary bedroom amplify the sense of space. The primary suite also features an en-suite bath and a large walk-in closet overlooking the backyard. The kitchen is equipped with Granite countertops, ample cabinetry, and direct access to the backyard. Enjoy the privacy and security of a fully fenced yard, complete with a storage shed for additional space. Conveniently located near major highways, this home offers an easy commute to Downtown Ho

 Property Details
 Map
Map
 Map
Map
What's Nearby
Nearby Areas
 Features
-
Bedroom Information
Total beds: 3Bathroom Information
Total Baths: 2 Full Baths: 2Room Information
Rooms Total: 9 -
Flooring Information
Laminate, Tile -
Roofing Information
Composition -
Interior Features
Walk-In Closet(s), Granite Counters, Vaulted Ceiling(s), Smart Thermostat Roof: Composition Appliances: Microwave, Electric Cooktop, Electric Range, Free-Standing Range, Oven, Refrigerator, Washer Laundry Features: Electric Dryer Hookup, Washer Hookup Window Features: Low Emissivity Windows -
Heating & Cooling
Has Heating: Yes Heating: Electric Has Cooling: Yes Cooling: Ceiling Fan(s), Electric
-
Building Information
Year Built: 1954 Building Area Total: 1520 Construction Materials: Cement Siding Stories: 1 Private Pool: No
-
Lot Information
Main Square Feet: 0.1652 Acres Lot Size Acres: 0.1652 Lot Size Square Feet: 7196.112 Lot Description: SubdividedProperty Information
Subdivision: Scenic Woods Source Property Type: Residential Postal Code Plus 4: 3831 Property SubType: Single Family Residence Direction Faces: West Property Age: 72
-
Listing Price Information
Listing Price: $230000 Cash, Conventional, FHA
-
Tax Information
Parcel Number: 0825260000013 Tax Year: 2025 Annual Tax: $5654 Tax Legal Desc: LT 13 BLK 53 SCENIC WOODS
-
Virtual Tour
Parking Information
No Garage, Additional ParkingGarage Information
Has Garage: Yes
-
School Information
Elementary School: Shadydale ElementaryJunior High School: Forest Brook Middle SchoolSenior High School: North Forest High School -
Location Information
Direction: I-69 N; Exit onto Parker Rd, Turn Right on Parker Rd, Continue on Parker Rd past Homestead Rd, Turn Right on Deanna, Turn Right on Rhobell, The one story home will be on the right. WaterSource: Public
How much is this property worth?
Curious about this home's true market value? Use our free Home Evaluation Tool to instantly get a personalized Comparative Market Analysis (CMA) report. Make smarter, data-driven decisions before you buy.

Nearby Home Value
| Address | Estimate | Bed | Bath | Sq. Ft | Lot Size |
|---|---|---|---|---|---|
| 8320 Sunberry Shadow Dr.., Houston, TX, 77016 | $333,900 | 4 | 3 | 2,316 | -- |
| 8314 Sunberry Shadow Dr.., Houston, TX, 77016 | $280,900 | 3 | 3 | 1,348 | -- |
| 8310 Sunberry Shadow Dr.., Houston, TX, 77016 | $300,900 | 3 | 3 | 1,881 | -- |
| 8212 Alpine Bearberry D.., Houston, TX, 77016 | $257,900 | 3 | 2 | 1,076 | 0.11 Acre |
| 8135 Alpine Bearberry D.., Houston, TX, 77016 | $338,900 | 4 | 3 | 2,316 | -- |
| 8202 Alpine Bearberry D.., Houston, TX, 77016 | $280,900 | 3 | 3 | 1,348 | -- |
| 8207 Vanilla Orchid Drive, Houston, TX, 77016 | $285,900 | 4 | 2 | 1,506 | -- |
| 8205 Vanilla Orchid Drive, Houston, TX, 77016 | $327,900 | 4 | 3 | 2,316 | -- |
| 8133 Vanilla Orchid Drive, Houston, TX, 77016 | $300,900 | 3 | 3 | 1,881 | -- |
| 8025 Vanilla Orchid Drive, Houston, TX, 77016 | $277,900 | 3 | 2 | 1,571 | -- |
Similar Homes To 7213 Rhobell Street
Nearby For Sale


Copyright 2026, Houston REALTORS® Information Service, Inc. The information provided is exclusively for consumers’ personal, non-commercial use, and may not be used for any purpose other than to identify prospective properties consumers may be interested in purchasing. Information is deemed reliable but not guaranteed.
ByOwner last updated this listing 09/02/2026 @ 18:48
More Cities with for Sale by Owner Homes
- Houston Homes For Sale By Owner
- Galena Park Homes For Sale By Owner
- South Houston Homes For Sale By Owner
- Pasadena Homes For Sale By Owner
- Deer Park Homes For Sale By Owner
- Channelview Homes For Sale By Owner
- Brookside Village Homes For Sale By Owner
- Pearland Homes For Sale By Owner
- Highlands Homes For Sale By Owner
- Webster Homes For Sale By Owner
- La Porte Homes For Sale By Owner
- Friendswood Homes For Sale By Owner
- Bellaire Homes For Sale By Owner
- North Houston Homes For Sale By Owner
- Seabrook Homes For Sale By Owner
- Taylor Lake Village Homes For Sale By Owner
- Baytown Homes For Sale By Owner
- Crosby Homes For Sale By Owner
- League City Homes For Sale By Owner
- Clear Lake Shores Homes For Sale By Owner
Homes around $230,000









Verify Your Email
Please enter the 6-digit verification code
sent to your email address.
Verify Your Phone Number
Please enter the 6-digit verification code
sent to your mobile phone.