

5733 Kansas Street
Houston, TX 77007

 3
3
Bed
 4
4
Bath
 2,376
2,376Sqft
 0.05
0.05Acre(Lot)
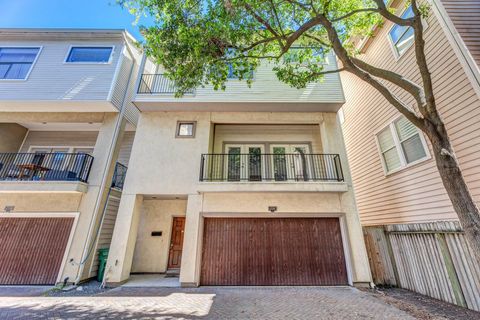
Welcome to 5733 Kansas Street, a spacious 3-story corner-unit home in a gated section of the sought-after Cottage Grove community inside the Loop. Thoughtfully updated with a newer roof, this home offers lasting peace of mind. Inside, enjoy large rooms, high-end touches like crown molding, an open kitchen featuring a gas range and an added bar area with extra cabinetry that flows into the family room. The layout includes a bedroom down, second-floor living and a private third-floor primary suite with a walk-in closet and spacious ensuite. Just off the front entry, a private deck with low-maintenance artificial turf offers a rare pocket of outdoor space. An oversized garage that fits a standard-size truck—a genuine rarity in this area—completes this move-in-ready home. Convenient access to

 Property Details
 Map
Map
 Map
Map
What's Nearby
Nearby Areas
 Features
-
Bedroom Information
Total beds: 3Bathroom Information
Total Baths: 4 Full Baths: 3 Half Baths: 1Room Information
Rooms Total: 6 -
Flooring Information
Carpet, Tile, Vinyl -
Roofing Information
Composition -
Interior Features
Crown Molding, Wired for Sound, Walk-In Closet(s), Pantry, Granite Counters, Double Vanity, Smart Thermostat Roof: Composition Appliances: Disposal, Gas Oven, Microwave, Gas Range, Dishwasher Laundry Features: Electric Dryer Hookup, Gas Dryer Hookup, Washer Hookup Window Features: Window Coverings -
Heating & Cooling
Has Heating: Yes Heating: Natural Gas Has Cooling: Yes Cooling: Ceiling Fan(s), Electric
-
Building Information
Year Built: 2004 Building Area Total: 2376 Construction Materials: Brick, Stone, Stucco Stories: 3 Patio And Porch Features: Patio Private Pool: No Association Fee Frequency: Annually
-
Lot Information
Main Square Feet: 0.0471 Acres Lot Size Acres: 0.0471 Lot Size Square Feet: 2051.676 Lot Description: Back Yard, Corner LotProperty Information
Subdivision: Cottage Grove Source Property Type: Residential Postal Code Plus 4: 1114 Property SubType: Single Family Residence Direction Faces: Northwest Property Age: 22
-
Listing Price Information
Listing Price: $400000 Cash, Conventional, FHA, VA Loan
-
Tax Information
Parcel Number: 0102330010006 Tax Year: 2025 Annual Tax: $8837 Tax Legal Desc: LT 6 BLK 1 COTTAGE GROVE SEC 4 R/P 2
-
Parking Information
Parking Total: 2 Oversized, Garage Door Opener, Attached, Detached, Electric Gate, GatedGarage Information
Has Garage: Yes Has Attached Garage: Yes Garage Space: 2Homeowners Association InformationHas Association: Yes Included Fees: Maintenance Grounds HOA: $1,826.00
-
School Information
Elementary School: Memorial Elementary School (Houston)Junior High School: Hogg Middle School (Houston)Senior High School: Waltrip High School -
Location Information
Direction: Take I-10 and exit T C Jester Blvd. Turn right on T C Jester Blvd. Turn left on Larkin St. Turn right on Arabelle St. Turn left on Kansas St. Home will be on the right hand side. WaterSource: Public
How much is this property worth?
Curious about this home's true market value? Use our free Home Evaluation Tool to instantly get a personalized Comparative Market Analysis (CMA) report. Make smarter, data-driven decisions before you buy.

Nearby Home Value
| Address | Estimate | Bed | Bath | Sq. Ft | Lot Size |
|---|---|---|---|---|---|
| 1005 Bingham Street #5, Houston, TX, 77007 | $449,000 | 3 | 4 | 2,490 | 2,490 SqFt |
| 1509 Holly Street, Houston, TX, 77007 | $525,000 | 3 | 5 | 2,550 | 2,550 SqFt |
| 1210 Shearn Street, Houston, TX, 77007 | $470,000 | 2 | 1 | 1,222 | 1,222 SqFt |
| 1211 Bingham Street, Houston, TX, 77007 | $440,000 | 3 | 1 | 1,316 | 1,316 SqFt |
| 1214 Edwards Street, Houston, TX, 77007 | $799,900 | 4 | 2 | 1,974 | 1,974 SqFt |
| 1224 Summer Street, Houston, TX, 77007 | $495,000 | 3 | 4 | 2,455 | 2,455 SqFt |
| 1302 Shearn Street, Houston, TX, 77007 | $425,000 | 2 | 2 | 1,050 | 1,050 SqFt |
| 1811 Goliad Street, Houston, TX, 77007 | $589,000 | 3 | 4 | 2,451 | 2,451 SqFt |
| 1306 Summer St, Houston, TX, 77007 | $539,000 | 2 | 1 | -- | |
| 1308 Bingham Street, Houston, TX, 77007 | $699,000 | 3 | 2 | 1,880 | 1,880 SqFt |
Similar Homes To 5733 Kansas Street
Nearby For Sale


Copyright 2026, Houston REALTORS® Information Service, Inc. The information provided is exclusively for consumers’ personal, non-commercial use, and may not be used for any purpose other than to identify prospective properties consumers may be interested in purchasing. Information is deemed reliable but not guaranteed.
ByOwner last updated this listing 07/17/2026 @ 14:03
More Cities with for Sale by Owner Homes
- Houston Homes For Sale By Owner
- Galena Park Homes For Sale By Owner
- South Houston Homes For Sale By Owner
- Pasadena Homes For Sale By Owner
- Deer Park Homes For Sale By Owner
- Channelview Homes For Sale By Owner
- Brookside Village Homes For Sale By Owner
- Pearland Homes For Sale By Owner
- Highlands Homes For Sale By Owner
- Webster Homes For Sale By Owner
- La Porte Homes For Sale By Owner
- Friendswood Homes For Sale By Owner
- Bellaire Homes For Sale By Owner
- North Houston Homes For Sale By Owner
- Taylor Lake Village Homes For Sale By Owner
- Seabrook Homes For Sale By Owner
- Baytown Homes For Sale By Owner
- Crosby Homes For Sale By Owner
- League City Homes For Sale By Owner
- Kemah Homes For Sale By Owner
Homes around $400,000










Verify Your Email
Please enter the 6-digit verification code
sent to your email address.