

5665 Pine Forest Road
Houston, TX 77056

 4
4
Bed
 4
4
Bath
 4,479
4,479Sqft
 0.54
0.54Acre(Lot)
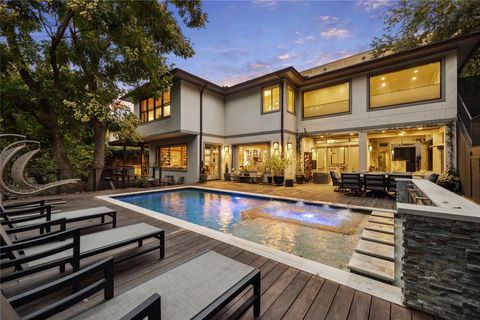
Comprehensively restored and rebuilt in 2025, this vintage Tanglewood residence looks and feels like new construction, resides on a huge 23,700 sq-ft lot, and retains its original character. Behind a sacked brick exterior, inviting light-filled spaces present soft neutral paint, white oak floors on both levels, and oversized double-pane windows. Impressive formal rooms, open gathering kitchen, sumptuous primary and secondary bedrooms. 2025 design features: cast stone fireplaces; Benedettini maple cabinetry; Vicostone Covelani quartz and honed marble surfaces; LG STUDIO appliances; Pex plumbing fixtures; new doors and windows. 2025 internal upgrades: electrical, HVAC, plumbing systems; water heater; engineer-certified reinforced framing; wall, attic, ceiling insulation; sheathing; drywall.

 Property Details
 Map
Map
 Map
Map
What's Nearby
Nearby Areas
 Features
-
Bedroom Information
Total beds: 4Bathroom Information
Total Baths: 4 Full Baths: 3 Half Baths: 1Room Information
Rooms Total: 18 -
Flooring Information
Tile, Wood -
Roofing Information
Composition -
Interior Features
High Ceilings, Walk-In Closet(s), Breakfast Bar, Kitchen Island, Entrance Foyer, Master Downstairs, Pantry, Vaulted Ceiling(s), Double Vanity, Soaking Tub, Smart Thermostat Roof: Composition Appliances: Disposal, Convection Oven, Electric Oven, Microwave, Gas Cooktop, Dishwasher, Refrigerator Laundry Features: Electric Dryer Hookup, Gas Dryer Hookup, Washer Hookup Window Features: Low Emissivity Windows -
Heating & Cooling
Has Heating: Yes Heating: Natural Gas, Zoned Has Cooling: Yes Cooling: Attic Fan, Ceiling Fan(s), Electric, Zoned
-
Building Information
Year Built: 1973 Building Area Total: 4479 Construction Materials: Batts Insulation, Brick Stories: 2 Patio And Porch Features: Covered, Patio Pool Features: In Ground Private Pool: Yes Association Fee Frequency: Annually -
Exterior Features
Exterior Features: Outdoor Kitchen, Balcony
-
Lot Information
Main Square Feet: 0.5441 Acres Lot Size Acres: 0.5441 Lot Size Square Feet: 23700.996 Lot Description: Corner Lot, Subdivided, WoodedProperty Information
Subdivision: Tanglewood Sec 11 Source Property Type: Residential Postal Code Plus 4: 1207 Property SubType: Single Family Residence Direction Faces: North Property Age: 53
-
Listing Price Information
Listing Price: $2390000 Cash, Conventional
-
Tax Information
Parcel Number: 0832570000001 Tax Year: 2025 Annual Tax: $22767 Tax Legal Desc: LT 1 BLK 46 TANGLEWOOD SEC 11
-
Parking Information
Parking Total: 3 Attached, Additional Parking, Garage Door Opener, Circular Driveway, Electric Gate, GatedGarage Information
Has Garage: Yes Has Attached Garage: Yes Garage Space: 3Homeowners Association InformationHas Association: Yes Included Fees: Security HOA: $3,150.00
-
School Information
Elementary School: Briargrove Elementary SchoolJunior High School: Tanglewood Middle SchoolSenior High School: Wisdom High School -
Location Information
Direction: From I10, exit to Chimney Rock and travel South on Chimney Rock. Turn left onto Pine Forest Road. Home will be immediately on your right. WaterSource: Public Security Features: Security Service
How much is this property worth?
Curious about this home's true market value? Use our free Home Evaluation Tool to instantly get a personalized Comparative Market Analysis (CMA) report. Make smarter, data-driven decisions before you buy.

Nearby Home Value
| Address | Estimate | Bed | Bath | Sq. Ft | Lot Size |
|---|---|---|---|---|---|
| 202 Pine Hollow Lane, Houston, TX, 77056 | $1,995,000 | 4 | 3 | 2,052 | 2,052 SqFt |
| 41 Wynden Oaks Drive, Houston, TX, 77056 | $950,000 | 4 | 4 | 3,987 | 3,987 SqFt |
| 4746 Post Oak Timber Dr.., Houston, TX, 77056 | $750,000 | 3 | 3 | 2,431 | 2,431 SqFt |
| 106 N Wynden Estates Co.., Houston, TX, 77056 | $2,000,000 | 3 | 4 | 4,568 | 4,568 SqFt |
| 69 Wynden Oaks Drive, Houston, TX, 77056 | $1,390,000 | 4 | 5 | 4,271 | 4,271 SqFt |
| 107 Wynden Trace Lane, Houston, TX, 77056 | $1,275,000 | 4 | 5 | 3,744 | 3,744 SqFt |
| 1211 Wynden Commons Lane, Houston, TX, 77056 | $1,115,000 | 3 | 4 | 2,973 | 2,973 SqFt |
| 1901 Post Oak Boulevard.., Houston, TX, 77056 | $300,000 | 1 | 2 | 1,093 | 1,093 SqFt |
| 240 S Post Oak Lane, Houston, TX, 77056 | $999,000 | 4 | 5 | 3,348 | 3,348 SqFt |
| 1235 Wynden Oaks Garden.., Houston, TX, 77056 | $1,320,000 | 3 | 5 | 4,114 | 4,114 SqFt |
Similar Homes To 5665 Pine Forest Road
Nearby For Sale


Copyright 2026, Houston REALTORS® Information Service, Inc. The information provided is exclusively for consumers’ personal, non-commercial use, and may not be used for any purpose other than to identify prospective properties consumers may be interested in purchasing. Information is deemed reliable but not guaranteed.
ByOwner last updated this listing 07/29/2026 @ 13:02
More Cities with for Sale by Owner Homes
- Houston Homes For Sale By Owner
- Galena Park Homes For Sale By Owner
- South Houston Homes For Sale By Owner
- Pasadena Homes For Sale By Owner
- Deer Park Homes For Sale By Owner
- Channelview Homes For Sale By Owner
- Brookside Village Homes For Sale By Owner
- Pearland Homes For Sale By Owner
- Highlands Homes For Sale By Owner
- Webster Homes For Sale By Owner
- La Porte Homes For Sale By Owner
- Friendswood Homes For Sale By Owner
- Bellaire Homes For Sale By Owner
- North Houston Homes For Sale By Owner
- Taylor Lake Village Homes For Sale By Owner
- Seabrook Homes For Sale By Owner
- Baytown Homes For Sale By Owner
- Crosby Homes For Sale By Owner
- League City Homes For Sale By Owner
- Kemah Homes For Sale By Owner
Homes around $2,390,000








Verify Your Email
Please enter the 6-digit verification code
sent to your email address.