

5604 Green Rise Lane
Houston, TX 77091

 2
2
Bed
 4
4
Bath
 2,215
2,215Sqft
 0.05
0.05Acre(Lot)
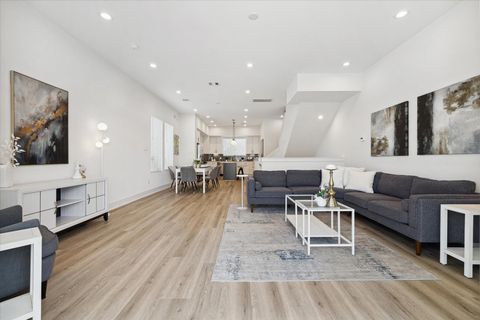
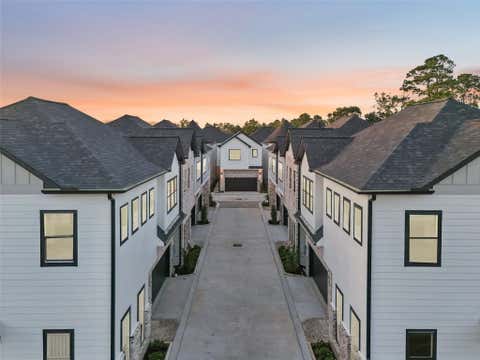
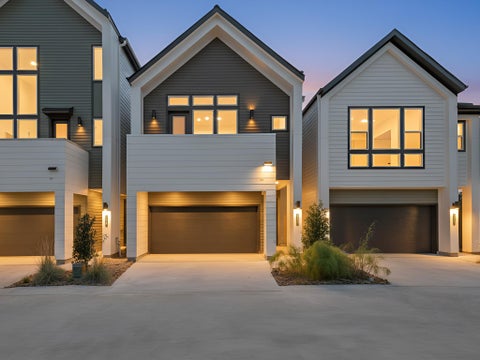
Stunning three-story Penelope home in a warm and welcoming private gated community, offering the perfect blend of luxury and comfort. This beautifully designed residence features two spacious bedrooms, two and a half baths, plus a dedicated home office that could easily serve as a third bedroom. The elegant entry welcomes you with a convenient mudroom and opens to a gorgeous chef’s kitchen with quartz countertops, under-cabinet lighting, a farmhouse sink, and an expansive living and dining area ideal for entertaining. The oversized primary suite offers a spa-like bath and an incredible walk-in closet, while the secondary bedroom features its own ensuite bath. A full laundry room and covered patio add everyday convenience. The third-floor loft with an additional bath provides endless possib

 Property Details
 Map
Map
 Map
Map
What's Nearby
Nearby Areas
 Features
-
Bedroom Information
Total beds: 2Bathroom Information
Total Baths: 4 Full Baths: 2 Half Baths: 2Room Information
Rooms Total: 7 -
Flooring Information
Carpet, Tile -
Roofing Information
Composition -
Interior Features
High Ceilings, Walk-In Closet(s), Kitchen Island, Double Vanity, Soaking Tub, Smart Thermostat Roof: Composition Appliances: Disposal, Gas Oven, Microwave, Gas Cooktop, Dishwasher Laundry Features: Electric Dryer Hookup, Gas Dryer Hookup, Washer Hookup Window Features: Window Coverings, Low Emissivity Windows -
Heating & Cooling
Has Heating: Yes Heating: Natural Gas Has Cooling: Yes Cooling: Ceiling Fan(s), Electric
-
Building Information
Year Built: 2023 Building Area Total: 2215 Construction Materials: Batts Insulation, Cement Siding, Blown-In Insulation Stories: 3 Patio And Porch Features: Covered, Patio Private Pool: No Association Fee Frequency: Annually
-
Lot Information
Main Square Feet: 0.0541 Acres Lot Size Acres: 0.0541 Lot Size Square Feet: 2356.596 Lot Description: Back Yard, SubdividedProperty Information
Subdivision: Highland Grove Source Property Type: Residential Postal Code Plus 4: 1019 Property SubType: Single Family Residence Direction Faces: West Property Age: 3
-
Listing Price Information
Listing Price: $399000 Cash, Conventional, FHA, VA Loan
-
Tax Information
Parcel Number: 1455220010007 Tax Year: 2025 Annual Tax: $7877 Tax Legal Desc: LT 7 BLK 1 HIGHLAND GROVE
-
Parking Information
Parking Total: 2 Attached, Garage Door Opener, Electric GateGarage Information
Has Garage: Yes Has Attached Garage: Yes Garage Space: 2Homeowners Association InformationHas Association: Yes Included Fees: Maintenance Grounds HOA: $1,950.00 Association Amenities: Dog Park
-
School Information
Elementary School: Smith Elementary School (Houston)Junior High School: Black Middle SchoolSenior High School: Scarborough High School -
Location Information
Direction: Head southeast on 290 E toward Northwest freeway. Take the ramp on the right for Northwest freeway and head toward Bingle/Pinemont and follow the signs for Pinemont Drive. Turn left on T.C. Jester Blvd. Turn right on Paul Quinn. Turn right into the gated subdivision of Highland Grove. WaterSource: Public Security Features: Prewired
How much is this property worth?
Curious about this home's true market value? Use our free Home Evaluation Tool to instantly get a personalized Comparative Market Analysis (CMA) report. Make smarter, data-driven decisions before you buy.

Nearby Home Value
| Address | Estimate | Bed | Bath | Sq. Ft | Lot Size |
|---|---|---|---|---|---|
| 6415 Lamayah, Houston, TX, 77091 | $389,999 | 3 | 3 | 1,653 | 1,653 SqFt |
| 4466 W Tidwell Road, Houston, TX, 77091 | $319,900 | 3 | 3 | 1,904 | 1,904 SqFt |
| 303 Marcella Street #F, Houston, TX, 77091 | $384,900 | 3 | 4 | 1,784 | 1,784 SqFt |
| 303 Marcella Street #K, Houston, TX, 77091 | $384,000 | 3 | 3 | 1,784 | 1,784 SqFt |
| 303 Marcella Street #O, Houston, TX, 77091 | $414,900 | 3 | 4 | 1,882 | 1,882 SqFt |
| 315 Ishmeal Street, Houston, TX, 77091 | $125,000 | 3 | 1 | 1,654 | 1,654 SqFt |
| 306 W Donovan Street, Houston, TX, 77091 | $373,999 | 3 | 3 | 1,806 | 1,806 SqFt |
| 305 Marcella Street #D, Houston, TX, 77091 | $389,000 | 3 | 3 | 1,803 | 1,803 SqFt |
| 305 Marcella Street #E, Houston, TX, 77091 | $399,000 | 3 | 3 | 1,803 | 1,803 SqFt |
| 305 Marcella Street #C, Houston, TX, 77091 | $379,000 | 3 | 3 | 1,803 | 1,803 SqFt |
Similar Homes To 5604 Green Rise Lane
Nearby For Sale


Copyright 2026, Houston REALTORS® Information Service, Inc. The information provided is exclusively for consumers’ personal, non-commercial use, and may not be used for any purpose other than to identify prospective properties consumers may be interested in purchasing. Information is deemed reliable but not guaranteed.
ByOwner last updated this listing 08/07/2026 @ 03:30
More Cities with for Sale by Owner Homes
- Houston Homes For Sale By Owner
- Galena Park Homes For Sale By Owner
- South Houston Homes For Sale By Owner
- Pasadena Homes For Sale By Owner
- Deer Park Homes For Sale By Owner
- Channelview Homes For Sale By Owner
- Brookside Village Homes For Sale By Owner
- Pearland Homes For Sale By Owner
- Highlands Homes For Sale By Owner
- Webster Homes For Sale By Owner
- La Porte Homes For Sale By Owner
- Friendswood Homes For Sale By Owner
- Bellaire Homes For Sale By Owner
- North Houston Homes For Sale By Owner
- Seabrook Homes For Sale By Owner
- Taylor Lake Village Homes For Sale By Owner
- Baytown Homes For Sale By Owner
- Crosby Homes For Sale By Owner
- League City Homes For Sale By Owner
- Clear Lake Shores Homes For Sale By Owner
Homes around $399,000








Verify Your Email
Please enter the 6-digit verification code
sent to your email address.