
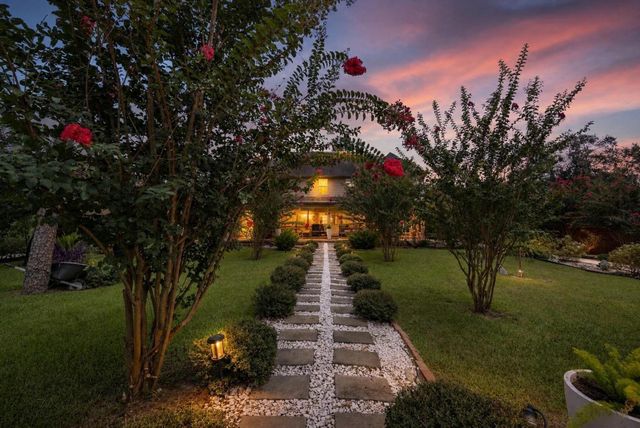
5526 Darschelle Drive
Houston, TX 77069

 5
5
Bed
 4
4
Bath
 3,857
3,857Sqft
 0.42
0.42Acre(Lot)
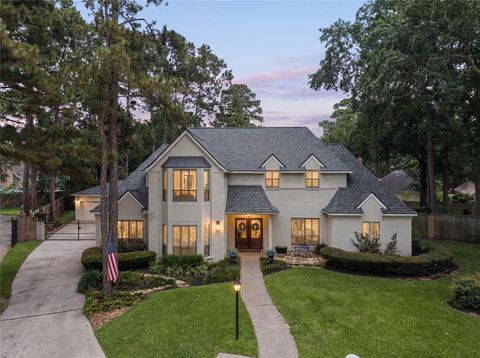
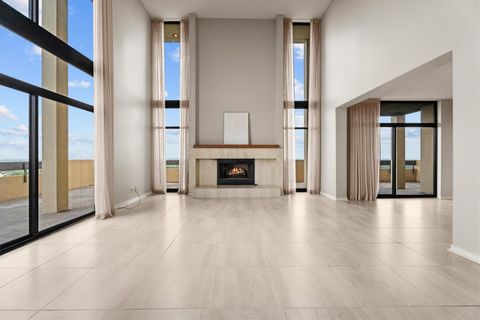
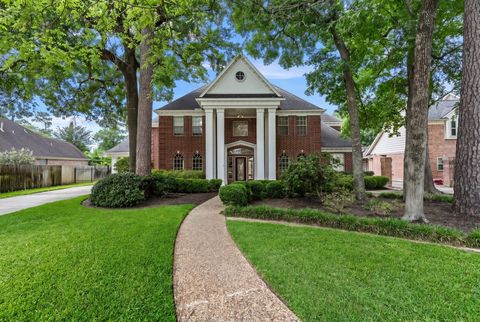
NEW ROOF, HVAC, HARDWOOD FLOORS, KITCHEN REMODEL, FIREPLACE, GARDEN PATIO, FRESH INTERIOR PAINT, and LIGHT FIXTURES all updated in 2021. Situated on an OVERSIZED CORNER LOT with exceptional CURB APPEAL, mature landscaping, and nearly HALF AN ACRE of outdoor space. Open floor plan with SOARING CEILINGS, NATURAL WOOD FLOORS, CROWN MOLDING, and abundant NATURAL LIGHT throughout. Beautifully remodeled kitchen features EXOTIC QUARTZ COUNTERTOPS, CENTER ISLAND, GAS COOKTOP, STAINLESS STEEL APPLIANCES, BREAKFAST BAR, and designer backsplash. Spacious PRIMARY SUITE with a FULLY REMODELED ENSUITE BATH offering a WALK-IN SHOWER, SOAKING TUB, and PRIVATE SAUNA. Functional layout with FORMAL LIVING, FORMAL DINING, FAMILY ROOM, GAME ROOM, and 5 BEDROOMS. PRIVATE BACKYARD with a GARDEN PATIO, SPRINKLER

 Property Details
 Map
Map
 Map
Map
What's Nearby
Nearby Areas
 Features
-
Bedroom Information
Total beds: 5Bathroom Information
Total Baths: 4 Full Baths: 3 Half Baths: 1Room Information
Rooms Total: 14 -
Flooring Information
Carpet, Tile, Wood -
Roofing Information
Composition -
Interior Features
Crown Molding, High Ceilings, Walk-In Closet(s), Breakfast Bar, Kitchen Island, Pantry, Entrance Foyer, Master Downstairs, Granite Counters, Double Vanity, Soaking Tub, Smart Thermostat Roof: Composition Appliances: Disposal, Gas Oven, Oven, Microwave, Gas Cooktop, Gas Range, Dishwasher, Dryer, Refrigerator, Washer Laundry Features: Electric Dryer Hookup, Gas Dryer Hookup, Washer Hookup Window Features: Window Coverings -
Heating & Cooling
Has Heating: Yes Heating: Natural Gas Has Cooling: Yes Cooling: Attic Fan, Ceiling Fan(s), Electric
-
Building Information
Year Built: 2002 Building Area Total: 3857 Construction Materials: Brick Stories: 2 Patio And Porch Features: Covered, Porch, Patio Private Pool: No Association Fee Frequency: Annually
-
Lot Information
Main Square Feet: 0.4176 Acres Lot Size Acres: 0.4176 Lot Size Square Feet: 18190.656 Lot Description: Back Yard, Corner Lot, SubdividedProperty Information
Subdivision: Champion Forest Sec 11 Source Property Type: Residential Postal Code Plus 4: 1450 Property SubType: Single Family Residence Property Age: 24
-
Listing Price Information
Listing Price: $550000 Cash, Conventional, FHA, VA Loan
-
Tax Information
Parcel Number: 1187600010001 Tax Year: 2025 Annual Tax: $10217 Tax Legal Desc: LT 1 BLK 1 CHAMPION FOREST SEC 11
-
Virtual Tour
Parking Information
Parking Total: 3 Attached, Garage Door OpenerGarage Information
Has Garage: Yes Has Attached Garage: Yes Garage Space: 3Homeowners Association InformationHas Association: Yes HOA: $180.00 Community Features: Curbs
-
School Information
Elementary School: Yeager Elementary School (Cypress-Fairbanks)Junior High School: Bleyl Middle SchoolSenior High School: Cypress Creek High School -
Location Information
Direction: From I-45, Exit Cypresswood, heading West. Left on Champion Forest Dr. Left onto Darschelle. House is the first one on the Left. WaterSource: Public Security Features: Prewired
How much is this property worth?
Curious about this home's true market value? Use our free Home Evaluation Tool to instantly get a personalized Comparative Market Analysis (CMA) report. Make smarter, data-driven decisions before you buy.

Nearby Home Value
| Address | Estimate | Bed | Bath | Sq. Ft | Lot Size |
|---|---|---|---|---|---|
| 4627 Cashel Spring Drive, Houston, TX, 77069 | $309,900 | 3 | 3 | 2,351 | 2,351 SqFt |
| 14314 N Cashel Oak Drive, Houston, TX, 77069 | $300,000 | 4 | 3 | 2,388 | 2,388 SqFt |
| 4619 Cashel Glen Drive, Houston, TX, 77069 | $259,000 | 4 | 3 | 1,839 | 1,839 SqFt |
| 4727 Cashel Castle Drive, Houston, TX, 77069 | $260,000 | 2 | 2 | 2,142 | 2,142 SqFt |
| 4627 Prairie Chase Drive, Houston, TX, 77069 | $309,900 | 4 | 3 | 1,850 | 1,850 SqFt |
| 14507 Maple Field Drive, Houston, TX, 77069 | $299,000 | 4 | 3 | 2,082 | 2,082 SqFt |
| 14626 Sierra Garden Drive, Houston, TX, 77069 | $269,990 | 3 | 2 | 1,700 | 1,700 SqFt |
| 14602 Jasper Stream Court, Houston, TX, 77069 | $320,900 | 4 | 3 | 2,519 | 2,519 SqFt |
| 5038 Huntwick Parc Court, Houston, TX, 77069 | $365,000 | 3 | 3 | 3,216 | 3,216 SqFt |
| 14906 Windsor Manor, Houston, TX, 77069 | $389,990 | 4 | 3 | 2,758 | 2,758 SqFt |
Similar Homes To 5526 Darschelle Drive
Nearby For Sale


Copyright 2026, Houston REALTORS® Information Service, Inc. The information provided is exclusively for consumers’ personal, non-commercial use, and may not be used for any purpose other than to identify prospective properties consumers may be interested in purchasing. Information is deemed reliable but not guaranteed.
ByOwner last updated this listing 07/19/2026 @ 22:50
More Cities with for Sale by Owner Homes
- Houston Homes For Sale By Owner
- Galena Park Homes For Sale By Owner
- South Houston Homes For Sale By Owner
- Pasadena Homes For Sale By Owner
- Deer Park Homes For Sale By Owner
- Channelview Homes For Sale By Owner
- Brookside Village Homes For Sale By Owner
- Pearland Homes For Sale By Owner
- Highlands Homes For Sale By Owner
- Webster Homes For Sale By Owner
- La Porte Homes For Sale By Owner
- Friendswood Homes For Sale By Owner
- Bellaire Homes For Sale By Owner
- North Houston Homes For Sale By Owner
- Seabrook Homes For Sale By Owner
- Taylor Lake Village Homes For Sale By Owner
- Baytown Homes For Sale By Owner
- Crosby Homes For Sale By Owner
- League City Homes For Sale By Owner
- Clear Lake Shores Homes For Sale By Owner
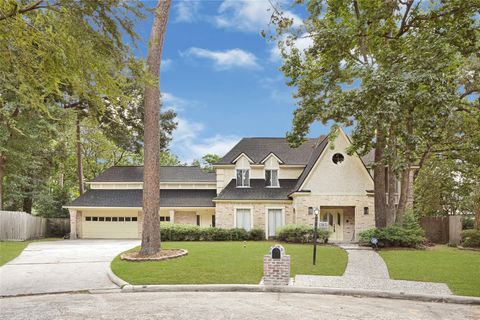
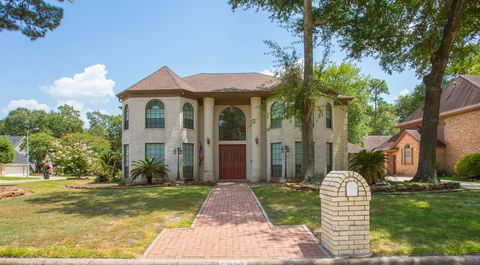
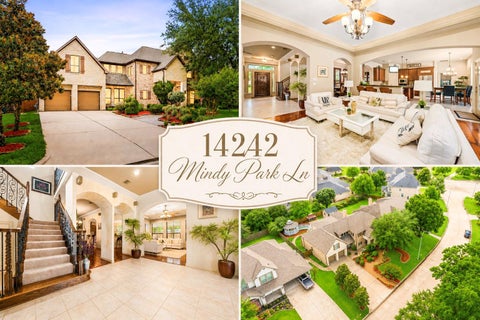
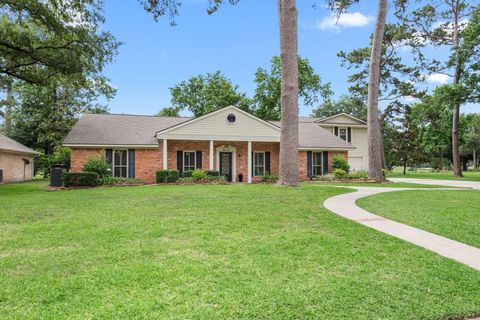
Homes around $550,000







Verify Your Email
Please enter the 6-digit verification code
sent to your email address.