
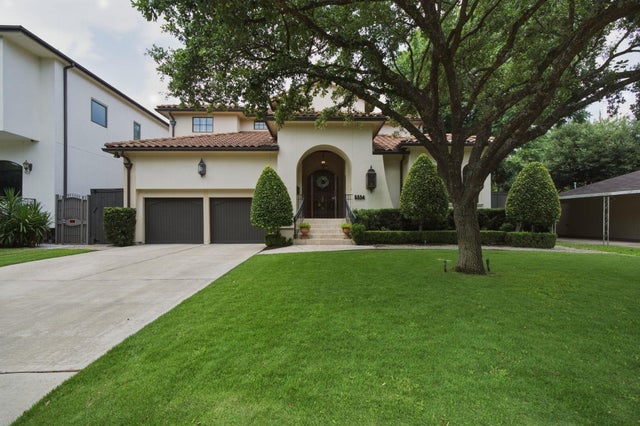
5334 Edith Street
Houston, TX 77096

 5
5
Bed
 5
5
Bath
 4,284
4,284Sqft
 0.21
0.21Acre(Lot)
Stunning custom European-inspired home where every finish tells a story. Wide-plank wood floors flow throughout. Formal liv, formal din, study & rare cozy library. Island kitchen w/prof stainless appliances, 6-burner gas cooktop & griddle, antique Belgium tile backsplash, custom tile behind range & generous pantry, open to beamed fam rm w/custom fireplace. Artisan details throughout: hand-stained custom concrete countertops, antique doors, bespoke Sheryl Stringer exterior lanterns & stunning iron gate at covered entry porch, a home that cannot be replicated. Primary suite w/marble finishes, two primary rm closets & spa bath designed for true retreat. Versatile 5th bed down — ideal as guest suite, game room or den. Incredible pool w/spa. Top-of-the-line designer & antique finishes at every

 Property Details
 Map
Map
 Map
Map
What's Nearby
Nearby Areas
 Features
-
Bedroom Information
Total beds: 5Bathroom Information
Total Baths: 5 Full Baths: 4 Half Baths: 1Room Information
Rooms Total: 18 -
Flooring Information
Tile, Wood -
Roofing Information
Tile -
Interior Features
Crown Molding, Dry Bar, High Ceilings, Wired for Sound, Walk-In Closet(s), Breakfast Bar, Kitchen Island, Pantry, Entrance Foyer, Vaulted Ceiling(s), Double Vanity, Soaking Tub, Smart Thermostat Roof: Tile Appliances: Water Heater, Wine Refrigerator, Convection Oven, Double Oven, Electric Oven, Microwave, Gas Range, Dishwasher, Dryer, Refrigerator, Washer Laundry Features: Electric Dryer Hookup Window Features: Low Emissivity Windows -
Heating & Cooling
Has Heating: Yes Heating: Natural Gas Has Cooling: Yes Cooling: Attic Fan, Ceiling Fan(s), Electric
-
Building Information
Year Built: 2012 Building Area Total: 4284 Construction Materials: Stucco Stories: 2 Patio And Porch Features: Covered, Patio Pool Features: Gunite, In Ground Private Pool: Yes
-
Lot Information
Main Square Feet: 0.2061 Acres Lot Size Acres: 0.2061 Lot Size Square Feet: 8977.716 Lot Description: SubdividedProperty Information
Subdivision: Braesmont Add Sec 01 Source Property Type: Residential Postal Code Plus 4: 1224 Property SubType: Single Family Residence Direction Faces: South Property Age: 14
-
Listing Price Information
Listing Price: $1425000 Original Price: $1495000 Cash, Conventional
-
Tax Information
Parcel Number: 0831800000020 Tax Year: 2025 Annual Tax: $25287 Tax Legal Desc: LT 20 BLK 1 BRAESMONT SEC 1
-
Virtual Tour
Parking Information
Parking Total: 3 Attached, Oversized, Tandem, Garage Door OpenerGarage Information
Has Garage: Yes Has Attached Garage: Yes Garage Space: 3
-
School Information
Elementary School: Lovett Elementary SchoolJunior High School: Pershing Middle SchoolSenior High School: Bellaire High School -
Location Information
Direction: From 610 Loop S, exit Beechnut St heading W. Turn R on Edith St. Home on R. WaterSource: Public Security Features: Prewired
How much is this property worth?
Curious about this home's true market value? Use our free Home Evaluation Tool to instantly get a personalized Comparative Market Analysis (CMA) report. Make smarter, data-driven decisions before you buy.

Nearby Home Value
| Address | Estimate | Bed | Bath | Sq. Ft | Lot Size |
|---|---|---|---|---|---|
| 9419 Greenwillow Drive, Houston, TX, 77096 | $699,900 | 4 | 2 | 2,086 | 2,086 SqFt |
| 9614 Greenwillow Street, Houston, TX, 77096 | $505,000 | 3 | 2 | 2,585 | 2,585 SqFt |
| 4319 Woodvalley Drive, Houston, TX, 77096 | $950,000 | 5 | 5 | 5,318 | 5,318 SqFt |
| 4418 Wigton Drive, Houston, TX, 77096 | $480,000 | 4 | 4 | 2,873 | 2,873 SqFt |
| 4711 Imogene Street, Houston, TX, 77096 | $699,999 | 4 | 3 | 2,873 | 2,873 SqFt |
| 4715 Braesvalley Drive, Houston, TX, 77096 | $675,000 | 4 | 3 | 2,313 | 2,313 SqFt |
| 4903 Heatherglen Drive, Houston, TX, 77096 | $650,000 | 4 | 3 | 3,067 | 3,067 SqFt |
| 4927 Heatherglen Drive, Houston, TX, 77096 | $2,100,000 | 4 | 6 | 5,366 | 5,366 SqFt |
| 4910 Yarwell Drive, Houston, TX, 77096 | $419,000 | 3 | 2 | 1,821 | 1,821 SqFt |
| 4907 Wigton Drive, Houston, TX, 77096 | $620,000 | 4 | 3 | 3,181 | 3,181 SqFt |
Similar Homes To 5334 Edith Street
Nearby For Sale


Copyright 2026, Houston REALTORS® Information Service, Inc. The information provided is exclusively for consumers’ personal, non-commercial use, and may not be used for any purpose other than to identify prospective properties consumers may be interested in purchasing. Information is deemed reliable but not guaranteed.
ByOwner last updated this listing 08/30/2026 @ 16:11
More Cities with for Sale by Owner Homes
- Houston Homes For Sale By Owner
- Galena Park Homes For Sale By Owner
- South Houston Homes For Sale By Owner
- Pasadena Homes For Sale By Owner
- Deer Park Homes For Sale By Owner
- Channelview Homes For Sale By Owner
- Brookside Village Homes For Sale By Owner
- Pearland Homes For Sale By Owner
- Highlands Homes For Sale By Owner
- Webster Homes For Sale By Owner
- La Porte Homes For Sale By Owner
- Friendswood Homes For Sale By Owner
- Bellaire Homes For Sale By Owner
- North Houston Homes For Sale By Owner
- Taylor Lake Village Homes For Sale By Owner
- Seabrook Homes For Sale By Owner
- Baytown Homes For Sale By Owner
- Crosby Homes For Sale By Owner
- League City Homes For Sale By Owner
- Kemah Homes For Sale By Owner
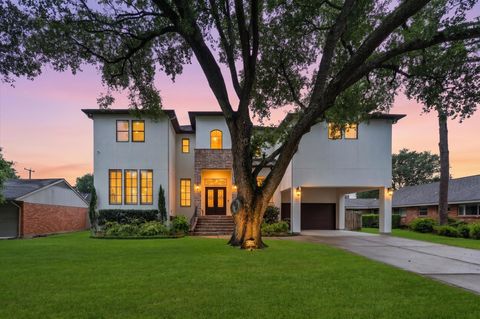
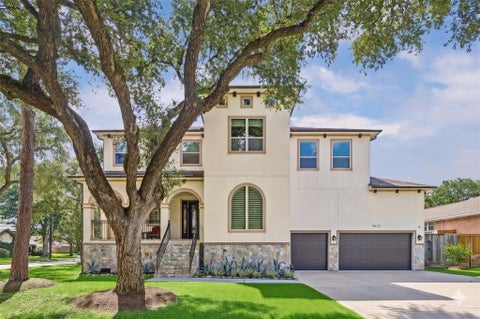
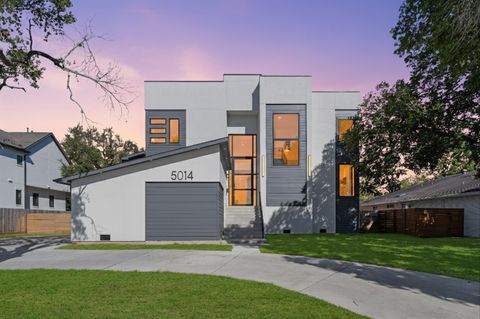
Homes around $1,425,000











Verify Your Email
Please enter the 6-digit verification code
sent to your email address.
Verify Your Phone Number
Please enter the 6-digit verification code
sent to your mobile phone.