
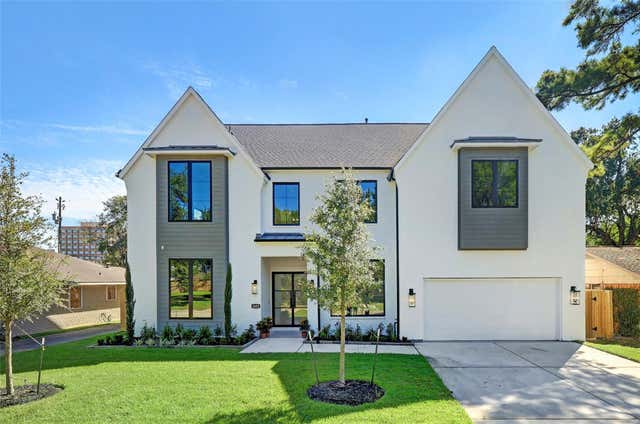
4514 Devon Street
Houston, TX 77027

 5
5
Bed
 6
6
Bath
 5,149
5,149Sqft
 0.19
0.19Acre(Lot)
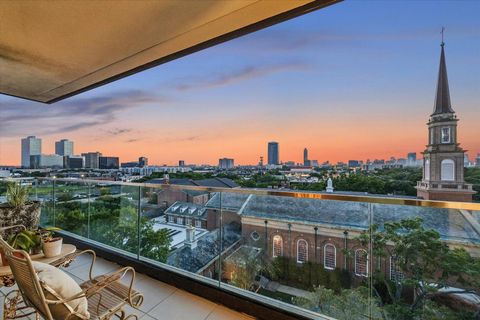
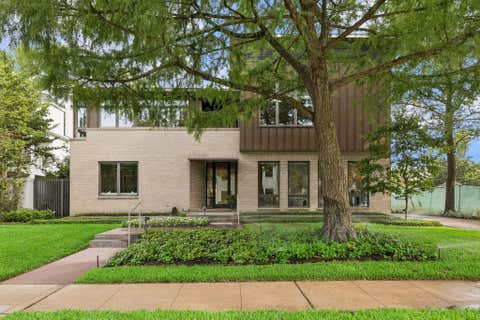
Another exceptional entry in Afton Oaks luxury market by Laird Custom Homes. Superb east of Newcastle mid-block location w/ convenient access to ROD, Highland Village Shopping, Galleria, Uptown Park, Greenway Plaza, & Houston's beloved 1500-acre Memorial Park. Livable elegance at its finest in an all-brick, beautifully appointed residence w/ exquisite, durable, low-maintenance, engineered French Oak floors & gourmet island kitchen w/ Thermador appliance package, Bianco Superiore Quartzite countertops & large functional pantry with room for 2nd fridge/freezer. Large, open family room / kitchen opens through wall of glass to a generous yard & covered, brick-paved summer kitchen/patio. Thoughtful design & appointments include large, functional walk-in pantry w/ exceptional storage/workspace &

 Property Details
 Map
Map
 Map
Map
What's Nearby
Nearby Areas
 Features
-
Bedroom Information
Total beds: 5Bathroom Information
Total Baths: 6 Full Baths: 5 Half Baths: 1Room Information
Rooms Total: 11 -
Flooring Information
Wood -
Roofing Information
Composition -
Interior Features
High Ceilings, Wet Bar, Wired for Sound, Walk-In Closet(s), Pantry, Entrance Foyer, Double Vanity, Soaking Tub Roof: Composition Appliances: ENERGY STAR Qualified Appliances, Disposal, Convection Oven, Double Oven, Gas Oven, Microwave, Gas Cooktop, Dishwasher, Refrigerator Window Features: Low Emissivity Windows -
Heating & Cooling
Has Heating: Yes Heating: Natural Gas, Zoned Has Cooling: Yes Cooling: Ceiling Fan(s), Electric, Zoned
-
Building Information
Year Built: 2026 Building Area Total: 5149 Construction Materials: Batts Insulation, Brick, Cement Siding Stories: 2 Patio And Porch Features: Covered Private Pool: No Association Fee Frequency: Annually -
Exterior Features
Exterior Features: Outdoor Kitchen
-
Lot Information
Main Square Feet: 0.1928 Acres Lot Size Acres: 0.1928 Lot Size Square Feet: 8398.368 Lot Description: Back Yard, SubdividedProperty Information
Subdivision: Afton Oaks Sec 01 Source Property Type: Residential Postal Code Plus 4: 5502 Property SubType: Single Family Residence Direction Faces: South Property Age: 0
-
Listing Price Information
Listing Price: $3200000 Cash, Conventional
-
Tax Information
Parcel Number: 0772450050021 Tax Year: 2025 Annual Tax: $20728 Tax Legal Desc: LT 21 BLK 5 AFTON OAKS
-
Parking Information
Parking Total: 2 Attached, Additional ParkingGarage Information
Has Garage: Yes Has Attached Garage: Yes Garage Space: 2Homeowners Association InformationHas Association: Yes Included Fees: Security HOA: $1,100.00 Association Amenities: Security Community Features: Curbs
-
School Information
Elementary School: School At St George PlaceJunior High School: Lanier Middle SchoolSenior High School: Lamar High School (Houston) -
Location Information
Direction: From Richmond - North on Newcastle to east / right on Devon. House is mid-block. WaterSource: Public Security Features: Security Service, Prewired
How much is this property worth?
Curious about this home's true market value? Use our free Home Evaluation Tool to instantly get a personalized Comparative Market Analysis (CMA) report. Make smarter, data-driven decisions before you buy.

Nearby Home Value
| Address | Estimate | Bed | Bath | Sq. Ft | Lot Size |
|---|---|---|---|---|---|
| 3444 Meadow Lake Lane, Houston, TX, 77027 | $5,500,000 | 6 | 9 | 7,225 | 7,225 SqFt |
| 3606 Ella Lee Lane, Houston, TX, 77027 | $5,750,000 | 5 | 8 | 7,402 | 7,402 SqFt |
| 3635 Overbrook Lane, Houston, TX, 77027 | $3,800,000 | 5 | 6 | 5,552 | 5,552 SqFt |
| 2703 Westgrove Lane, Houston, TX, 77027 | $2,795,000 | 4 | 6 | 4,677 | 4,677 SqFt |
| 2610 Westgrove Lane, Houston, TX, 77027 | $2,950,000 | 4 | 6 | 6,317 | 6,317 SqFt |
| 2610 Westgrove Lane, Houston, TX, 77027 | $20,000 | 4 | 6 | 6,317 | 6,317 SqFt |
| 2810 Westgrove Lane, Houston, TX, 77027 | $2,875,000 | 4 | 5 | 4,510 | 4,510 SqFt |
| 4014 Norfolk Street, Houston, TX, 77027 | $849,000 | 3 | 3 | 2,094 | 2,094 SqFt |
| 3928 W Main Street, Houston, TX, 77027 | $775,000 | 3 | 4 | 2,810 | 2,810 SqFt |
| 4019 Whitman Street, Houston, TX, 77027 | $1,619,950 | 4 | 4 | 4,092 | 4,092 SqFt |
Similar Homes To 4514 Devon Street
Nearby For Sale


Copyright 2026, Houston REALTORS® Information Service, Inc. The information provided is exclusively for consumers’ personal, non-commercial use, and may not be used for any purpose other than to identify prospective properties consumers may be interested in purchasing. Information is deemed reliable but not guaranteed.
ByOwner last updated this listing 08/09/2026 @ 15:01
More Cities with for Sale by Owner Homes
- Houston Homes For Sale By Owner
- Galena Park Homes For Sale By Owner
- South Houston Homes For Sale By Owner
- Pasadena Homes For Sale By Owner
- Deer Park Homes For Sale By Owner
- Channelview Homes For Sale By Owner
- Brookside Village Homes For Sale By Owner
- Pearland Homes For Sale By Owner
- Highlands Homes For Sale By Owner
- Webster Homes For Sale By Owner
- La Porte Homes For Sale By Owner
- Friendswood Homes For Sale By Owner
- Bellaire Homes For Sale By Owner
- North Houston Homes For Sale By Owner
- Seabrook Homes For Sale By Owner
- Taylor Lake Village Homes For Sale By Owner
- Baytown Homes For Sale By Owner
- Crosby Homes For Sale By Owner
- League City Homes For Sale By Owner
- Clear Lake Shores Homes For Sale By Owner
Homes around $3,200,000











Verify Your Email
Please enter the 6-digit verification code
sent to your email address.