

4230 Brightwood Drive
Houston, TX 77068

 4
4
Bed
 4
4
Bath
 3,415
3,415Sqft
 0.25
0.25Acre(Lot)
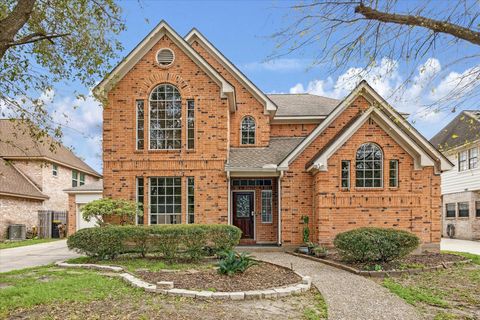
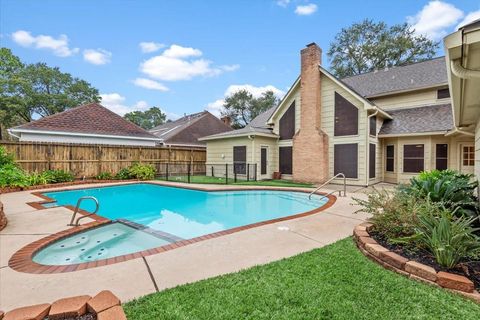
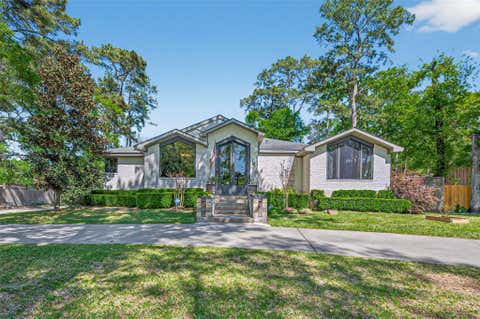
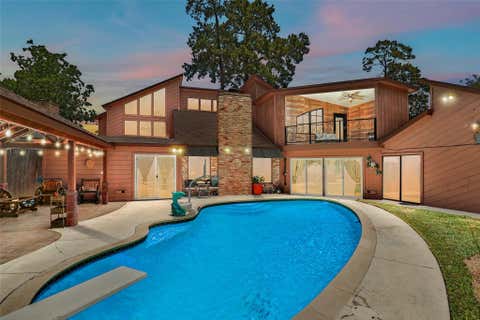
Meticulously maintained, uniquely designed & giving all the victorian cottage vibes while still living like a traditional Texas home all on an oversized private lot with so many impressive upgrades throughout. Plantation shutters, generator, real hardwood floors, high-end kitchen appliances, spectacular spa-like primary bathroom, tankless water heater, resurfaced pool & deck, energy efficient pool pump/filter, recent a/c units, replaced hardiplank siding, fresh exterior paint, super oversized garage with extra wide doors & electric car charger and so much more. Architectural details abound with distinctive turret ceilings, stained glass windows, multiple balconies with decorative woodwork, sets of glass french doors, total kitchen remodel & the most gorgeous high vaulted ceilings in both t

 Property Details
 Map
Map
 Map
Map
What's Nearby
Nearby Areas
 Features
-
Bedroom Information
Total beds: 4Bathroom Information
Total Baths: 4 Full Baths: 3 Half Baths: 1Room Information
Rooms Total: 11 -
Flooring Information
Carpet, Tile, Wood -
Roofing Information
Composition -
Interior Features
Crown Molding, High Ceilings, Walk-In Closet(s), Breakfast Bar, Pantry, Entrance Foyer, Master Downstairs, Granite Counters, Vaulted Ceiling(s), Double Vanity, Soaking Tub, Smart Thermostat Roof: Composition Appliances: Water Heater, Disposal, Electric Oven, Microwave, Gas Cooktop, Dishwasher Laundry Features: Electric Dryer Hookup, Washer Hookup Window Features: Window Coverings, Low Emissivity Windows -
Heating & Cooling
Has Heating: Yes Heating: Natural Gas Has Cooling: Yes Cooling: Ceiling Fan(s), Electric
-
Building Information
Year Built: 1980 Building Area Total: 3415 Construction Materials: Cement Siding Stories: 2 Patio And Porch Features: Covered, Porch, Patio Pool Features: In Ground Private Pool: Yes Association Fee Frequency: Annually -
Exterior Features
Exterior Features: Balcony
-
Lot Information
Main Square Feet: 0.2503 Acres Lot Size Acres: 0.2503 Lot Size Square Feet: 10903.068 Lot Description: Back Yard, Corner Lot, SubdividedProperty Information
Subdivision: Olde Oaks Source Property Type: Residential Postal Code Plus 4: 1707 Property SubType: Single Family Residence Direction Faces: South Property Age: 46
-
Listing Price Information
Listing Price: $450000 Cash, Conventional, FHA, VA Loan
-
Tax Information
Parcel Number: 1104470000001 Tax Year: 2025 Annual Tax: $8349 Tax Legal Desc: LT 1 BLK 8 OLDE OAKS SEC 2
-
Virtual Tour
Parking Information
Parking Total: 2 Oversized, Garage Door Opener, Attached, DetachedGarage Information
Has Garage: Yes Has Attached Garage: Yes Garage Space: 2Homeowners Association InformationHas Association: Yes HOA: $525.00 Community Features: Curbs
-
School Information
Elementary School: Pat Reynolds Elementary SchoolJunior High School: Edwin M Wells Middle SchoolSenior High School: Westfield High School -
Location Information
Direction: I45 exit Louetta and head West on Louetta. Turn left on TC Jester. Turn right on Kennonview. Right on Crystal Brook. Left on Pebble Bend Dr. Right on Woodbriar Dr. Left on Falling Creek Dr. Right on Brightwood Dr. Home is on your Right. WaterSource: Public
How much is this property worth?
Curious about this home's true market value? Use our free Home Evaluation Tool to instantly get a personalized Comparative Market Analysis (CMA) report. Make smarter, data-driven decisions before you buy.

Nearby Home Value
| Address | Estimate | Bed | Bath | Sq. Ft | Lot Size |
|---|---|---|---|---|---|
| 16219 Amcreek Road, Houston, TX, 77068 | $330,000 | 3 | 2 | 2,357 | 2,357 SqFt |
| 16307 Amcreek Road, Houston, TX, 77068 | $249,900 | 3 | 2 | 1,500 | 1,500 SqFt |
| 16402 Amcreek Road, Houston, TX, 77068 | $270,500 | 3 | 3 | 2,734 | 2,734 SqFt |
| 16015 Bridges Fairway L.., Houston, TX, 77068 | $549,900 | 3 | 4 | 3,217 | 3,217 SqFt |
| 16019 Bridges Fairway L.., Houston, TX, 77068 | $849,000 | 4 | 4 | 4,333 | 4,333 SqFt |
| 2815 Twin Fountains Drive, Houston, TX, 77068 | $885,000 | 4 | 5 | 3,500 | 3,500 SqFt |
| 2406 Encreek Road, Houston, TX, 77068 | $363,000 | 4 | 3 | 3,824 | 3,824 SqFt |
| 16811 Waycreek Road, Houston, TX, 77068 | $620,000 | 6 | 5 | 4,440 | 4,440 SqFt |
| 2750 N Southern Oaks Dr.., Houston, TX, 77068 | $800,000 | 3 | 4 | 4,026 | 4,026 SqFt |
| 3115 Canyon Oak Court, Houston, TX, 77068 | $345,000 | 3 | 3 | 2,796 | 2,796 SqFt |
Similar Homes To 4230 Brightwood Drive
Nearby For Sale


Copyright 2026, Houston REALTORS® Information Service, Inc. The information provided is exclusively for consumers’ personal, non-commercial use, and may not be used for any purpose other than to identify prospective properties consumers may be interested in purchasing. Information is deemed reliable but not guaranteed.
ByOwner last updated this listing 08/14/2026 @ 17:18
More Cities with for Sale by Owner Homes
- Houston Homes For Sale By Owner
- Galena Park Homes For Sale By Owner
- South Houston Homes For Sale By Owner
- Pasadena Homes For Sale By Owner
- Deer Park Homes For Sale By Owner
- Channelview Homes For Sale By Owner
- Brookside Village Homes For Sale By Owner
- Pearland Homes For Sale By Owner
- Highlands Homes For Sale By Owner
- Webster Homes For Sale By Owner
- La Porte Homes For Sale By Owner
- Friendswood Homes For Sale By Owner
- Bellaire Homes For Sale By Owner
- North Houston Homes For Sale By Owner
- Taylor Lake Village Homes For Sale By Owner
- Seabrook Homes For Sale By Owner
- Baytown Homes For Sale By Owner
- Crosby Homes For Sale By Owner
- League City Homes For Sale By Owner
- Clear Lake Shores Homes For Sale By Owner
Homes around $450,000








Verify Your Email
Please enter the 6-digit verification code
sent to your email address.