
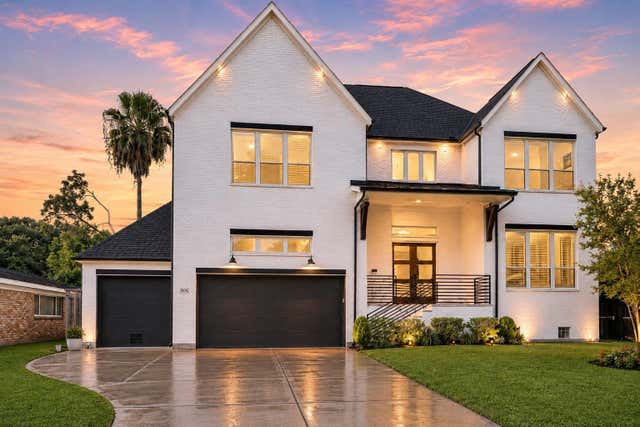
3826 Murworth Drive
Houston, TX 77025

 5
5
Bed
 5
5
Bath
 4,520
4,520Sqft
 0.18
0.18Acre(Lot)
Welcome to 3826 Murworth, ideally located in Houston's sought-after Woodside neighborhood, just mins from Downtown and the Texas Medical Center. Built by renowned Castlerock Communities, this like-new modern farmhouse style residence offers an opportunity to enjoy exceptional space and style without the West U/Bellaire price tag. The popular Laguna floorplan is highlighted by a dramatic double-height living room that makes an immediate impression. This light-filled space flows seamlessly into a sunny breakfast area, striking kitchen with custom ceiling-height cabinetry, and expansive outdoor deck with a full outdoor kitchen for effortless entertaining. The impressive first-floor primary suite is joined by a fifth bedroom/home office w/ full bath. Upstairs, 3 additional bedrooms surround a

 Property Details
 Map
Map
 Map
Map
What's Nearby
Nearby Areas
 Features
-
Bedroom Information
Total beds: 5Bathroom Information
Total Baths: 5 Full Baths: 4 Half Baths: 1Room Information
Rooms Total: 11 -
Flooring Information
Carpet, Tile, Wood -
Roofing Information
Composition -
Interior Features
Crown Molding, High Ceilings, Walk-In Closet(s), Breakfast Bar, Kitchen Island, Pantry, Entrance Foyer, Master Downstairs, Stone Counters, Vaulted Ceiling(s), Double Vanity, Soaking Tub, Smart Thermostat Roof: Composition Appliances: Water Heater, Disposal, Convection Oven, Double Oven, Gas Oven, Microwave, Gas Range, Dishwasher, Refrigerator Laundry Features: Electric Dryer Hookup, Washer Hookup Window Features: Low Emissivity Windows -
Heating & Cooling
Has Heating: Yes Heating: Natural Gas, Zoned Has Cooling: Yes Cooling: Ceiling Fan(s), Electric, Zoned
-
Building Information
Year Built: 2022 Building Area Total: 4520 Construction Materials: Brick Stories: 2 Patio And Porch Features: Covered, Porch, Patio Private Pool: No -
Exterior Features
Exterior Features: Outdoor Kitchen
-
Lot Information
Main Square Feet: 0.1842 Acres Lot Size Acres: 0.1842 Lot Size Square Feet: 8023.752 Lot Description: Back Yard, SubdividedProperty Information
Subdivision: Woodside Sec 01 Source Property Type: Residential Postal Code Plus 4: 3534 Property SubType: Single Family Residence Direction Faces: South Property Age: 4
-
Listing Price Information
Listing Price: $1375000 Cash, Conventional
-
Tax Information
Parcel Number: 0791310010010 Tax Year: 2025 Annual Tax: $26416 Tax Legal Desc: LT 10 BLK 1 WOODSIDE SEC 1
-
Parking Information
Parking Total: 3 Attached, Oversized, Additional Parking, Garage Door OpenerGarage Information
Has Garage: Yes Has Attached Garage: Yes Garage Space: 3
-
School Information
Elementary School: Longfellow Elementary School (Houston)Junior High School: Pershing Middle SchoolSenior High School: Bellaire High School -
Location Information
Direction: FROM 610 LOOP, HEAD NORTH ON STELLA LINK, RIGHT ONTO LATMA, LEFT ONTO SILVER SPRING LN, HOME WILL BE ON THE LEFT AFTER THE CURVE. WaterSource: Public
How much is this property worth?
Curious about this home's true market value? Use our free Home Evaluation Tool to instantly get a personalized Comparative Market Analysis (CMA) report. Make smarter, data-driven decisions before you buy.

Nearby Home Value
| Address | Estimate | Bed | Bath | Sq. Ft | Lot Size |
|---|---|---|---|---|---|
| 3907 Willowbend Point D.., Houston, TX, 77025 | $354,900 | 3 | 3 | 1,521 | 1,521 SqFt |
| 8419 Bluegate Court, Houston, TX, 77025 | $685,000 | 3 | 2 | 1,851 | 1,851 SqFt |
| 8106 Lorrie Drive, Houston, TX, 77025 | $479,900 | 3 | 2 | 1,659 | 1,659 SqFt |
| 8011 Serenity Court, Houston, TX, 77025 | $795,000 | 3 | 3 | 2,894 | 2,894 SqFt |
| 3021 Blue Bonnet Boulev.., Houston, TX, 77025 | $1,585,000 | 5 | 6 | 4,390 | 4,390 SqFt |
| 9269 Buffalo Speedway, Houston, TX, 77025 | $399,000 | 3 | 4 | 2,711 | 2,711 SqFt |
| 3011 Deal Street, Houston, TX, 77025 | $1,669,000 | 4 | 5 | 4,800 | 4,800 SqFt |
| 9291 Buffalo Speedway, Houston, TX, 77025 | $440,000 | 3 | 4 | 2,559 | 2,559 SqFt |
| 9299 Buffalo Speedway, Houston, TX, 77025 | $450,000 | 4 | 4 | 2,578 | 2,578 SqFt |
| 3120 Murworth Drive, Houston, TX, 77025 | $590,000 | 3 | 4 | 3,450 | 3,450 SqFt |
Similar Homes To 3826 Murworth Drive
Nearby For Sale


Copyright 2026, Houston REALTORS® Information Service, Inc. The information provided is exclusively for consumers’ personal, non-commercial use, and may not be used for any purpose other than to identify prospective properties consumers may be interested in purchasing. Information is deemed reliable but not guaranteed.
ByOwner last updated this listing 08/13/2026 @ 06:52
More Cities with for Sale by Owner Homes
- Houston Homes For Sale By Owner
- Galena Park Homes For Sale By Owner
- South Houston Homes For Sale By Owner
- Pasadena Homes For Sale By Owner
- Deer Park Homes For Sale By Owner
- Channelview Homes For Sale By Owner
- Brookside Village Homes For Sale By Owner
- Pearland Homes For Sale By Owner
- Highlands Homes For Sale By Owner
- Webster Homes For Sale By Owner
- La Porte Homes For Sale By Owner
- Friendswood Homes For Sale By Owner
- Bellaire Homes For Sale By Owner
- North Houston Homes For Sale By Owner
- Taylor Lake Village Homes For Sale By Owner
- Seabrook Homes For Sale By Owner
- Baytown Homes For Sale By Owner
- Crosby Homes For Sale By Owner
- League City Homes For Sale By Owner
- Clear Lake Shores Homes For Sale By Owner
Homes around $1,375,000










Verify Your Email
Please enter the 6-digit verification code
sent to your email address.