

3457 Mainer Street
Houston, TX 77021

 3
3
Bed
 1
1
Bath
 1,054
1,054Sqft
 0.11
0.11Acre(Lot)
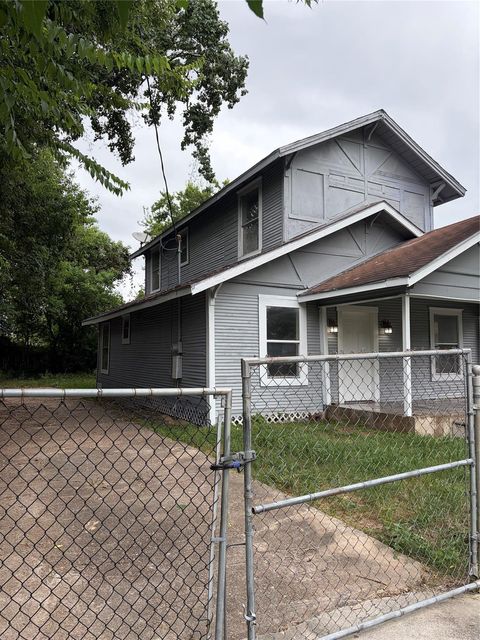
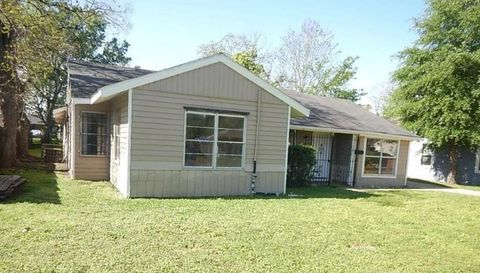
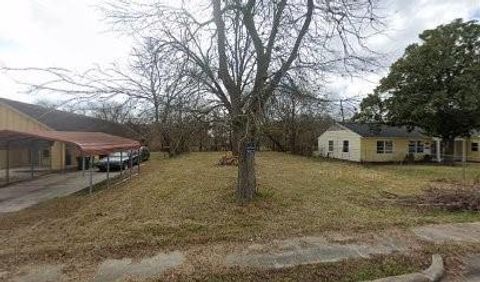
Explore 3457 Mainer St, a residence recently updated with new appliances that ensure a contemporary and functional living experience. The kitchen specifically features all stainless steel appliances, creating a unified and updated aesthetic within the space. Beyond the interior, the property includes a fully fenced in backyard, providing defined outdoor space. Don't miss this blend of fresh updates and useful outdoor design. This home has been virtually staged to illustrate its potential.. Included 100-Day Home Warranty with buyer activation
 Property Details
 Map
Map
 Map
Map
What's Nearby
Nearby Areas
 Features
-
Bedroom Information
Total beds: 3Bathroom Information
Total Baths: 1 Full Baths: 1Room Information
Rooms Total: 3 -
Roofing Information
Composition -
Interior Features
Roof: Composition -
Heating & Cooling
Has Heating: Yes Heating: Natural Gas Has Cooling: Yes Cooling: Electric
-
Building Information
Year Built: 1950 Building Area Total: 1054 Construction Materials: Wood Siding Stories: 1 Private Pool: No
-
Lot Information
Main Square Feet: 0.1148 Acres Lot Size Acres: 0.1148 Lot Size Square Feet: 5000.688 Lot Description: OtherProperty Information
Subdivision: South Union Sec 01 Source Property Type: Residential Postal Code Plus 4: 5533 Property SubType: Single Family Residence Property Age: 76
-
Listing Price Information
Listing Price: $175000 Cash, Conventional, VA Loan
-
Tax Information
Parcel Number: 0741520880031 Tax Year: 2025 Annual Tax: $4512 Tax Legal Desc: LT 31 BLK 88 SOUTH UNION SEC 1
-
Parking Information
Parking Total: 1 AttachedGarage Information
Has Garage: Yes Has Attached Garage: Yes Garage Space: 1
-
School Information
Elementary School: Whidby Elementary SchoolJunior High School: Cullen Middle School (Houston)Senior High School: Yates High School -
Location Information
Direction: Head west on S Loop W. Right on El Rio St. Right on Holly Hall St. Continue onto Mainer St. Home on left. WaterSource: Public
How much is this property worth?
Curious about this home's true market value? Use our free Home Evaluation Tool to instantly get a personalized Comparative Market Analysis (CMA) report. Make smarter, data-driven decisions before you buy.

Nearby Home Value
| Address | Estimate | Bed | Bath | Sq. Ft | Lot Size |
|---|---|---|---|---|---|
| 5632 Sunrise Road, Houston, TX, 77021 | $115,000 | 2 | 1 | 880 | 880 SqFt |
| 5319 Newkirk Lane, Houston, TX, 77021 | $199,999 | 3 | 1 | 1,477 | 1,477 SqFt |
| 5131 Nassau Road, Houston, TX, 77021 | $214,099 | 3 | 2 | 1,560 | 1,560 SqFt |
| 5218 Penfield Lane, Houston, TX, 77021 | $135,000 | 3 | 1 | 1,090 | 1,090 SqFt |
| 5050 Nassau Road, Houston, TX, 77021 | $140,000 | 3 | 2 | 1,140 | 1,140 SqFt |
| 5051 Ventura Lane, Houston, TX, 77021 | $337,221 | 4 | 2 | -- | |
| 5103 Stuyvesant Lane, Houston, TX, 77021 | $310,000 | 4 | 4 | 1,900 | 1,900 SqFt |
| 5146 Oasis Park Park, Houston, TX, 77021 | $284,800 | 3 | 3 | 2,078 | 2,078 SqFt |
| 5102 Cortelyou Lane, Houston, TX, 77021 | $280,000 | 3 | 2 | 2,093 | 2,093 SqFt |
| 5322 Dewberry Street, Houston, TX, 77021 | $184,999 | 3 | 2 | 1,203 | 1,203 SqFt |
Similar Homes To 3457 Mainer Street
Nearby For Sale


Copyright 2026, Houston REALTORS® Information Service, Inc. The information provided is exclusively for consumers’ personal, non-commercial use, and may not be used for any purpose other than to identify prospective properties consumers may be interested in purchasing. Information is deemed reliable but not guaranteed.
ByOwner last updated this listing 08/07/2026 @ 04:32
More Cities with for Sale by Owner Homes
- Houston Homes For Sale By Owner
- Galena Park Homes For Sale By Owner
- South Houston Homes For Sale By Owner
- Pasadena Homes For Sale By Owner
- Deer Park Homes For Sale By Owner
- Channelview Homes For Sale By Owner
- Brookside Village Homes For Sale By Owner
- Pearland Homes For Sale By Owner
- Highlands Homes For Sale By Owner
- Webster Homes For Sale By Owner
- La Porte Homes For Sale By Owner
- Friendswood Homes For Sale By Owner
- Bellaire Homes For Sale By Owner
- North Houston Homes For Sale By Owner
- Seabrook Homes For Sale By Owner
- Taylor Lake Village Homes For Sale By Owner
- Baytown Homes For Sale By Owner
- Crosby Homes For Sale By Owner
- League City Homes For Sale By Owner
- Clear Lake Shores Homes For Sale By Owner
Homes around $175,000









Verify Your Email
Please enter the 6-digit verification code
sent to your email address.