
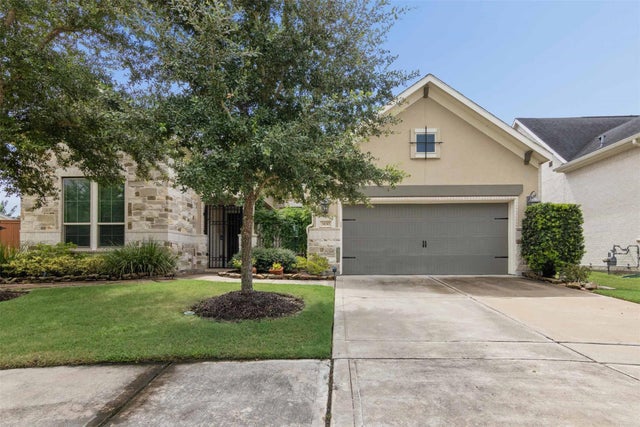
3430 Dover Valley Drive
Houston, TX 77059

 3
3
Bed
 4
4
Bath
 2,927
2,927Sqft
 0.31
0.31Acre(Lot)
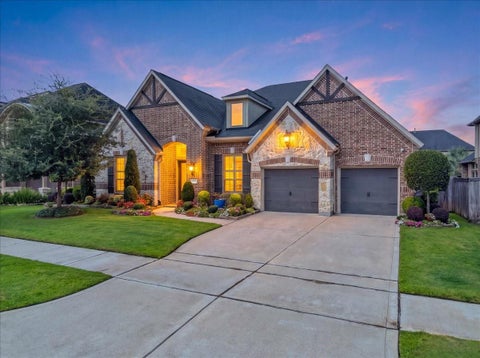
Nestled within the highly sought-after gated community of The Reserve/ Dover Valley, this luxury home offers an elevated lifestyle defined by privacy, sophistication, & comfort. Thoughtfully designed & beautifully appointed, this 3-bedroom, 1 study, 3.5-bath home blends elegance w. modern amenities to create a truly remarkable living experience. Designed with everyday living & entertaining in mind, the open concept home flows seamlessly from one inviting space to the next. The spacious chef-inspired kitchen has premium finishes, generous preparation space, & plenty of room for family & guests to gather. Outdoors, your own private oasis awaits. Unwind beside the sparkling pool, entertain on the expansive patio, and enjoy outdoor dining from the fully equipped outdoor kitchen. With beauti

 Property Details
 Open House
- 08/15 2 PM-5 PM
 Map
Map
 Map
Map
What's Nearby
Nearby Areas
Features
-
Bedroom Information
Total beds: 3Bathroom Information
Total Baths: 4 Full Baths: 3 Half Baths: 1Room Information
Rooms Total: 3 -
Flooring Information
Carpet, Wood -
Roofing Information
Composition -
Interior Features
Crown Molding, High Ceilings, Walk-In Closet(s), Pantry, Entrance Foyer, Master Downstairs, Double Vanity, Soaking Tub Roof: Composition Appliances: Disposal, Wine Refrigerator, Gas Oven, Microwave, Gas Cooktop, Dishwasher Laundry Features: Electric Dryer Hookup Window Features: Window Coverings -
Heating & Cooling
Has Heating: Yes Heating: Electric Has Cooling: Yes Cooling: Ceiling Fan(s), Electric
-
Building Information
Year Built: 2017 Building Area Total: 2927 Construction Materials: Stucco Stories: 1 Patio And Porch Features: Covered, Porch Pool Features: Gunite, Heated Private Pool: Yes Water front Features: Pond Association Fee Frequency: Annually -
Exterior Features
Exterior Features: Outdoor Kitchen
-
Lot Information
Main Square Feet: 0.3053 Acres Lot Size Acres: 0.3053 Lot Size Square Feet: 13298.868 Lot Description: Back Yard, OtherProperty Information
Subdivision: The Reserve/El Dorado Clear Lake City Source Property Type: Residential Postal Code Plus 4: 1516 Property SubType: Single Family Residence Property Age: 9
-
Listing Price Information
Listing Price: $789000
-
Tax Information
Parcel Number: 1378170010008 Tax Year: 2025 Annual Tax: $19868 Tax Legal Desc: LT 8 BLK 1 EL DORADO CLEAR LAKE CITY SEC 8
-
Parking Information
Parking Total: 2 Attached, Electric GateGarage Information
Has Garage: Yes Has Attached Garage: Yes Garage Space: 2Homeowners Association InformationHas Association: Yes Included Fees: Maintenance Grounds HOA: $2,099.00 Association Amenities: Picnic Area, Playground, Pool, Tennis Court(s), Trail(s), Recreation Facilities Community Features: Tennis Court(s)
-
School Information
Elementary School: North Pointe Elementary SchoolJunior High School: Clearlake Intermediate SchoolSenior High School: Clear Brook High School -
Location Information
Direction: From Space Center Blvd go east onto Sunrise Lake Dr. Take a right into Dover Valley Entrance. Take first left and go straight to 3430 Dover
How much is this property worth?
Curious about this home's true market value? Use our free Home Evaluation Tool to instantly get a personalized Comparative Market Analysis (CMA) report. Make smarter, data-driven decisions before you buy.

Nearby Home Value
| Address | Estimate | Bed | Bath | Sq. Ft | Lot Size |
|---|---|---|---|---|---|
| 11827 Orchard Mountain .., Houston, TX, 77059 | $439,000 | 4 | 3 | 2,806 | 2,806 SqFt |
| 11807 Mighty Redwood Dr.., Houston, TX, 77059 | $485,000 | 4 | 3 | 3,082 | 3,082 SqFt |
| 16438 Glenshannon Drive, Houston, TX, 77059 | $374,999 | 4 | 3 | 2,372 | 2,372 SqFt |
| 16422 Brambling Drive, Houston, TX, 77059 | $349,000 | 4 | 3 | 2,350 | 2,350 SqFt |
| 16502 Craighurst Drive, Houston, TX, 77059 | $438,500 | 3 | 3 | 2,379 | 2,379 SqFt |
| 16410 Glenshannon Drive, Houston, TX, 77059 | $379,000 | 4 | 3 | 2,314 | 2,314 SqFt |
| 16406 Brook Forest Drive, Houston, TX, 77059 | $725,000 | 4 | 4 | 4,040 | 4,040 SqFt |
| 16463 Hickory Knoll Drive, Houston, TX, 77059 | $254,900 | 3 | 2 | 1,686 | 1,686 SqFt |
| 3815 Plum Hollow Drive, Houston, TX, 77059 | $419,999 | 4 | 3 | 2,253 | 2,253 SqFt |
| 16447 Brookford Drive, Houston, TX, 77059 | $259,900 | 3 | 2 | 1,796 | 1,796 SqFt |
Similar Homes To 3430 Dover Valley Drive
Nearby For Sale


Copyright 2026, Houston REALTORS® Information Service, Inc. The information provided is exclusively for consumers’ personal, non-commercial use, and may not be used for any purpose other than to identify prospective properties consumers may be interested in purchasing. Information is deemed reliable but not guaranteed.
ByOwner last updated this listing 08/14/2026 @ 02:48
More Cities with for Sale by Owner Homes
- Houston Homes For Sale By Owner
- Galena Park Homes For Sale By Owner
- South Houston Homes For Sale By Owner
- Pasadena Homes For Sale By Owner
- Deer Park Homes For Sale By Owner
- Channelview Homes For Sale By Owner
- Brookside Village Homes For Sale By Owner
- Pearland Homes For Sale By Owner
- Highlands Homes For Sale By Owner
- Webster Homes For Sale By Owner
- La Porte Homes For Sale By Owner
- Friendswood Homes For Sale By Owner
- Bellaire Homes For Sale By Owner
- North Houston Homes For Sale By Owner
- Taylor Lake Village Homes For Sale By Owner
- Seabrook Homes For Sale By Owner
- Baytown Homes For Sale By Owner
- Crosby Homes For Sale By Owner
- League City Homes For Sale By Owner
- Clear Lake Shores Homes For Sale By Owner
Homes around $789,000







Verify Your Email
Please enter the 6-digit verification code
sent to your email address.