

3119 Longleaf Meadows Drive
Houston, TX 77063

 3
3
Bed
 3
3
Bath
 1,509
1,509Sqft
 0.04
0.04Acre(Lot)
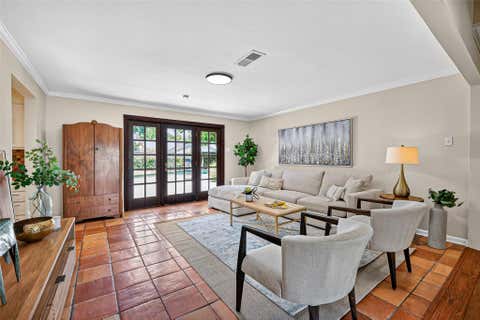
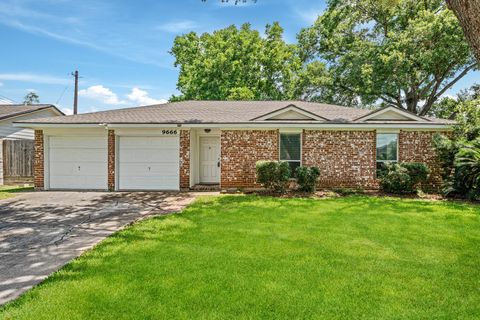
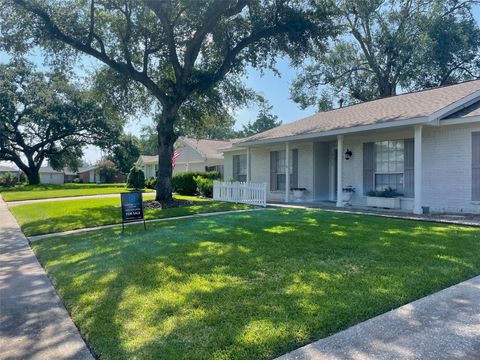
Welcome to this stunning, turnkey home with thoughtful upgrades throughout. Step inside to an open-concept floor plan featuring gleaming floors, tray ceilings, crown molding, and an abundance of natural light. The spacious living room flows seamlessly into the pristine kitchen, complete with pot-and-pan cabinetry, stainless steel appliances, modern backsplash and a large island with bar seating perfect for entertaining. The adjacent dining area creates the ideal space for everyday meals and gatherings. The primary suite boasts an ensuite bath with vanity area, soaking tub, and standing shower. Enjoy the added bonus of a second-floor balcony, perfect for relaxing and taking in the views. Outside, the fenced backyard features low-maintenance turf and sitting area with a French drain. This ho

 Property Details
 Map
Map
 Map
Map
What's Nearby
Nearby Areas
 Features
-
Bedroom Information
Total beds: 3Bathroom Information
Total Baths: 3 Full Baths: 2 Half Baths: 1Room Information
Rooms Total: 12 -
Flooring Information
Carpet, Tile, Wood -
Roofing Information
Composition -
Interior Features
Crown Molding, Walk-In Closet(s), Breakfast Bar, Kitchen Island, Pantry, Double Vanity, Soaking Tub Roof: Composition Appliances: ENERGY STAR Qualified Appliances, Disposal, Electric Oven, Microwave, Gas Cooktop, Dishwasher Laundry Features: Electric Dryer Hookup, Washer Hookup Window Features: Solar Screens, Window Coverings -
Heating & Cooling
Has Heating: Yes Heating: Natural Gas Has Cooling: Yes Cooling: Attic Fan, Ceiling Fan(s), Electric
-
Building Information
Year Built: 2019 Building Area Total: 1509 Construction Materials: Other Stories: 2 Patio And Porch Features: Porch Private Pool: No Association Fee Frequency: Annually -
Exterior Features
Exterior Features: Balcony
-
Lot Information
Main Square Feet: 0.0432 Acres Lot Size Acres: 0.0432 Lot Size Square Feet: 1881.792 Lot Description: Back Yard, SubdividedProperty Information
Subdivision: Briarmont Sec 1 Source Property Type: Residential Postal Code Plus 4: 1559 Property SubType: Single Family Residence Direction Faces: West Property Age: 7
-
Listing Price Information
Listing Price: $345000 Cash, Conventional, FHA, VA Loan
-
Tax Information
Parcel Number: 1391340030011 Tax Year: 2025 Annual Tax: $6572 Tax Legal Desc: LT 11 BLK 3 BRIARMONT SEC 1
-
Parking Information
Parking Total: 2 AttachedGarage Information
Has Garage: Yes Has Attached Garage: Yes Garage Space: 2Homeowners Association InformationHas Association: Yes Included Fees: Maintenance Grounds HOA: $2,385.00 Association Amenities: Dog Park, Pool, Recreation Facilities
-
School Information
Elementary School: Piney Point Elementary SchoolJunior High School: Revere Middle SchoolSenior High School: Wisdom High School -
Location Information
Direction: Head west on I-69. Take exit 121B. Continue onto Westpark Tollway. Take the exit toward Fondren Rd/Gessner Rd. Merge onto Westpark Dr. Turn right onto Crossview Dr. Turn right onto Beverly Hill St. Turn left onto Longleaf Meadows Dr. Home on the right. WaterSource: Public Security Features: Prewired
How much is this property worth?
Curious about this home's true market value? Use our free Home Evaluation Tool to instantly get a personalized Comparative Market Analysis (CMA) report. Make smarter, data-driven decisions before you buy.

Nearby Home Value
| Address | Estimate | Bed | Bath | Sq. Ft | Lot Size |
|---|---|---|---|---|---|
| 1010 River Bend Drive, Houston, TX, 77063 | $2,195,000 | 4 | 5 | 4,208 | 4,208 SqFt |
| 3011 Freshmeadows Drive, Houston, TX, 77063 | $599,000 | 4 | 3 | 2,200 | 2,200 SqFt |
| 3303 Freshmeadows Drive, Houston, TX, 77063 | $565,000 | 3 | 2 | 2,121 | 2,121 SqFt |
| 2910 Freshmeadows Drive, Houston, TX, 77063 | $545,000 | 3 | 2 | 2,230 | 2,230 SqFt |
| 3210 Freshmeadows Drive, Houston, TX, 77063 | $700,000 | 4 | 4 | 3,487 | 3,487 SqFt |
| 2220 Fulham Court, Houston, TX, 77063 | $525,000 | 2 | 3 | 2,372 | 2,372 SqFt |
| 7623 Meadowvale Drive, Houston, TX, 77063 | $575,000 | 3 | 2 | 2,048 | 2,048 SqFt |
| 2311 Stoney Brook Drive, Houston, TX, 77063 | $890,000 | 3 | 2 | 2,176 | 2,176 SqFt |
| 2503 Stoney Brook Drive, Houston, TX, 77063 | $995,000 | 5 | 4 | 2,786 | 2,786 SqFt |
| 3311 Longfield Circle, Houston, TX, 77063 | $650,000 | 5 | 4 | 2,935 | 2,935 SqFt |
Similar Homes To 3119 Longleaf Meadows Drive
Nearby For Sale


Copyright 2026, Houston REALTORS® Information Service, Inc. The information provided is exclusively for consumers’ personal, non-commercial use, and may not be used for any purpose other than to identify prospective properties consumers may be interested in purchasing. Information is deemed reliable but not guaranteed.
ByOwner last updated this listing 08/08/2026 @ 13:25
More Cities with for Sale by Owner Homes
- Houston Homes For Sale By Owner
- Galena Park Homes For Sale By Owner
- South Houston Homes For Sale By Owner
- Pasadena Homes For Sale By Owner
- Deer Park Homes For Sale By Owner
- Channelview Homes For Sale By Owner
- Brookside Village Homes For Sale By Owner
- Pearland Homes For Sale By Owner
- Highlands Homes For Sale By Owner
- Webster Homes For Sale By Owner
- La Porte Homes For Sale By Owner
- Friendswood Homes For Sale By Owner
- Bellaire Homes For Sale By Owner
- North Houston Homes For Sale By Owner
- Seabrook Homes For Sale By Owner
- Taylor Lake Village Homes For Sale By Owner
- Baytown Homes For Sale By Owner
- Crosby Homes For Sale By Owner
- League City Homes For Sale By Owner
- Clear Lake Shores Homes For Sale By Owner
Homes around $345,000








Verify Your Email
Please enter the 6-digit verification code
sent to your email address.