
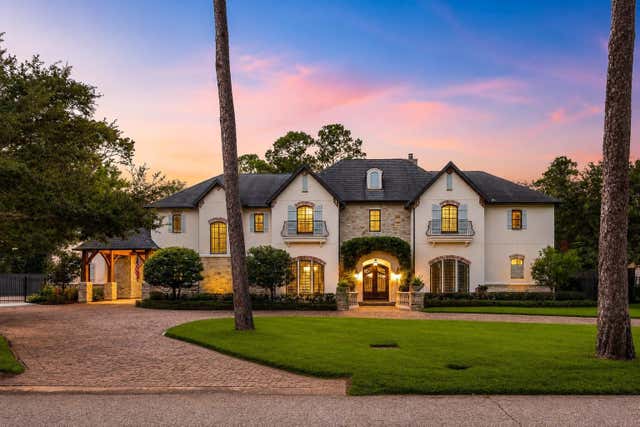
21 Carolane Trail
Houston, TX 77024

 5
5
Bed
 7
7
Bath
 6,240
6,240Sqft
 0.46
0.46Acre(Lot)
Welcome to 21 Carolane Trail, an exceptional estate in the prestigious Lazywood neighborhood, where timeless architecture meets extensive recent improvements. This five-bedroom, 6.5-bath residence welcomes you with a striking marble foyer, refinished hardwood floors, fresh interior and exterior paint and refreshed landscaping. Formal living and dining rooms, a private office, guest suite, wine room, and redesigned media room offer exceptional flexibility. The kitchen features Sub Zero and Wolf Appliances, spacious island, built in breakfast room bench, a butler's pantry, pot filler, and opens to the family room. Renovated bathrooms, plantation shutters throughout, and a first-floor primary suite with a fireplace. Outside, enjoy a heated saltwater pool and spa, outdoor kitchen, fire pit, an

 Property Details
 Map
Map
 Map
Map
What's Nearby
Nearby Areas
 Features
-
Bedroom Information
Total beds: 5Bathroom Information
Total Baths: 7 Full Baths: 6 Half Baths: 1Room Information
Rooms Total: 13 -
Flooring Information
Brick, Carpet, Marble, Tile, Wood -
Roofing Information
Composition -
Interior Features
Crown Molding, High Ceilings, Wet Bar, Wired for Sound, Walk-In Closet(s), Kitchen Island, Pantry, Entrance Foyer, Master Downstairs, Granite Counters, Double Vanity, Smart Thermostat Roof: Composition Appliances: ENERGY STAR Qualified Appliances, Disposal, Convection Oven, Double Oven, Microwave, Gas Cooktop, Gas Range, Indoor Grill, Dishwasher Laundry Features: Electric Dryer Hookup, Gas Dryer Hookup, Washer Hookup Window Features: Window Coverings, Low Emissivity Windows -
Heating & Cooling
Has Heating: Yes Heating: Natural Gas Has Cooling: Yes Cooling: Ceiling Fan(s), Electric
-
Building Information
Year Built: 2012 Building Area Total: 6240 Construction Materials: Brick, Stone, Stucco, Wood Siding Stories: 2 Patio And Porch Features: Porch, Patio Pool Features: Gunite, Heated, In Ground, Salt Water Private Pool: Yes Association Fee Frequency: Annually
-
Lot Information
Main Square Feet: 0.461 Acres Lot Size Acres: 0.461 Lot Size Square Feet: 20081.16 Lot Description: Back Yard, Cleared, Cul-De-Sac, SubdividedProperty Information
Subdivision: Lazywood / Bunker Hill Villages Source Property Type: Residential Postal Code Plus 4: 5120 Property SubType: Single Family Residence Direction Faces: East Property Age: 14
-
Listing Price Information
Listing Price: $3750000 Cash, Conventional
-
Tax Information
Parcel Number: 0410280130006 Tax Year: 2025 Annual Tax: $73640 Tax Legal Desc: TR 6 BLK 1 (PR YR IMPS 2013 ONLY*0410280130029) LAZYWOOD U/R
-
Virtual Tour
Parking Information
Parking Total: 4 Oversized, Additional Parking, Garage Door Opener, Attached Carport, Attached, Detached, Electric Gate, GatedGarage Information
Has Garage: Yes Has Attached Garage: Yes Garage Space: 3Homeowners Association InformationHas Association: Yes HOA: $650.00
-
School Information
Elementary School: Bunker Hill Elementary SchoolJunior High School: Spring Branch Middle School (Spring Branch)Senior High School: Memorial High School (Spring Branch) -
Location Information
Direction: Take I-10. Exit at Bunker Hill Road and turn right. Continue north on Bunker Hill Road. Turn left on Taylorcrest Rd. Turn right on Carolane Trail. Home will be on the right hand side. WaterSource: Public
How much is this property worth?
Curious about this home's true market value? Use our free Home Evaluation Tool to instantly get a personalized Comparative Market Analysis (CMA) report. Make smarter, data-driven decisions before you buy.

Nearby Home Value
| Address | Estimate | Bed | Bath | Sq. Ft | Lot Size |
|---|---|---|---|---|---|
| 353 N Post Oak Lane #828, Houston, TX, 77024 | $187,900 | 2 | 2 | 1,134 | 1,134 SqFt |
| 351 N Post Oak Lane #808, Houston, TX, 77024 | $159,900 | 2 | 2 | 1,315 | 1,315 SqFt |
| 357 N Post Oak Lane #207, Houston, TX, 77024 | $126,500 | 1 | 1 | 894 | 894 SqFt |
| 623 Pinehaven Drive, Houston, TX, 77024 | $2,215,000 | 4 | 4 | 3,896 | 3,896 SqFt |
| 724 W Friar Tuck Lane, Houston, TX, 77024 | $7,595,000 | 5 | 8 | 9,108 | 9,108 SqFt |
| 701 W Friar Tuck Lane, Houston, TX, 77024 | $10,499,000 | 5 | 11 | 12,907 | 12,907 SqFt |
| 203 Chimney Rock Road, Houston, TX, 77024 | $3,850,000 | 4 | 5 | 4,268 | 4,268 SqFt |
| 526 Westminster Drive, Houston, TX, 77024 | $1,750,000 | 4 | 5 | 5,526 | 5,526 SqFt |
| 911 Queen Annes Road, Houston, TX, 77024 | $830,000 | 4 | 5 | 3,150 | 3,150 SqFt |
| 10314 Memorial Drive, Houston, TX, 77024 | $6,495,000 | 5 | 8 | 8,156 | 8,156 SqFt |
Similar Homes To 21 Carolane Trail
Nearby For Sale


Copyright 2026, Houston REALTORS® Information Service, Inc. The information provided is exclusively for consumers’ personal, non-commercial use, and may not be used for any purpose other than to identify prospective properties consumers may be interested in purchasing. Information is deemed reliable but not guaranteed.
ByOwner last updated this listing 08/08/2026 @ 05:58
More Cities with for Sale by Owner Homes
- Houston Homes For Sale By Owner
- Galena Park Homes For Sale By Owner
- South Houston Homes For Sale By Owner
- Pasadena Homes For Sale By Owner
- Deer Park Homes For Sale By Owner
- Channelview Homes For Sale By Owner
- Brookside Village Homes For Sale By Owner
- Pearland Homes For Sale By Owner
- Highlands Homes For Sale By Owner
- Webster Homes For Sale By Owner
- La Porte Homes For Sale By Owner
- Friendswood Homes For Sale By Owner
- Bellaire Homes For Sale By Owner
- North Houston Homes For Sale By Owner
- Seabrook Homes For Sale By Owner
- Taylor Lake Village Homes For Sale By Owner
- Baytown Homes For Sale By Owner
- Crosby Homes For Sale By Owner
- League City Homes For Sale By Owner
- Clear Lake Shores Homes For Sale By Owner
Homes around $3,750,000








Verify Your Email
Please enter the 6-digit verification code
sent to your email address.