

204 Buckels Ave Ave
Houston, PA 15342

 3
3
Bed
 2
2
Bath
 0.32
0.32Acre(Lot)
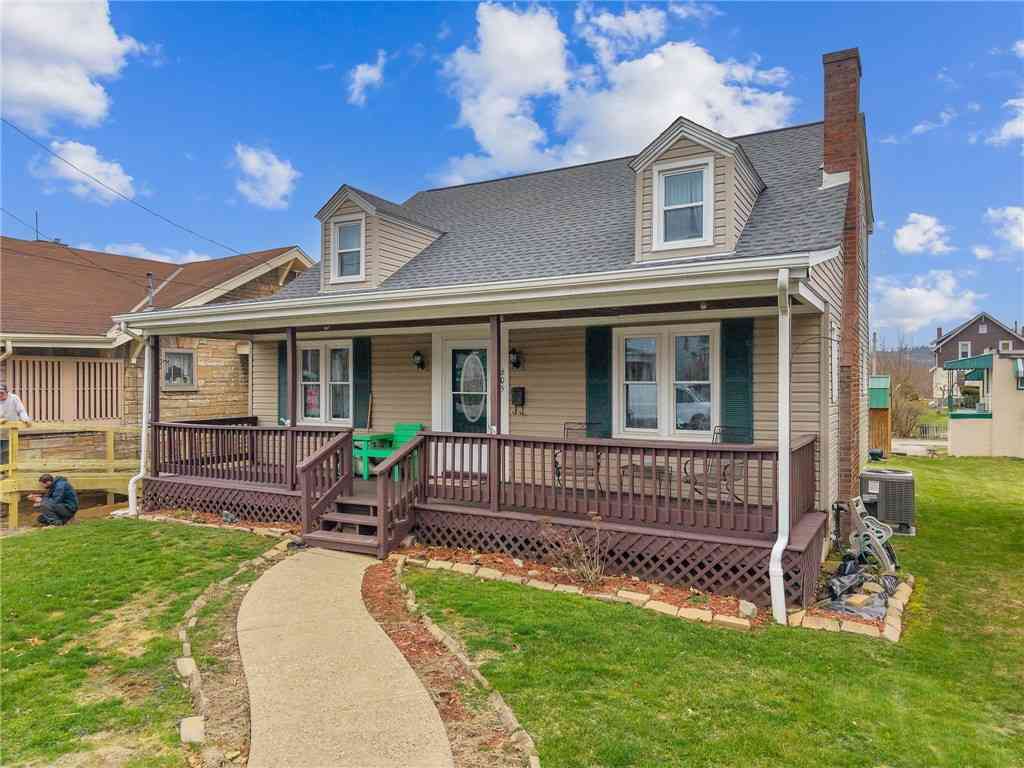
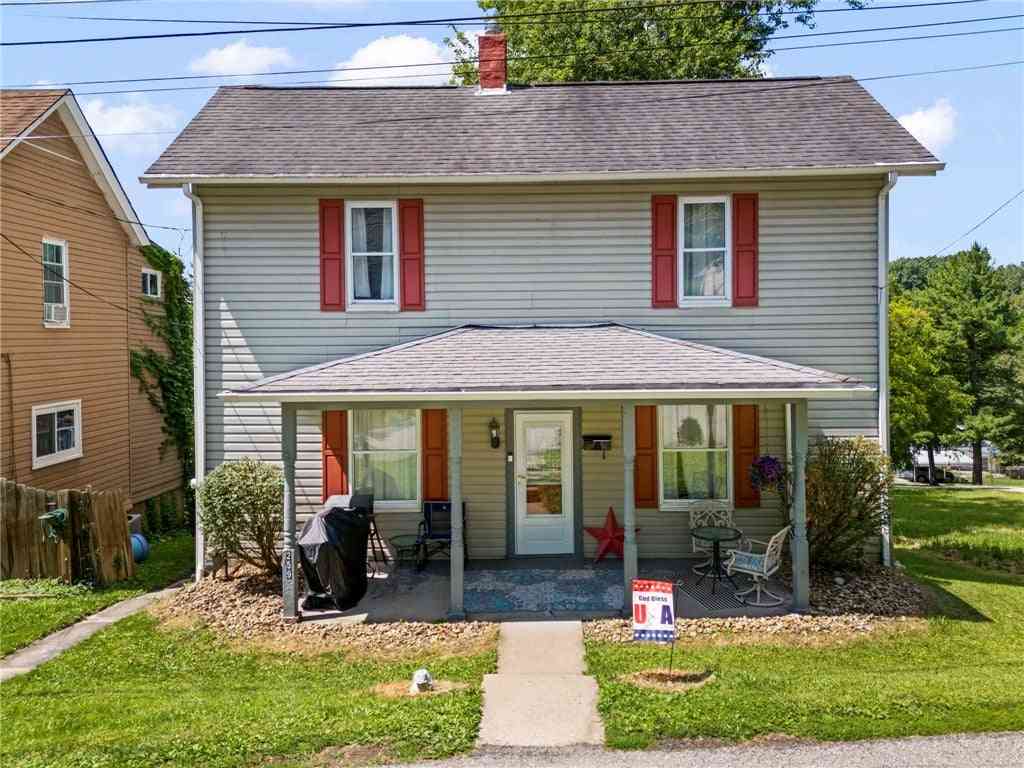
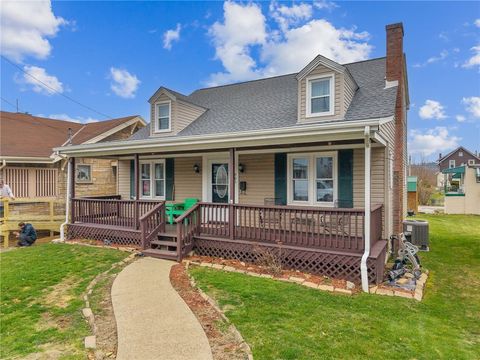
WELL WELL WELL...What do we have here?? We have 204 Buckels Ave. and let me tell you...it's a GEM. I mean...just look at it! Situated on a double lot with a flat backyard (if you are standing on the street looking at the house - the entire lot to the left is included). For starters this home offers 3 bedrooms, 2 bathrooms, OPEN concept, concrete drive to the 1 car garage (22x12) PLUS off street parking from the alley way (which gives you at grade access to the main floor from the back door). Speaking of the main level - it offers cathedral ceilings…I'll mention (again) open concept living, dining, & kitchen. Just off the living area are two bedrooms (primary w/ cathedral ceiling) & a full bathroom. The lower level is fully finished with a game room, full bath, third bedroom (with at grade

 Property Details
 Map
Map
 Map
Map
What's Nearby
Nearby Areas
 Features
-
Bedroom Information
Total beds: 3Bathroom Information
Total Baths: 2 Full Baths: 2Room Information
Rooms Total: 7 Has Basement: Yes Basement: Finished, Interior Entry -
Flooring Information
Carpet, Vinyl -
Roofing Information
Asphalt -
Interior Features
Roof: Asphalt Appliances: Cooktop, Dryer, Dishwasher, Microwave, Refrigerator, Washer -
Heating & Cooling
Has Heating: Yes Heating: Natural Gas, Forced Air Has Cooling: Yes Cooling: Central Air
-
Building Information
Year Built: 1952 Construction Materials: Vinyl Siding Private Pool: No
-
Lot Information
Lot Dimensions: 99x140x100x135 Main Square Feet: 0.32 Acres Lot Size Acres: 0.32
-
Listing Price Information
Listing Price: $349900
-
Tax Information
Annual Tax: $4679
-
Virtual Tour
Parking Information
Parking Total: 1Garage Information
Has Garage: Yes Has Attached Garage: Yes Garage Space: 1
-
Location Information
WaterSource: Public
How much is this property worth?
Curious about this home's true market value? Use our free Home Evaluation Tool to instantly get a personalized Comparative Market Analysis (CMA) report. Make smarter, data-driven decisions before you buy.

Nearby Home Value
| Address | Estimate | Bed | Bath | Sq. Ft | Lot Size |
|---|---|---|---|---|---|
| 333 E Grant St St, Houston, PA, 15342 | $245,000 | 3 | 3 | -- | 0.34 Acre |
| 26 S Main Street St, Houston, PA, 15342 | $200,000 | 3 | 3 | -- | 0.16 Acre |
| 17 S Johnson Rd Rd, Houston, PA, 15342 | $245,000 | 3 | 2 | -- | 0.17 Acre |
| 10 Mcnary St St, Houston, PA, 15342 | $229,000 | 4 | 2 | -- | 0.16 Acre |
| 303 W Grant Street St, Houston, PA, 15342 | $200,000 | 3 | 2 | -- | 0.14 Acre |
| 259 Cherry Ave, Houston, PA, 15342 | $169,900 | 2 | 1 | -- | 0.16 Acre |
| 210 N Haft St St, Houston, PA, 15342 | $275,000 | 3 | 2 | -- | 0.20 Acre |
| 605 W Grant St St, Houston, PA, 15342 | $264,999 | 4 | 2 | -- | 0.10 Acre |
Similar Homes To 204 Buckels Ave Ave
Nearby For Sale
West Penn MLS, Inc. All information deemed reliable but not guaranteed. All properties are subject to prior sale, change or withdrawal. Neither listing broker(s) or information provider(s) shall be responsible for any typographical errors, misinformation, misprints and shall be held totally harmless. Listing(s) information is provided for consumer's personal, non-commercial use and may not be used for any purpose other than to identify prospective properties consumers may be interested in purchasing. The data relating to real estate for sale on this website comes in part from the Internet Data Exchange program of the Multiple Listing Service. Real estate listings held by brokerage firms other than ByOwner may be marked with the Internet Data Exchange logo and detailed information about those properties will include the name of the listing broker(s) when required by the MLS. Copyright ©2026 All rights reserved. Last Updated: 09/02/2026 @ 06:02
ByOwner last updated this listing 09/02/2026 @ 06:02
More Cities with for Sale by Owner Homes
- Houston Homes For Sale By Owner
- Canonsburg Homes For Sale By Owner
- Washington Homes For Sale By Owner
- Cecil Homes For Sale By Owner
- Mc Donald Homes For Sale By Owner
- Bridgeville Homes For Sale By Owner
- Oakdale Homes For Sale By Owner
- Bethel Park Homes For Sale By Owner
- Finleyville Homes For Sale By Owner
- Claysville Homes For Sale By Owner
- South Park Homes For Sale By Owner
- Avella Homes For Sale By Owner
- Cokeburg Homes For Sale By Owner
- Bentleyville Homes For Sale By Owner
- Carnegie Homes For Sale By Owner
- New Eagle Homes For Sale By Owner
- Imperial Homes For Sale By Owner
- Monongahela Homes For Sale By Owner
- Clairton Homes For Sale By Owner
- Pittsburgh Homes For Sale By Owner
Homes around $349,900





Verify Your Email
Please enter the 6-digit verification code
sent to your email address.
Verify Your Phone Number
Please enter the 6-digit verification code
sent to your mobile phone.