
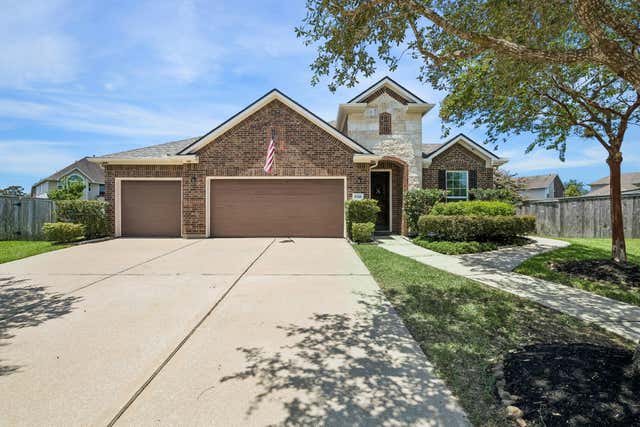
2018 Thunder Ridge Way Way
Houston, TX 77089

 3
3
Bed
 2
2
Bath
 2,030
2,030Sqft
 0.32
0.32Acre(Lot)
Ready for a showstopping backyard?? This 3-bedroom home with a dedicated office offers an outdoor living experience that truly sets it apart. The resort-style backyard features a custom pool & spa with waterfalls, expansive travertine decking, multiple covered entertaining areas, outdoor kitchen with built-in grill, fireplace & TV area, landscape lighting & plenty of room to gather. Even better, the outdoor space includes a pool bath, additional storage, a workshop, & still plenty of green space—rare extras that add incredible functionality. Inside, custom touches include hardwood flooring, crown molding, plantation shutters, built-in surround sound & a beautifully appointed kitchen with granite countertops & custom cabinetry. Major recent improvements include a NEW ROOF (June 2026), fresh

 Property Details
 Map
Map
 Map
Map
What's Nearby
Nearby Areas
 Features
-
Bedroom Information
Total beds: 3Bathroom Information
Total Baths: 2 Full Baths: 2Room Information
Rooms Total: 6 -
Flooring Information
Carpet, Slate, Stone, Tile, Wood -
Roofing Information
Composition -
Interior Features
Crown Molding, Dry Bar, High Ceilings, Wet Bar, Wired for Sound, Walk-In Closet(s), Kitchen Island, Pantry, Entrance Foyer, Granite Counters, Double Vanity, Soaking Tub, Smart Thermostat Roof: Composition Appliances: ENERGY STAR Qualified Appliances, Water Heater, Disposal, Wine Refrigerator, Convection Oven, Gas Oven, Microwave, Electric Cooktop, Gas Cooktop, Gas Range, Indoor Grill, Dishwasher, Instant Hot Water, Oven Laundry Features: Electric Dryer Hookup, Gas Dryer Hookup, Washer Hookup Window Features: Window Coverings, Low Emissivity Windows -
Heating & Cooling
Has Heating: Yes Heating: Electric, Heat Pump, Hot Water Has Cooling: Yes Cooling: Ceiling Fan(s), Electric, Heat Pump
-
Building Information
Year Built: 2015 Building Area Total: 2030 Construction Materials: Spray Foam Insulation, Brick, Stone, Stucco, Wood Siding Stories: 1 Patio And Porch Features: Covered, Patio Pool Features: Gunite, Heated, In Ground Private Pool: Yes Water front Features: Pond Association Fee Frequency: Annually -
Exterior Features
Exterior Features: Outdoor Kitchen
-
Lot Information
Main Square Feet: 0.323 Acres Lot Size Acres: 0.323 Lot Size Square Feet: 14069.88 Lot Description: Back Yard, Cul-De-Sac, SubdividedProperty Information
Subdivision: Riverstone Ranch Source Property Type: Residential Property SubType: Single Family Residence Direction Faces: East Property Age: 11
-
Listing Price Information
Listing Price: $470000 Cash, Conventional, FHA, VA Loan
-
Tax Information
Parcel Number: 1358170020035 Tax Year: 2025 Annual Tax: $12775 Tax Legal Desc: LT 35 BLK 2 RIVERSTONE RANCH AT CLEAR CREEK SEC 2
-
Parking Information
Parking Total: 3 Attached, Oversized, Garage Door Opener, Workshop in GarageGarage Information
Has Garage: Yes Has Attached Garage: Yes Garage Space: 3Homeowners Association InformationHas Association: Yes Included Fees: Maintenance Grounds HOA: $925.00 Association Amenities: Clubhouse, Jogging Path, Pool, Trail(s), Recreation Facilities Community Features: Tennis Court(s), Clubhouse
-
School Information
Elementary School: South Belt Elementary SchoolJunior High School: Melillo Middle SchoolSenior High School: Dobie High School -
Location Information
Direction: Take Dixie Farm Rd and Blackhawk Blvd to Hughes Ranch Rd in Harris County, Continue on Hughes Ranch Rd. Drive to Thunder Ridge Way in Pearland WaterSource: Public Security Features: Prewired
How much is this property worth?
Curious about this home's true market value? Use our free Home Evaluation Tool to instantly get a personalized Comparative Market Analysis (CMA) report. Make smarter, data-driven decisions before you buy.

Nearby Home Value
| Address | Estimate | Bed | Bath | Sq. Ft | Lot Size |
|---|---|---|---|---|---|
| 12314 Flushing Meadows .., Houston, TX, 77089 | $209,999 | 3 | 1 | 1,160 | 1,160 SqFt |
| 12102 SE Fairbury Drive, Houston, TX, 77089 | $314,995 | 5 | 5 | 1,736 | 1,736 SqFt |
| 11939 Flushing Meadows .., Houston, TX, 77089 | $255,000 | 3 | 2 | 1,076 | 1,076 SqFt |
| 11927 Flushing Meadows .., Houston, TX, 77089 | $199,900 | 3 | 2 | 1,290 | 1,290 SqFt |
| 11938 Flushing Meadows .., Houston, TX, 77089 | $224,900 | 3 | 2 | 1,026 | 1,026 SqFt |
| 12006 Pompton Drive, Houston, TX, 77089 | $255,000 | 4 | 2 | 2,486 | 2,486 SqFt |
| 12019 New Brunswick Drive, Houston, TX, 77089 | $179,900 | 4 | 2 | 1,344 | 1,344 SqFt |
| 12119 Redbud Brook Trail, Houston, TX, 77089 | $374,990 | 4 | 4 | 2,631 | 2,631 SqFt |
| 12011 Doubleday Drive, Houston, TX, 77089 | $265,000 | 4 | 2 | 1,522 | 1,522 SqFt |
| 12127 Rhinebeck Drive, Houston, TX, 77089 | $225,000 | 3 | 2 | 1,080 | 1,080 SqFt |
Similar Homes To 2018 Thunder Ridge Way Way
Nearby For Sale


Copyright 2026, Houston REALTORS® Information Service, Inc. The information provided is exclusively for consumers’ personal, non-commercial use, and may not be used for any purpose other than to identify prospective properties consumers may be interested in purchasing. Information is deemed reliable but not guaranteed.
ByOwner last updated this listing 07/26/2026 @ 11:11
More Cities with for Sale by Owner Homes
- Houston Homes For Sale By Owner
- Galena Park Homes For Sale By Owner
- South Houston Homes For Sale By Owner
- Pasadena Homes For Sale By Owner
- Deer Park Homes For Sale By Owner
- Channelview Homes For Sale By Owner
- Brookside Village Homes For Sale By Owner
- Pearland Homes For Sale By Owner
- Highlands Homes For Sale By Owner
- Webster Homes For Sale By Owner
- La Porte Homes For Sale By Owner
- Friendswood Homes For Sale By Owner
- Bellaire Homes For Sale By Owner
- North Houston Homes For Sale By Owner
- Taylor Lake Village Homes For Sale By Owner
- Seabrook Homes For Sale By Owner
- Baytown Homes For Sale By Owner
- Crosby Homes For Sale By Owner
- League City Homes For Sale By Owner
- Kemah Homes For Sale By Owner
Homes around $470,000







Verify Your Email
Please enter the 6-digit verification code
sent to your email address.