
1701 Road 66115
Houston, TX 77535

 4
4
Bed
 3
3
Bath
 2,650
2,650Sqft
 0.69
0.69Acre(Lot)
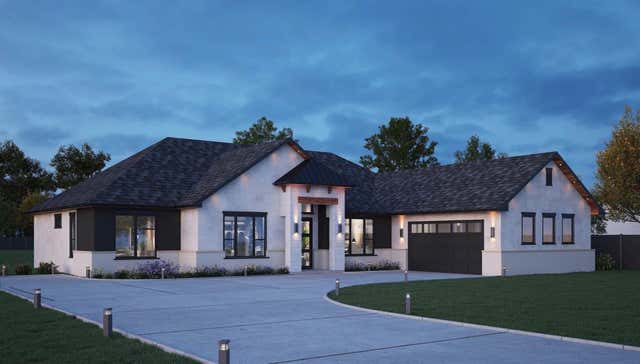
Experience elevated living in this stunning custom-designed residence where sophisticated architecture meets exceptional craftsmanship. From the moment you enter, you'll be welcomed by soaring ceilings, expansive windows that flood the home with natural light, and a thoughtfully designed open-concept layout that blends luxury with everyday comfort. The oversized private office showcases impressive high ceilings, creating the perfect executive workspace or flex room. Retreat to the luxurious primary suite featuring breathtaking cathedral ceilings, a spa-inspired wet room with a freestanding soaking tub, an oversized walk-in closet, and exquisite custom solid wood cabinetry designed to maximize both beauty and functionality. Premium finishes are showcased throughout the home, including cus

 Property Details
 Map
Map
 Map
Map
What's Nearby
Nearby Areas
 Features
-
Bedroom Information
Total beds: 4Bathroom Information
Total Baths: 3 Full Baths: 3Room Information
Rooms Total: 5 -
Roofing Information
Composition -
Interior Features
Roof: Composition Appliances: Disposal, Microwave, Dishwasher -
Heating & Cooling
Has Heating: Yes Heating: Natural Gas Has Cooling: Yes Cooling: Gas
-
Building Information
Year Built: 2026 Building Area Total: 2650 Construction Materials: Stone, Stucco Stories: 1 Private Pool: No Association Fee Frequency: Annually
-
Lot Information
Main Square Feet: 0.689 Acres Lot Size Acres: 0.689 Lot Size Square Feet: 30013 Lot Description: ClearedProperty Information
Subdivision: Encino Estates Source Property Type: Residential Property SubType: Single Family Residence Direction Faces: North Property Age: 0
-
Listing Price Information
Listing Price: $499900
-
Tax Information
Parcel Number: 269058 Tax Legal Desc: ENCINO ESTATES, SEC 5, BLOCK 4, LOT 3, ACRES 0.6890
-
Parking Information
Parking Total: 2 AttachedGarage Information
Has Garage: Yes Has Attached Garage: Yes Garage Space: 2Homeowners Association InformationHas Association: Yes HOA: $450.00
-
School Information
Elementary School: Stephen F. Austin Elementary School (Dayton)Junior High School: Woodrow Wilson Junior High SchoolSenior High School: Dayton High School -
Location Information
Direction: Entering Dayton from highway 90 take a left on 321 and an immediate right on E Clayton Street until you see Encino Estates on your left hand side. Go straight into the neighborhood and take a right on Spanish. Drive all the way down to Black Oak and take a left. Destination is on the left.
How much is this property worth?
Curious about this home's true market value? Use our free Home Evaluation Tool to instantly get a personalized Comparative Market Analysis (CMA) report. Make smarter, data-driven decisions before you buy.

Similar Homes To 1701 Road 66115
Nearby For Sale


Copyright 2026, Houston REALTORS® Information Service, Inc. The information provided is exclusively for consumers’ personal, non-commercial use, and may not be used for any purpose other than to identify prospective properties consumers may be interested in purchasing. Information is deemed reliable but not guaranteed.
ByOwner last updated this listing 08/17/2026 @ 13:52
More Cities with for Sale by Owner Homes
- Houston Homes For Sale By Owner
- Galena Park Homes For Sale By Owner
- South Houston Homes For Sale By Owner
- Pasadena Homes For Sale By Owner
- Deer Park Homes For Sale By Owner
- Channelview Homes For Sale By Owner
- Brookside Village Homes For Sale By Owner
- Pearland Homes For Sale By Owner
- Highlands Homes For Sale By Owner
- Webster Homes For Sale By Owner
- La Porte Homes For Sale By Owner
- Friendswood Homes For Sale By Owner
- Bellaire Homes For Sale By Owner
- North Houston Homes For Sale By Owner
- Taylor Lake Village Homes For Sale By Owner
- Seabrook Homes For Sale By Owner
- Baytown Homes For Sale By Owner
- Crosby Homes For Sale By Owner
- League City Homes For Sale By Owner
- Clear Lake Shores Homes For Sale By Owner



Verify Your Email
Please enter the 6-digit verification code
sent to your email address.