
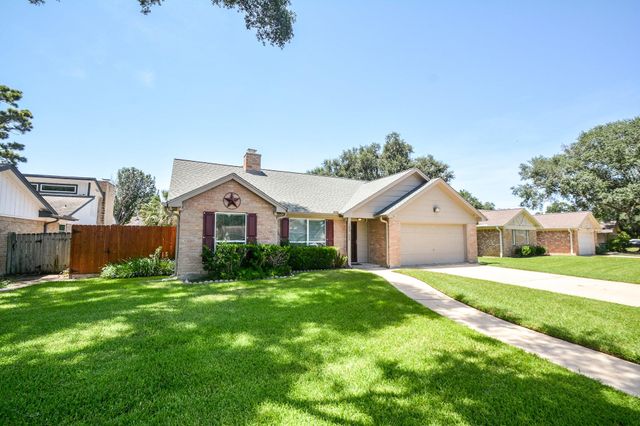
15746 Fern Basin Drive
Houston, TX 77084

 3
3
Bed
 2
2
Bath
 1,779
1,779Sqft
 0.18
0.18Acre(Lot)
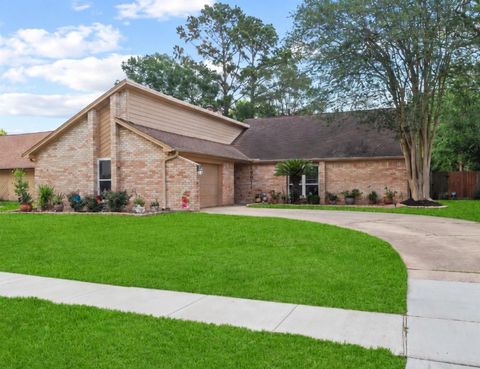
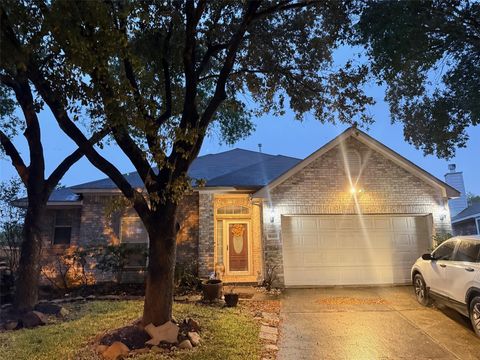
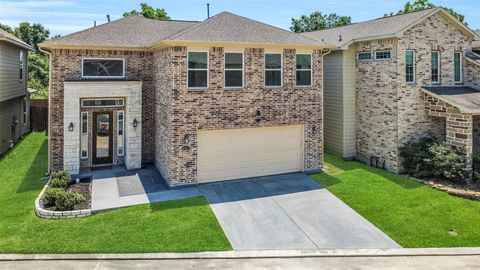
Welcome to 15746 Fern Basin Dr. Located in an established community with beautiful mature trees near the Energy Corridor. The home has been extensively updated with a recent roof, full gutter system with leaf guard, Updated HVAC system with complete duct and air vent replacement, updated electrical panel, whole-home water softener and 18 KW Generac whole home generator,PEX plumbing,double paned windows,recessed lighting,high end stainless steel appliances,granite counter tops, pdated kitchen cabinets with pull out drawers and upgraded hardware. Outside you will enjoy a private backyard with recent cedar fencing, sparkling swimming pool, TWO covered patios, extensive concrete decking and a workshop/storage building. Conveniently located near shopping, dining,major commuter routes. Zoned to

 Property Details
 Map
Map
 Map
Map
What's Nearby
Nearby Areas
 Features
-
Bedroom Information
Total beds: 3Bathroom Information
Total Baths: 2 Full Baths: 2Room Information
Rooms Total: 3 -
Flooring Information
Tile, Wood -
Roofing Information
Composition -
Interior Features
Pantry, Smart Thermostat Roof: Composition Appliances: Disposal, Water Softener, Double Oven, Microwave, Electric Cooktop, Dishwasher Laundry Features: Electric Dryer Hookup, Gas Dryer Hookup, Washer Hookup Window Features: Low Emissivity Windows -
Heating & Cooling
Has Heating: Yes Heating: Electric Has Cooling: Yes Cooling: Ceiling Fan(s), Electric
-
Building Information
Year Built: 1977 Building Area Total: 1779 Construction Materials: Brick, Cement Siding Stories: 1 Patio And Porch Features: Porch, Patio Pool Features: Gunite, In Ground Private Pool: Yes Association Fee Frequency: Annually
-
Lot Information
Main Square Feet: 0.1826 Acres Lot Size Acres: 0.1826 Lot Size Square Feet: 7954.056 Lot Description: Back Yard, SubdividedProperty Information
Subdivision: Bear Creek Village Sec 03 Source Property Type: Residential Postal Code Plus 4: 3021 Property SubType: Single Family Residence Property Age: 49
-
Listing Price Information
Listing Price: $299999
-
Tax Information
Parcel Number: 1085460000029 Tax Year: 2025 Annual Tax: $4803 Tax Legal Desc: LT 29 BLK 38 BEAR CREEK VILLAGE SEC 3
-
Parking Information
Parking Total: 2 Attached, Garage Door OpenerGarage Information
Has Garage: Yes Has Attached Garage: Yes Garage Space: 2Homeowners Association InformationHas Association: Yes Included Fees: Security HOA: $475.00 Association Amenities: Clubhouse, Park, Playground, Pool, Tennis Court(s), Recreation Facilities, Sport Court Community Features: Curbs, Clubhouse
-
School Information
Elementary School: Bear Creek Elementary School (Katy)Junior High School: Cardiff Junior High SchoolSenior High School: Mayde Creek High School -
Location Information
Direction: From Interstate 10 (Katy Freeway): Take Exit 747A for TX-6 North. Continue north on Highway 6 approximately 2.5 miles. Turn right onto Rippling Water Drive.Turn left onto Boulder Oaks Drive. Turn left onto Blueberry Hill Drive.Turn right onto Fern Basin Drive. Continue on Fern Basin Drive. 15746 Fern Basin Drive will be on the left-hand side WaterSource: Public
How much is this property worth?
Curious about this home's true market value? Use our free Home Evaluation Tool to instantly get a personalized Comparative Market Analysis (CMA) report. Make smarter, data-driven decisions before you buy.

Nearby Home Value
| Address | Estimate | Bed | Bath | Sq. Ft | Lot Size |
|---|---|---|---|---|---|
| 6422 Franklin View Lane, Houston, TX, 77084 | $344,999 | 4 | 3 | 1,828 | 1,828 SqFt |
| 5606 Charlestown Colony.., Houston, TX, 77084 | $299,900 | 4 | 3 | 2,561 | 2,561 SqFt |
| 5718 Charlestown Colony.., Houston, TX, 77084 | $299,900 | 4 | 3 | 2,549 | 2,549 SqFt |
| 14602 Liscomb Drive, Houston, TX, 77084 | $350,000 | 4 | 3 | 3,380 | 3,380 SqFt |
| 14507 Sanour Drive, Houston, TX, 77084 | $301,275 | 3 | 3 | 2,066 | 2,066 SqFt |
| 5702 W Vistaglen Loop, Houston, TX, 77084 | $369,990 | 5 | 4 | 3,216 | 3,216 SqFt |
| 14510 Sanour Drive, Houston, TX, 77084 | $315,000 | 3 | 3 | 2,205 | 2,205 SqFt |
| 14634 Taymouth Drive, Houston, TX, 77084 | $250,000 | 4 | 3 | 1,878 | 1,878 SqFt |
| 14602 Bradford Colony D.., Houston, TX, 77084 | $314,500 | 4 | 3 | 2,588 | 2,588 SqFt |
| 14402 Westbury Court, Houston, TX, 77084 | $315,000 | 3 | 3 | 2,066 | 2,066 SqFt |
Similar Homes To 15746 Fern Basin Drive
Nearby For Sale


Copyright 2026, Houston REALTORS® Information Service, Inc. The information provided is exclusively for consumers’ personal, non-commercial use, and may not be used for any purpose other than to identify prospective properties consumers may be interested in purchasing. Information is deemed reliable but not guaranteed.
ByOwner last updated this listing 07/25/2026 @ 05:29
More Cities with for Sale by Owner Homes
- Houston Homes For Sale By Owner
- Galena Park Homes For Sale By Owner
- South Houston Homes For Sale By Owner
- Pasadena Homes For Sale By Owner
- Deer Park Homes For Sale By Owner
- Channelview Homes For Sale By Owner
- Brookside Village Homes For Sale By Owner
- Pearland Homes For Sale By Owner
- Highlands Homes For Sale By Owner
- Webster Homes For Sale By Owner
- La Porte Homes For Sale By Owner
- Friendswood Homes For Sale By Owner
- Bellaire Homes For Sale By Owner
- North Houston Homes For Sale By Owner
- Taylor Lake Village Homes For Sale By Owner
- Seabrook Homes For Sale By Owner
- Baytown Homes For Sale By Owner
- Crosby Homes For Sale By Owner
- League City Homes For Sale By Owner
- Kemah Homes For Sale By Owner
Homes around $299,999








Verify Your Email
Please enter the 6-digit verification code
sent to your email address.