

15110 Torry Pines Road
Houston, TX 77062

 4
4
Bed
 3
3
Bath
 2,808
2,808Sqft
 0.21
0.21Acre(Lot)
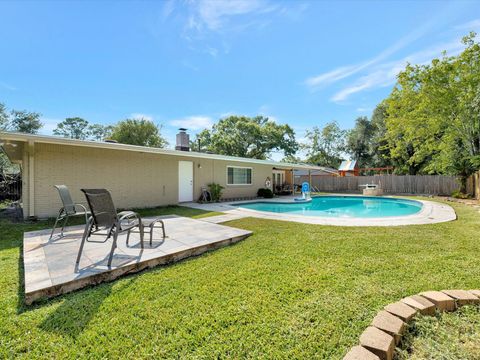
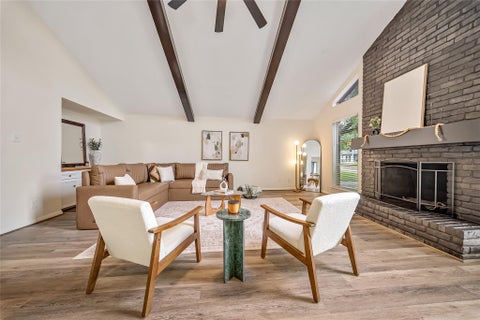
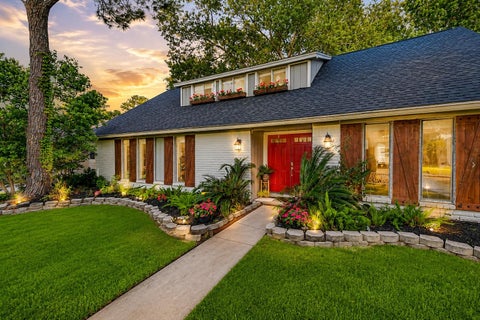
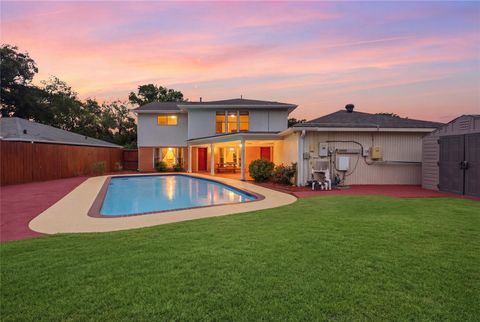
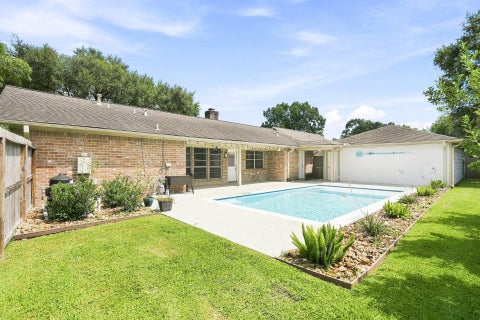
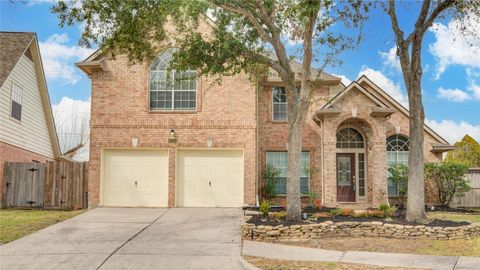
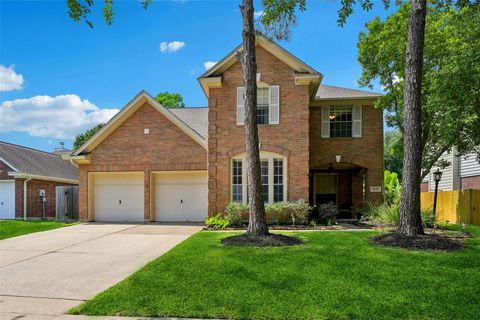
A true JEWEL in the Oakbrook West crown! NEW plush carpet (installed 8/26)! A premier location with peaceful bayou views in back...watch nature from the primary suite balcony! This gorgeous home is filled with special features & UPDATES! FLOWING first FLOOR begs for entertaining with a HUGE living room, elegant formal dining room, & sunny breakfast area off the remodeled gourmet kitchen. Enjoy a "SECRET" dry sauna behind the living room bookcase, gleaming SOLID SURFACE flooring, MODERN light fixtures, DOLBY ATMOS surround sound system, & romantic electric fireplace! Upstairs has a study area with BUILT-IN desk & 4 spacious bedrooms. The primary suite has a TEXAS SIZED closet, laundry chute, a private BALCONY through pretty french doors & a SPA-INSPIRED bath with Jacuzzi tub/shower. PLUS, s

 Property Details
 Map
Map
 Map
Map
What's Nearby
Nearby Areas
 Features
-
Bedroom Information
Total beds: 4Bathroom Information
Total Baths: 3 Full Baths: 2 Half Baths: 1Room Information
Rooms Total: 9 -
Flooring Information
Carpet, Tile -
Roofing Information
Composition -
Interior Features
Crown Molding, Wired for Sound, Walk-In Closet(s), Pantry, Entrance Foyer, Double Vanity, Smart Thermostat Roof: Composition Appliances: Disposal, Wine Refrigerator, Electric Oven, Microwave, Electric Range, Dishwasher Laundry Features: Washer Hookup Window Features: Window Coverings -
Heating & Cooling
Has Heating: Yes Heating: Natural Gas Has Cooling: Yes Cooling: Ceiling Fan(s), Electric
-
Building Information
Year Built: 1974 Building Area Total: 2808 Construction Materials: Brick, Cement Siding, Wood Siding Stories: 2 Patio And Porch Features: Covered Private Pool: No Water front Features: Pond Association Fee Frequency: Annually -
Exterior Features
Exterior Features: Balcony
-
Lot Information
Main Square Feet: 0.2061 Acres Lot Size Acres: 0.2061 Lot Size Square Feet: 8977.716 Lot Description: Subdivided, WoodedProperty Information
Subdivision: Oakbrook West Sec 03 Source Property Type: Residential Postal Code Plus 4: 2905 Property SubType: Single Family Residence Direction Faces: South Property Age: 52
-
Listing Price Information
Listing Price: $374900 Cash, Conventional
-
Tax Information
Parcel Number: 1023290000003 Tax Year: 2025 Annual Tax: $7877 Tax Legal Desc: LT 3 BLK 1 OAKBROOK WEST SEC 3
-
Parking Information
Parking Total: 2 Detached, Oversized, Additional Parking, Garage Door Opener, Workshop in GarageGarage Information
Has Garage: Yes Garage Space: 2Homeowners Association InformationHas Association: Yes Included Fees: Maintenance Grounds HOA: $450.00 Association Amenities: Jogging Path, Playground, Pool, Tennis Court(s), Trail(s), Recreation Facilities Community Features: Tennis Court(s)
-
School Information
Elementary School: Clear Lake City Elementary SchoolJunior High School: Clearlake Intermediate SchoolSenior High School: Clear Lake High School -
Location Information
Direction: I45 South, East on Bay Area Blvd., North on Space Center, cross El Dorado, Torry Pines on left, turn onto street, house on right near end of street. WaterSource: Public
How much is this property worth?
Curious about this home's true market value? Use our free Home Evaluation Tool to instantly get a personalized Comparative Market Analysis (CMA) report. Make smarter, data-driven decisions before you buy.

Nearby Home Value
| Address | Estimate | Bed | Bath | Sq. Ft | Lot Size |
|---|---|---|---|---|---|
| 2207 Heather Green Drive, Houston, TX, 77062 | $325,000 | 4 | 4 | 2,913 | 2,913 SqFt |
| 2003 Richvale Lane, Houston, TX, 77062 | $260,000 | 3 | 2 | 1,759 | 1,759 SqFt |
| 2023 Westlake Road, Houston, TX, 77062 | $275,000 | 4 | 2 | 1,970 | 1,970 SqFt |
| 15935 Parkchester Drive, Houston, TX, 77062 | $475,000 | 3 | 2 | 2,817 | 2,817 SqFt |
| 1943 Ramada Drive, Houston, TX, 77062 | $260,000 | 4 | 3 | 2,494 | 2,494 SqFt |
| 15814 Lake Lodge Drive, Houston, TX, 77062 | $354,900 | 3 | 2 | 2,227 | 2,227 SqFt |
| 2030 Town Hill Drive, Houston, TX, 77062 | $529,000 | 4 | 4 | 2,738 | 2,738 SqFt |
| 1615 Redway Lane, Houston, TX, 77062 | $349,999 | 3 | 2 | 1,782 | 1,782 SqFt |
| 1726 Capstan Road, Houston, TX, 77062 | $285,000 | 4 | 2 | 2,212 | 2,212 SqFt |
| 1620 Beachcomber Lane, Houston, TX, 77062 | $345,000 | 3 | 2 | 2,794 | 2,794 SqFt |
Similar Homes To 15110 Torry Pines Road
Nearby For Sale


Copyright 2026, Houston REALTORS® Information Service, Inc. The information provided is exclusively for consumers’ personal, non-commercial use, and may not be used for any purpose other than to identify prospective properties consumers may be interested in purchasing. Information is deemed reliable but not guaranteed.
ByOwner last updated this listing 08/29/2026 @ 08:21
More Cities with for Sale by Owner Homes
- Houston Homes For Sale By Owner
- Galena Park Homes For Sale By Owner
- South Houston Homes For Sale By Owner
- Pasadena Homes For Sale By Owner
- Deer Park Homes For Sale By Owner
- Channelview Homes For Sale By Owner
- Brookside Village Homes For Sale By Owner
- Pearland Homes For Sale By Owner
- Highlands Homes For Sale By Owner
- Webster Homes For Sale By Owner
- La Porte Homes For Sale By Owner
- Friendswood Homes For Sale By Owner
- Bellaire Homes For Sale By Owner
- North Houston Homes For Sale By Owner
- Taylor Lake Village Homes For Sale By Owner
- Seabrook Homes For Sale By Owner
- Baytown Homes For Sale By Owner
- Crosby Homes For Sale By Owner
- League City Homes For Sale By Owner
- Kemah Homes For Sale By Owner
Homes around $374,900







! A premier location...)

Verify Your Email
Please enter the 6-digit verification code
sent to your email address.
Verify Your Phone Number
Please enter the 6-digit verification code
sent to your mobile phone.