
14707 Sandy Creek Drive
Houston, TX 77070

 4
4
Bed
 4
4
Bath
 3,452
3,452Sqft
 0.26
0.26Acre(Lot)
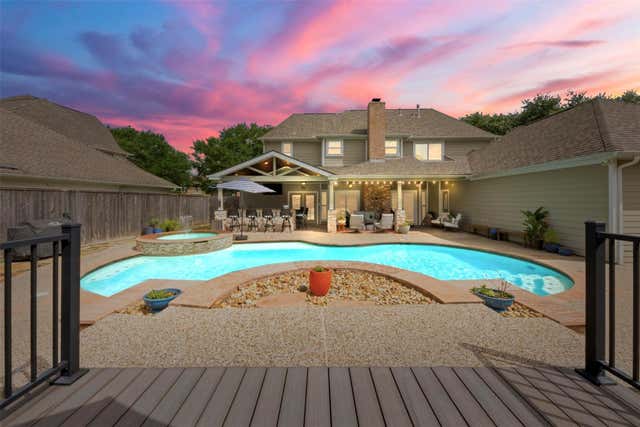
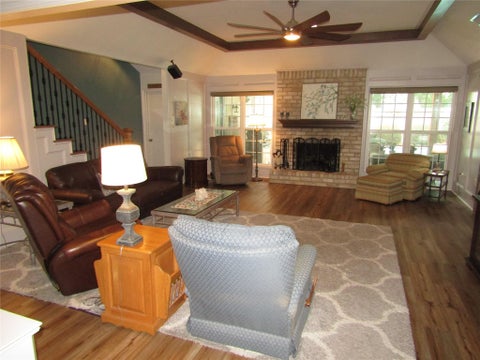
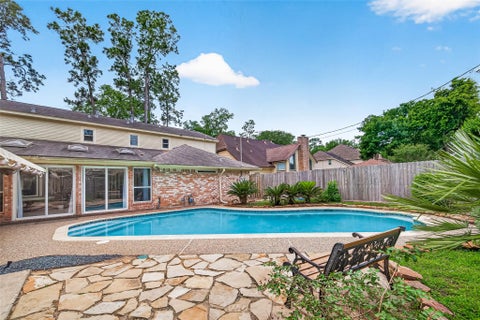
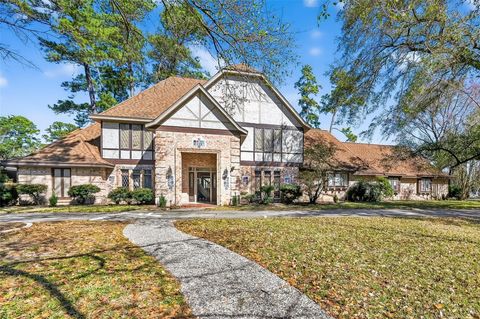
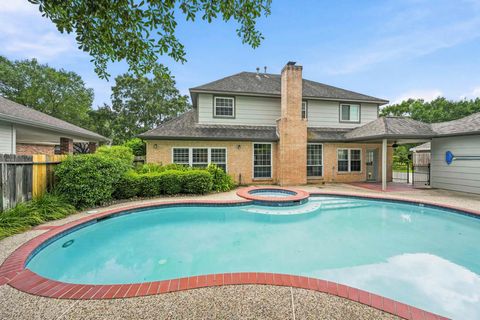
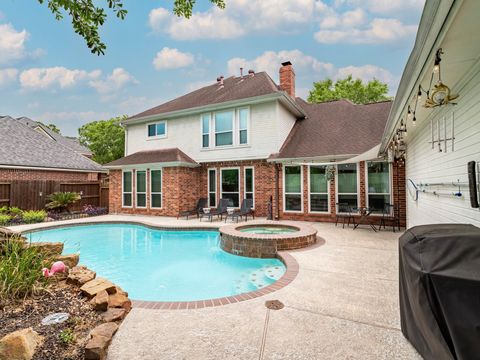
Welcome to this beautifully updated 4-bedroom, 3.5-bath home in the highly desirable Lakewood Forest community! Designed for both everyday living and entertaining, this spacious home features a private home office, formal dining room, large game room/media room, and generously sized bedrooms. The updated island kitchen (2021) with breakfast nook opens to the inviting living area, while hardwood floors, tile, and new carpet with memory foam padding add warmth and comfort throughout. Step outside to your own backyard retreat featuring a sparkling pool and fully equipped outdoor kitchen-perfect for relaxing or hosting family and friends. Additional highlights include an oversized laundry/mud room, 3-car garage, new roof (2019), two A/C units (2022), and water heater (2024). Zoned to highly ac

 Property Details
 Map
Map
 Map
Map
What's Nearby
Nearby Areas
 Features
-
Bedroom Information
Total beds: 4Bathroom Information
Total Baths: 4 Full Baths: 3 Half Baths: 1Room Information
Rooms Total: 12 -
Flooring Information
Carpet, Tile, Wood -
Roofing Information
Composition -
Interior Features
Dry Bar, High Ceilings, Walk-In Closet(s), Entrance Foyer, Master Downstairs, Granite Counters, Kitchen Island, Double Vanity, Soaking Tub, Smart Thermostat Roof: Composition Appliances: Disposal, Double Oven, Electric Oven, Microwave, Electric Cooktop, Dishwasher, Cooktop Laundry Features: Electric Dryer Hookup, Washer Hookup Window Features: Window Coverings -
Heating & Cooling
Has Heating: Yes Heating: Natural Gas Has Cooling: Yes Cooling: Ceiling Fan(s), Electric
-
Building Information
Year Built: 1984 Building Area Total: 3452 Construction Materials: Brick, Cement Siding Stories: 2 Patio And Porch Features: Covered, Patio Pool Features: In Ground Private Pool: Yes Association Fee Frequency: Annually -
Exterior Features
Exterior Features: Outdoor Kitchen
-
Lot Information
Main Square Feet: 0.264 Acres Lot Size Acres: 0.264 Lot Size Square Feet: 11499.84 Lot Description: Back Yard, Corner Lot, SubdividedProperty Information
Subdivision: Lakewood Forest Source Property Type: Residential Postal Code Plus 4: 2360 Property SubType: Single Family Residence Direction Faces: Northwest Property Age: 42
-
Listing Price Information
Listing Price: $539999 Original Price: $550000 Cash, Conventional, FHA, VA Loan
-
Tax Information
Parcel Number: 1155030020017 Tax Year: 2025 Annual Tax: $9685 Tax Legal Desc: LT 17 BLK 2 LAKEWOOD FOREST SEC 12
-
Virtual Tour
Parking Information
Parking Total: 3 Attached, Oversized, Additional Parking, Garage Door OpenerGarage Information
Has Garage: Yes Has Attached Garage: Yes Garage Space: 3Homeowners Association InformationHas Association: Yes Included Fees: Maintenance Grounds HOA: $720.00 Association Amenities: Clubhouse, Pool, Tennis Court(s), Recreation Facilities Community Features: Tennis Court(s), Curbs, Clubhouse
-
School Information
Elementary School: Moore Elementary School (Cypress-Fairbanks)Junior High School: Hamilton Middle School (Cypress-Fairbanks)Senior High School: Cypress Creek High School -
Location Information
Direction: From State Hwy 249, exit Louetta Rd. Turn Left on Louetta. Turn left onto Lakewood Forest Drive. Turn Right onto Parkriver Drive. Turn Right onto Tupperglenn Dr. Left onto Sandy Creek Dr. House is on the Left. WaterSource: Public
How much is this property worth?
Curious about this home's true market value? Use our free Home Evaluation Tool to instantly get a personalized Comparative Market Analysis (CMA) report. Make smarter, data-driven decisions before you buy.

Nearby Home Value
| Address | Estimate | Bed | Bath | Sq. Ft | Lot Size |
|---|---|---|---|---|---|
| 405 W Donovan St, Houston, TX, 77070 | $1,300,000 | 2 | 2 | 1,124 | 1,124 SqFt |
| 7510 Renmark Lane, Houston, TX, 77070 | $265,000 | 4 | 2 | 2,148 | 2,148 SqFt |
| 7507 Brinkworth Lane, Houston, TX, 77070 | $324,990 | 4 | 3 | 2,672 | 2,672 SqFt |
| 14138 Burke Forest Drive, Houston, TX, 77070 | $325,000 | 4 | 3 | 2,296 | 2,296 SqFt |
| 7830 Stone Oak Court, Houston, TX, 77070 | $409,900 | 4 | 3 | 2,903 | 2,903 SqFt |
| 7823 Parkchase Timber C.., Houston, TX, 77070 | $415,000 | 5 | 3 | 3,179 | 3,179 SqFt |
| 7714 Bideford Lane, Houston, TX, 77070 | $300,000 | 4 | 3 | 2,157 | 2,157 SqFt |
| 7719 Bideford Lane Lane, Houston, TX, 77070 | $285,000 | 4 | 3 | 2,267 | 2,267 SqFt |
| 7807 Bideford Lane, Houston, TX, 77070 | $264,000 | 4 | 3 | 2,226 | 2,226 SqFt |
| 7806 Bideford Lane, Houston, TX, 77070 | $315,000 | 4 | 3 | 2,159 | 2,159 SqFt |
Similar Homes To 14707 Sandy Creek Drive
Nearby For Sale


Copyright 2026, Houston REALTORS® Information Service, Inc. The information provided is exclusively for consumers’ personal, non-commercial use, and may not be used for any purpose other than to identify prospective properties consumers may be interested in purchasing. Information is deemed reliable but not guaranteed.
ByOwner last updated this listing 07/31/2026 @ 00:29
More Cities with for Sale by Owner Homes
- Houston Homes For Sale By Owner
- Galena Park Homes For Sale By Owner
- South Houston Homes For Sale By Owner
- Pasadena Homes For Sale By Owner
- Deer Park Homes For Sale By Owner
- Channelview Homes For Sale By Owner
- Brookside Village Homes For Sale By Owner
- Pearland Homes For Sale By Owner
- Highlands Homes For Sale By Owner
- Webster Homes For Sale By Owner
- La Porte Homes For Sale By Owner
- Friendswood Homes For Sale By Owner
- Bellaire Homes For Sale By Owner
- North Houston Homes For Sale By Owner
- Seabrook Homes For Sale By Owner
- Taylor Lake Village Homes For Sale By Owner
- Baytown Homes For Sale By Owner
- Crosby Homes For Sale By Owner
- League City Homes For Sale By Owner
- Kemah Homes For Sale By Owner
Homes around $539,999










Verify Your Email
Please enter the 6-digit verification code
sent to your email address.