

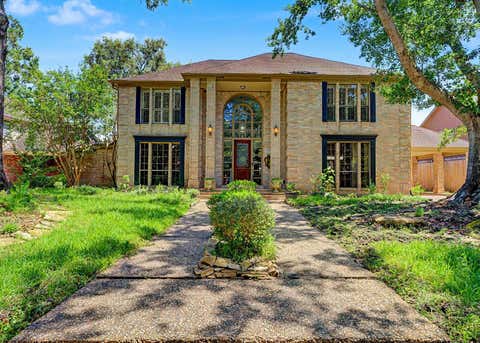
1406 Pambrooke Lane
Houston, TX 77094

 5
5
Bed
 4
4
Bath
 3,406
3,406Sqft
 0.24
0.24Acre(Lot)
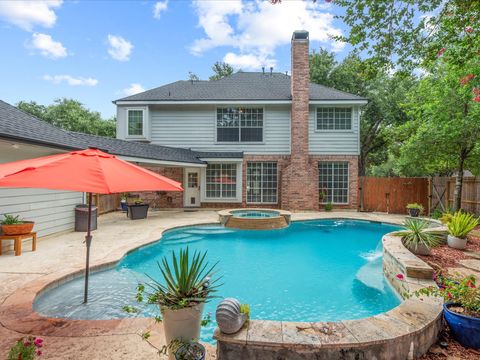
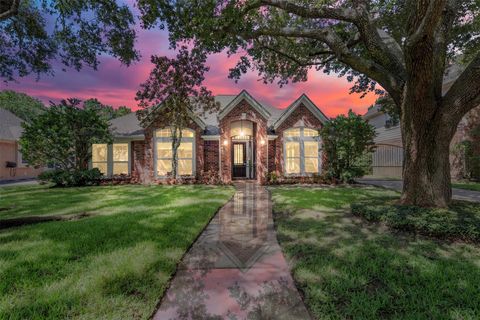
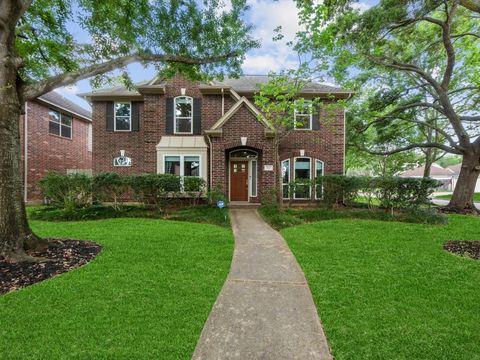
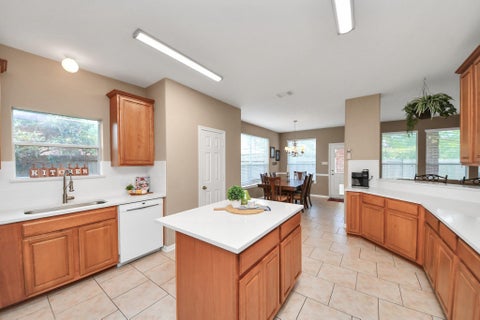
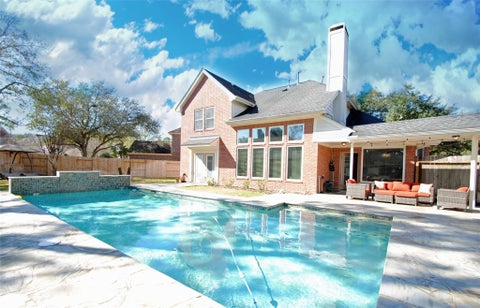
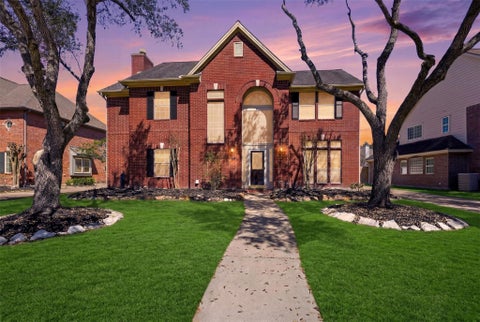
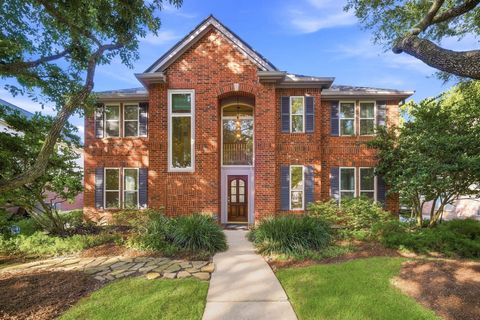
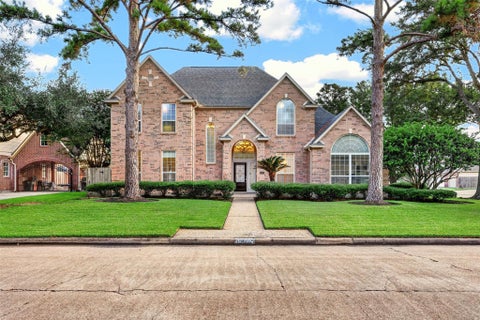
ALL WINDOWS DOUBLE-PANE (2024) & BRAND NEW ROOF (JUNE 2026)! Experience modern sophistication in this fully updated home within a peaceful premier neighborhood zoned to acclaimed Katy schools and located near premier shopping, dining, and transit. Inside, gorgeous wood-look tile flows past a private home office into the main living space. The striking kitchen boasts dark granite countertops, crisp white cabinetry, double ovens, and extensive drawer storage. The first-floor primary suite features dual walk-in closets, a frameless glass shower, and a freestanding tub. Elegant real wood stairs lead to the second level, where the seamless wood-look tile continues throughout a central game room, two full baths, and four spacious bedrooms—three enjoying direct bath access, including a classic Ja

 Property Details
 Map
Map
 Map
Map
What's Nearby
Nearby Areas
 Features
-
Bedroom Information
Total beds: 5Bathroom Information
Total Baths: 4 Full Baths: 3 Half Baths: 1Room Information
Rooms Total: 12 -
Flooring Information
Tile -
Roofing Information
Composition -
Interior Features
Crown Molding, Walk-In Closet(s), Kitchen Island, Pantry, Master Downstairs, Granite Counters, Double Vanity, Soaking Tub, Smart Thermostat Roof: Composition Appliances: Disposal, Double Oven, Gas Oven, Microwave, Gas Cooktop, Dishwasher Laundry Features: Electric Dryer Hookup, Gas Dryer Hookup, Washer Hookup Window Features: Window Coverings, Low Emissivity Windows -
Heating & Cooling
Has Heating: Yes Heating: Natural Gas Has Cooling: Yes Cooling: Ceiling Fan(s), Electric
-
Building Information
Year Built: 1992 Building Area Total: 3406 Construction Materials: Brick, Wood Siding Stories: 2 Pool Features: In Ground Private Pool: Yes Association Fee Frequency: Annually
-
Lot Information
Main Square Feet: 0.2447 Acres Lot Size Acres: 0.2447 Lot Size Square Feet: 10659.132 Lot Description: Back Yard, SubdividedProperty Information
Subdivision: Green Trails Park Source Property Type: Residential Postal Code Plus 4: 3070 Property SubType: Single Family Residence Direction Faces: Northeast Property Age: 34
-
Listing Price Information
Listing Price: $619000 Cash, Conventional, FHA, VA Loan
-
Tax Information
Parcel Number: 1174590040028 Tax Year: 2025 Annual Tax: $11813 Tax Legal Desc: LT 28 BLK 4 GREEN TRAILS PARK SEC 7 AMEND
-
Virtual Tour
Parking Information
Parking Total: 2 Detached, Garage Door OpenerGarage Information
Has Garage: Yes Garage Space: 2Homeowners Association InformationHas Association: Yes HOA: $1,420.00 Association Amenities: Park, Pool, Tennis Court(s), Trail(s), Recreation Facilities, Sport Court
-
School Information
Elementary School: Nottingham Country Elementary SchoolJunior High School: Memorial Parkway Junior High SchoolSenior High School: Taylor High School (Katy) -
Location Information
Direction: From I-10, take the exit for Greenhouse and head South on Greenhouse. Turn right at Crescent Green, Turn left at Pambrooke. Home is on the left. WaterSource: Public
How much is this property worth?
Curious about this home's true market value? Use our free Home Evaluation Tool to instantly get a personalized Comparative Market Analysis (CMA) report. Make smarter, data-driven decisions before you buy.

Nearby Home Value
| Address | Estimate | Bed | Bath | Sq. Ft | Lot Size |
|---|---|---|---|---|---|
| 222 Glenridge Forest Frst, Houston, TX, 77094 | $450,000 | 3 | 2 | 2,349 | 2,349 SqFt |
| 406 Sterling Heights Lane, Houston, TX, 77094 | $510,000 | 4 | 3 | 2,760 | 2,760 SqFt |
| 18927 Camillo Court, Houston, TX, 77094 | $1,499,939 | 4 | 4 | 4,161 | 4,161 SqFt |
| 607 Bondi Court, Houston, TX, 77094 | $399,000 | 3 | 3 | 2,478 | 2,478 SqFt |
| 18935 Crescent Bay Drive, Houston, TX, 77094 | $2,095,000 | 5 | 5 | 6,436 | 6,436 SqFt |
| 19027 Windsor Palms Drive, Houston, TX, 77094 | $1,250,000 | 5 | 4 | 3,997 | 3,997 SqFt |
| 19003 Windsor Lakes Drive, Houston, TX, 77094 | $1,175,000 | 4 | 5 | 4,055 | 4,055 SqFt |
| 611 Mosman Court, Houston, TX, 77094 | $540,000 | 4 | 4 | 3,412 | 3,412 SqFt |
| 206 Wild Oak Run, Houston, TX, 77094 | $550,000 | 4 | 4 | 2,970 | 2,970 SqFt |
| 1423 Clarkdale Court, Houston, TX, 77094 | $650,000 | 4 | 4 | 3,120 | 3,120 SqFt |
Similar Homes To 1406 Pambrooke Lane
Nearby For Sale


Copyright 2026, Houston REALTORS® Information Service, Inc. The information provided is exclusively for consumers’ personal, non-commercial use, and may not be used for any purpose other than to identify prospective properties consumers may be interested in purchasing. Information is deemed reliable but not guaranteed.
ByOwner last updated this listing 07/31/2026 @ 00:25
More Cities with for Sale by Owner Homes
- Houston Homes For Sale By Owner
- Galena Park Homes For Sale By Owner
- South Houston Homes For Sale By Owner
- Pasadena Homes For Sale By Owner
- Deer Park Homes For Sale By Owner
- Channelview Homes For Sale By Owner
- Brookside Village Homes For Sale By Owner
- Pearland Homes For Sale By Owner
- Highlands Homes For Sale By Owner
- Webster Homes For Sale By Owner
- La Porte Homes For Sale By Owner
- Friendswood Homes For Sale By Owner
- Bellaire Homes For Sale By Owner
- North Houston Homes For Sale By Owner
- Seabrook Homes For Sale By Owner
- Taylor Lake Village Homes For Sale By Owner
- Baytown Homes For Sale By Owner
- Crosby Homes For Sale By Owner
- League City Homes For Sale By Owner
- Kemah Homes For Sale By Owner
Homes around $619,000










 & BRAND NEW ROOF (JUNE 2026)! Experience modern sophistication in...)

Verify Your Email
Please enter the 6-digit verification code
sent to your email address.