

1211 Ridgewood Place
Houston, TX 77055

 4
4
Bed
 3
3
Bath
 2,787
2,787Sqft
 0.09
0.09Acre(Lot)
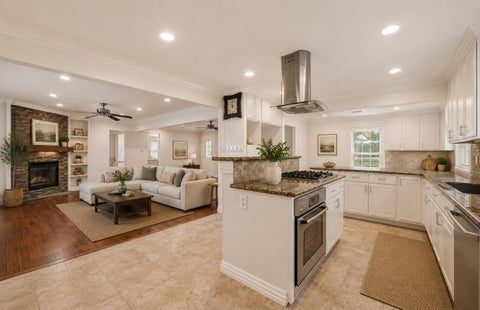
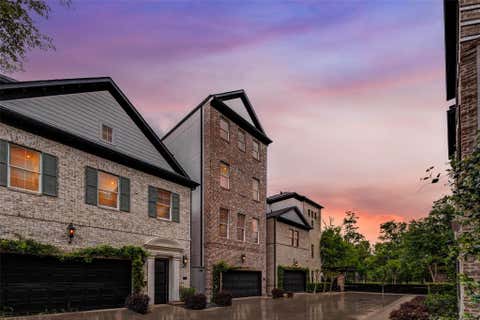
Exceptional opportunity in the heart of Spring Branch, zoned to highly sought-after Hunters Creek Elementary! Priced to sell, this beautifully updated 4-bedroom home in Ridgewood Place, an intimate gated community known for strong property values & low-maintenance living. The open-concept floor plan features soaring 2-story ceilings, abundant natural light, marble flooring in the entry & dining, wood-look tile in the living areas, custom built-ins, wet bar & striking fireplace. Updated kitchen offers custom cabinetry, granite countertops & opens to breakfast & family rooms. Spacious 1st-floor primary suite features a fully remodeled spa-inspired bath, while 3 additional bedrooms are upstairs. Recent improvements include updated kitchen, remodeled primary bath, fresh paint, energy-efficient

 Property Details
 Map
Map
 Map
Map
What's Nearby
Nearby Areas
 Features
-
Bedroom Information
Total beds: 4Bathroom Information
Total Baths: 3 Full Baths: 2 Half Baths: 1Room Information
Rooms Total: 13 -
Flooring Information
Carpet, Tile -
Roofing Information
Composition -
Interior Features
Crown Molding, High Ceilings, Wet Bar, Walk-In Closet(s), Breakfast Bar, Pantry, Entrance Foyer, Master Downstairs, Granite Counters, Kitchen Island, Double Vanity, Soaking Tub, Smart Thermostat Roof: Composition Appliances: ENERGY STAR Qualified Appliances, Disposal, Gas Oven, Oven, Microwave, Gas Cooktop, Dishwasher, Cooktop Laundry Features: Electric Dryer Hookup, Gas Dryer Hookup, Washer Hookup Window Features: Window Coverings, Low Emissivity Windows -
Heating & Cooling
Has Heating: Yes Heating: Natural Gas, Zoned Has Cooling: Yes Cooling: Ceiling Fan(s), Electric, Zoned
-
Building Information
Year Built: 1993 Building Area Total: 2787 Construction Materials: Brick Stories: 2 Patio And Porch Features: Covered, Porch Private Pool: No Association Fee Frequency: Annually
-
Lot Information
Main Square Feet: 0.0892 Acres Lot Size Acres: 0.0892 Lot Size Square Feet: 3885.552 Lot Description: Back YardProperty Information
Subdivision: Ridgewood Place Source Property Type: Residential Postal Code Plus 4: 5083 Property SubType: Single Family Residence Property Age: 33
-
Listing Price Information
Listing Price: $745000 Original Price: $750000 Cash, Conventional, FHA, VA Loan
-
Tax Information
Parcel Number: 1176400010004 Tax Year: 2025 Annual Tax: $12469 Tax Legal Desc: LT 4 BLK 1 RIDGEWOOD PLACE
-
Parking Information
Parking Total: 2 Attached, Garage Door Opener, Electric Gate, GatedGarage Information
Has Garage: Yes Has Attached Garage: Yes Garage Space: 2Homeowners Association InformationHas Association: Yes Included Fees: Maintenance Grounds HOA: $2,800.00
-
School Information
Elementary School: Hunters Creek Elementary SchoolJunior High School: Spring Branch Middle School (Spring Branch)Senior High School: Memorial High School (Spring Branch) -
Location Information
Direction: From I-10 Exit Wirt Head North Towards Bobbitt. Take Right on Bobbitt. Entry Gate at 7800 Bobbitt WaterSource: Public Security Features: Prewired
How much is this property worth?
Curious about this home's true market value? Use our free Home Evaluation Tool to instantly get a personalized Comparative Market Analysis (CMA) report. Make smarter, data-driven decisions before you buy.

Nearby Home Value
| Address | Estimate | Bed | Bath | Sq. Ft | Lot Size |
|---|---|---|---|---|---|
| 3615 Cambridge Gate Lane, Houston, TX, 77055 | $785,000 | 4 | 3 | 2,396 | 2,396 SqFt |
| 3506 Dorset Cliff Lane, Houston, TX, 77055 | $810,000 | 3 | 4 | 2,593 | 2,593 SqFt |
| 3505 Eaton Estates Lane, Houston, TX, 77055 | $799,000 | 3 | 4 | 2,593 | 2,593 SqFt |
| 3509 Eaton Estates Lane, Houston, TX, 77055 | $799,000 | 3 | 4 | 2,593 | 2,593 SqFt |
| 3504 Bridgewater Oaks L.., Houston, TX, 77055 | $799,000 | 3 | 4 | 2,666 | 2,666 SqFt |
| 709 Somerset Commons Lane, Houston, TX, 77055 | $1,150,000 | 3 | 4 | 3,544 | 3,544 SqFt |
| 948 Blackshire Lane, Houston, TX, 77055 | $1,325,000 | 4 | 5 | 3,865 | 3,865 SqFt |
| 814 Dunleigh Meadows Lane, Houston, TX, 77055 | $1,399,000 | 4 | 5 | 3,301 | 3,301 SqFt |
| 949 Blackshire Lane, Houston, TX, 77055 | $805,000 | 4 | 4 | 2,410 | 2,410 SqFt |
| 3705 Somerset York Lane, Houston, TX, 77055 | $825,000 | 4 | 4 | 2,410 | 2,410 SqFt |
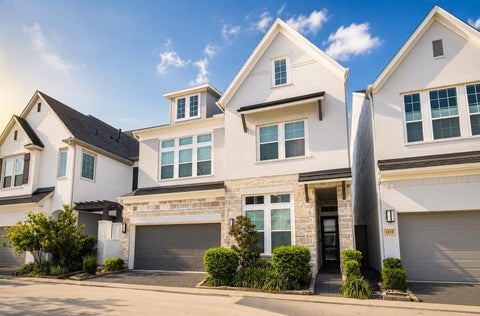
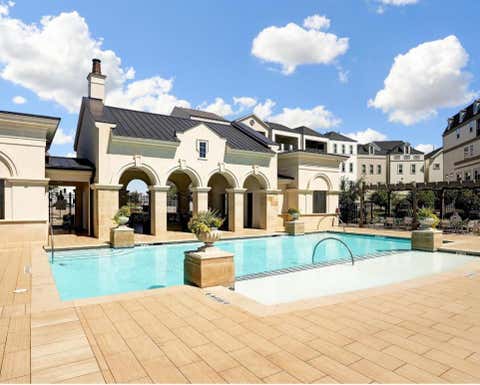
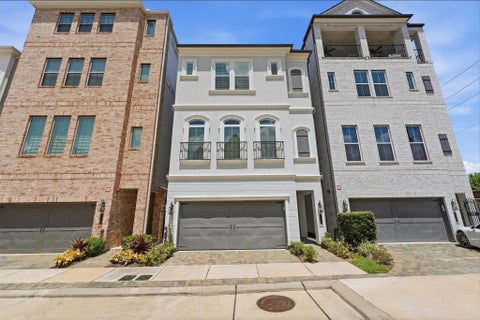
Similar Homes To 1211 Ridgewood Place
Nearby For Sale


Copyright 2026, Houston REALTORS® Information Service, Inc. The information provided is exclusively for consumers’ personal, non-commercial use, and may not be used for any purpose other than to identify prospective properties consumers may be interested in purchasing. Information is deemed reliable but not guaranteed.
ByOwner last updated this listing 08/28/2026 @ 17:22
More Cities with for Sale by Owner Homes
- Houston Homes For Sale By Owner
- Galena Park Homes For Sale By Owner
- South Houston Homes For Sale By Owner
- Pasadena Homes For Sale By Owner
- Deer Park Homes For Sale By Owner
- Channelview Homes For Sale By Owner
- Brookside Village Homes For Sale By Owner
- Pearland Homes For Sale By Owner
- Highlands Homes For Sale By Owner
- Webster Homes For Sale By Owner
- La Porte Homes For Sale By Owner
- Friendswood Homes For Sale By Owner
- Bellaire Homes For Sale By Owner
- North Houston Homes For Sale By Owner
- Taylor Lake Village Homes For Sale By Owner
- Seabrook Homes For Sale By Owner
- Baytown Homes For Sale By Owner
- Crosby Homes For Sale By Owner
- League City Homes For Sale By Owner
- Kemah Homes For Sale By Owner
Homes around $745,000








Verify Your Email
Please enter the 6-digit verification code
sent to your email address.
Verify Your Phone Number
Please enter the 6-digit verification code
sent to your mobile phone.