
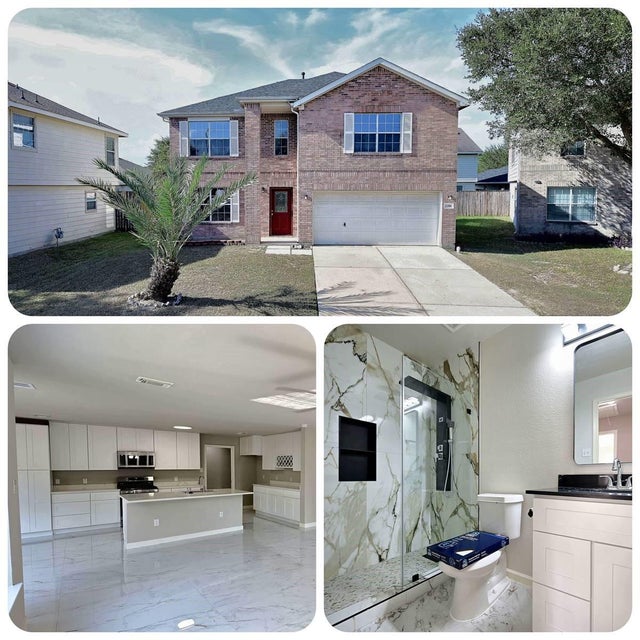
1206 Beaufort Sea Drive
Houston, TX 77067

 3
3
Bed
 3
3
Bath
 2,407
2,407Sqft
 0.12
0.12Acre(Lot)
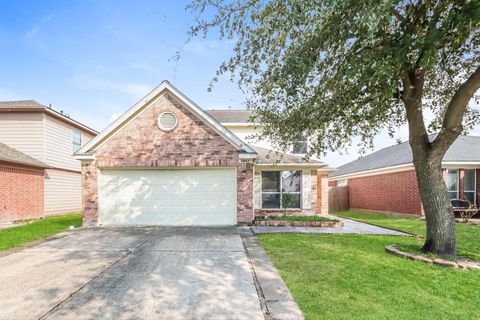
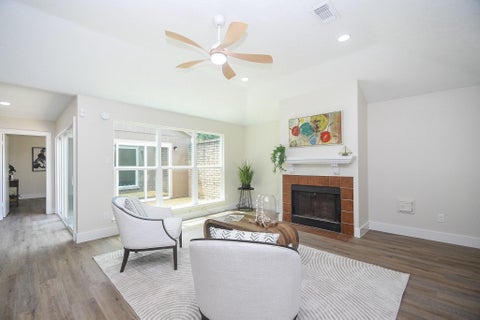
This North Houston home has had the full top-to-bottom glow-up; new roof, new flooring, refreshed kitchen and cabinets, updated bathrooms, and new appliances; not the entry level kind. Air Fryer built-in in the range, low Db dishwasher, and an upper quality microwave. Polished tile floors add shine to the downstairs common areas, because first impressions should not have to wait for the living room. The flexible study downstairs can serve as a home office, hobby space, Zoom-command center, or a 4th bedroom when guests arrive with luggage and suspiciously vague departure plans. The renovated kitchen is ready for weekday dinners, weekend hosting, and the occasional meal assembled entirely from snacks. Updated baths keep the morning routine moving, while the new roof offers a fresh layer of

 Property Details
 Map
Map
 Map
Map
What's Nearby
Nearby Areas
 Features
-
Bedroom Information
Total beds: 3Bathroom Information
Total Baths: 3 Full Baths: 2 Half Baths: 1Room Information
Rooms Total: 9 -
Flooring Information
Carpet, Laminate, Tile -
Roofing Information
Composition -
Interior Features
Walk-In Closet(s), Breakfast Bar, Kitchen Island, Pantry, Double Vanity, Soaking Tub, Smart Thermostat Roof: Composition Appliances: ENERGY STAR Qualified Appliances, Disposal, Microwave, Gas Range, Dishwasher, Oven Laundry Features: Electric Dryer Hookup, Gas Dryer Hookup, Washer Hookup -
Heating & Cooling
Has Heating: Yes Heating: Natural Gas Has Cooling: Yes Cooling: Attic Fan, Ceiling Fan(s), Electric
-
Building Information
Year Built: 2004 Building Area Total: 2407 Construction Materials: Brick, Cement Siding, Wood Siding, Blown-In Insulation Stories: 2 Patio And Porch Features: Porch, Patio Private Pool: No Association Fee Frequency: Annually
-
Lot Information
Lot Dimensions: 55 x 92 Main Square Feet: 0.1159 Acres Lot Size Acres: 0.1159 Lot Size Square Feet: 5048.604 Lot Description: SubdividedProperty Information
Subdivision: Green Oak Park Source Property Type: Residential Postal Code Plus 4: 3514 Property SubType: Single Family Residence Direction Faces: South Property Age: 22
-
Listing Price Information
Listing Price: $249999 Cash, Conventional, FHA, Owner Will Carry, VA Loan
-
Tax Information
Parcel Number: 1234990020006 Tax Year: 2025 Annual Tax: $6328 Tax Legal Desc: LT 6 BLK 2 GREEN OAK PARK SEC 2
-
Parking Information
Parking Total: 2 Attached, Garage Door Opener, DetachedGarage Information
Has Garage: Yes Has Attached Garage: Yes Garage Space: 2Homeowners Association InformationHas Association: Yes Included Fees: Maintenance Grounds HOA: $416.00
-
School Information
Elementary School: Spence Elementary SchoolJunior High School: Plummer Middle SchoolSenior High School: Davis High School (Aldine) -
Location Information
Direction: From BW8 Frontage Rd Turn R onto Ella Blvd, Turn left onto Gears Rd, Turn R onto Spears Rd/Spears-Gears Rd, Turn L onto Coppermeade Dr, Turn R onto March Creek Dr, Turn R onto Chalk Rock Dr, which becomes Garden View Dr, which becomes Beaufort Sea Dr. WaterSource: Public Security Features: Prewired
How much is this property worth?
Curious about this home's true market value? Use our free Home Evaluation Tool to instantly get a personalized Comparative Market Analysis (CMA) report. Make smarter, data-driven decisions before you buy.

Nearby Home Value
| Address | Estimate | Bed | Bath | Sq. Ft | Lot Size |
|---|---|---|---|---|---|
| 12418 Donna Drive, Houston, TX, 77067 | $489,900 | 3 | 1 | 1,231 | 1.33 Acres |
| 1103 Watson Crossing Way, Houston, TX, 77067 | $265,000 | 4 | 3 | 2,024 | 0.10 Acre |
| 1111 Watson Crossing Way, Houston, TX, 77067 | $270,000 | 3 | 3 | 1,816 | 0.09 Acre |
| 1254 Beaufort Sea Drive, Houston, TX, 77067 | $259,000 | 4 | 3 | 2,512 | 0.12 Acre |
| 1327 Bartlett Cove Drive, Houston, TX, 77067 | $320,000 | 5 | 5 | 3,956 | 0.13 Acre |
| 1806 Legacy Hills Drive, Houston, TX, 77067 | $269,999 | 3 | 2 | 1,156 | 0.11 Acre |
| 11619 Birch Run Lane, Houston, TX, 77067 | $199,999 | 3 | 2 | 1,168 | 0.16 Acre |
| 1907 Sable Hollow Drive, Houston, TX, 77067 | $250,000 | 3 | 2 | 1,338 | 0.11 Acre |
| 12219 Ridge River Lane, Houston, TX, 77067 | $280,000 | 4 | 3 | 2,283 | 0.13 Acre |
| 11410 Dew Arbor Street, Houston, TX, 77067 | $204,900 | 3 | 2 | 1,345 | 0.14 Acre |
Similar Homes To 1206 Beaufort Sea Drive
Nearby For Sale


Copyright 2026, Houston REALTORS® Information Service, Inc. The information provided is exclusively for consumers’ personal, non-commercial use, and may not be used for any purpose other than to identify prospective properties consumers may be interested in purchasing. Information is deemed reliable but not guaranteed.
ByOwner last updated this listing 08/31/2026 @ 21:00
More Cities with for Sale by Owner Homes
- Houston Homes For Sale By Owner
- Galena Park Homes For Sale By Owner
- South Houston Homes For Sale By Owner
- Pasadena Homes For Sale By Owner
- Deer Park Homes For Sale By Owner
- Channelview Homes For Sale By Owner
- Brookside Village Homes For Sale By Owner
- Pearland Homes For Sale By Owner
- Highlands Homes For Sale By Owner
- Webster Homes For Sale By Owner
- La Porte Homes For Sale By Owner
- Friendswood Homes For Sale By Owner
- Bellaire Homes For Sale By Owner
- North Houston Homes For Sale By Owner
- Taylor Lake Village Homes For Sale By Owner
- Seabrook Homes For Sale By Owner
- Baytown Homes For Sale By Owner
- Crosby Homes For Sale By Owner
- League City Homes For Sale By Owner
- Kemah Homes For Sale By Owner
Homes around $249,999










Verify Your Email
Please enter the 6-digit verification code
sent to your email address.
Verify Your Phone Number
Please enter the 6-digit verification code
sent to your mobile phone.