

10118 Autumn Way Court
Houston, TX 77064

 3
3
Bed
 2
2
Bath
 2,104
2,104Sqft
 0.18
0.18Acre(Lot)
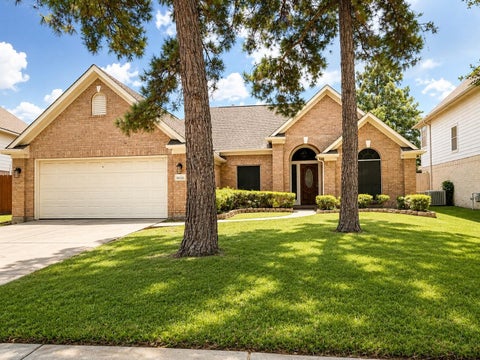
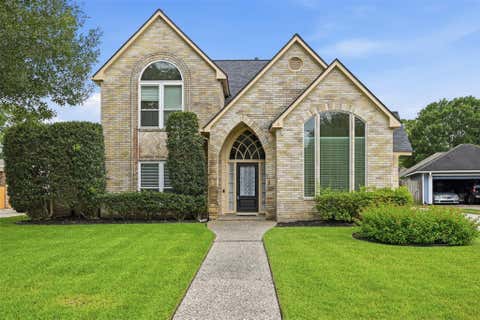
Charming one-story home in the highly desirable Willowlake community. A versatile front living room offers the flexibility to serve as a formal sitting area, second living space, or whatever best suits your lifestyle. The home also features both a formal dining room and a cozy breakfast nook, providing plenty of space for everyday meals and special occasions. The open-concept layout flows into a spacious kitchen complete with granite countertops, stainless steel appliances, abundant cabinetry, and generous counter space. The inviting family room, highlighted by a cozy fireplace, creates a warm and welcoming gathering space. The private primary suite features an en suite bathroom with dual vanities, a soaking tub, separate shower, and a large walk-in closet. Step outside to enjoy the spacio

 Property Details
 Map
Map
 Map
Map
What's Nearby
Nearby Areas
 Features
-
Bedroom Information
Total beds: 3Bathroom Information
Total Baths: 2 Full Baths: 2Room Information
Rooms Total: 9 -
Flooring Information
Tile -
Roofing Information
Composition -
Interior Features
High Ceilings, Walk-In Closet(s), Kitchen Island, Pantry, Master Downstairs, Double Vanity, Soaking Tub, Smart Thermostat Roof: Composition Appliances: Disposal, Microwave, Free-Standing Range, Dishwasher, Oven Laundry Features: Electric Dryer Hookup, Gas Dryer Hookup, Washer Hookup -
Heating & Cooling
Has Heating: Yes Heating: Natural Gas Has Cooling: Yes Cooling: Ceiling Fan(s), Electric
-
Building Information
Year Built: 1997 Building Area Total: 2104 Construction Materials: Brick, Wood Siding Stories: 1 Patio And Porch Features: Patio Private Pool: No Association Fee Frequency: Annually
-
Lot Information
Main Square Feet: 0.1848 Acres Lot Size Acres: 0.1848 Lot Size Square Feet: 8049.888 Lot Description: Back Yard, SubdividedProperty Information
Subdivision: Willowlake Source Property Type: Residential Postal Code Plus 4: 3848 Property SubType: Single Family Residence Property Age: 29
-
Listing Price Information
Listing Price: $318000 Cash, Conventional, FHA, VA Loan
-
Tax Information
Parcel Number: 1184120080051 Tax Year: 2025 Annual Tax: $6817 Tax Legal Desc: LT 51 BLK 8 WILLOWLAKE SEC 2
-
Parking Information
Parking Total: 2 AttachedGarage Information
Has Garage: Yes Has Attached Garage: Yes Garage Space: 2Homeowners Association InformationHas Association: Yes HOA: $700.00 Community Features: Curbs
-
School Information
Elementary School: Willbern Elementary SchoolJunior High School: Cook Middle SchoolSenior High School: Jersey Village High School -
Location Information
Direction: FROM BELTWAY 8 GO WEST ON WEST RD, NORTH ON CABIN CREEK DR, EAST ON GREEN VALLEY LN, NORTH ON AUTUMN WAY DR, EAST ON AUTUMN WAY CT WaterSource: Public
How much is this property worth?
Curious about this home's true market value? Use our free Home Evaluation Tool to instantly get a personalized Comparative Market Analysis (CMA) report. Make smarter, data-driven decisions before you buy.

Nearby Home Value
| Address | Estimate | Bed | Bath | Sq. Ft | Lot Size |
|---|---|---|---|---|---|
| 8406 Pebbledowne Drive, Houston, TX, 77064 | $209,999 | 3 | 2 | 1,488 | 1,488 SqFt |
| 8402 Church Light Lane, Houston, TX, 77064 | $245,000 | 3 | 2 | 1,370 | 1,370 SqFt |
| 8519 Church Light Lane, Houston, TX, 77064 | $260,000 | 3 | 3 | 1,878 | 1,878 SqFt |
| 8406 Daycoach Lane, Houston, TX, 77064 | $239,000 | 3 | 2 | 1,488 | 1,488 SqFt |
| 8415 Apothecary Lane, Houston, TX, 77064 | $204,900 | 4 | 2 | 1,632 | 1,632 SqFt |
| 8623 Parasol Lane, Houston, TX, 77064 | $530,000 | 5 | 3 | 2,558 | 2,558 SqFt |
| 6506 Signal Point Lane, Houston, TX, 77064 | $275,000 | 3 | 2 | 1,640 | 1,640 SqFt |
| 10047 Deer Track Court, Houston, TX, 77064 | $315,000 | 4 | 3 | 2,378 | 2,378 SqFt |
| 8519 Riverside Walk Lane, Houston, TX, 77064 | $195,000 | 4 | 2 | 1,632 | 1,632 SqFt |
| 10234 Turrett Point Lane, Houston, TX, 77064 | $328,400 | 4 | 3 | 2,468 | 2,468 SqFt |
Similar Homes To 10118 Autumn Way Court
Nearby For Sale


Copyright 2026, Houston REALTORS® Information Service, Inc. The information provided is exclusively for consumers’ personal, non-commercial use, and may not be used for any purpose other than to identify prospective properties consumers may be interested in purchasing. Information is deemed reliable but not guaranteed.
ByOwner last updated this listing 07/15/2026 @ 02:40
More Cities with for Sale by Owner Homes
- Houston Homes For Sale By Owner
- Galena Park Homes For Sale By Owner
- South Houston Homes For Sale By Owner
- Pasadena Homes For Sale By Owner
- Deer Park Homes For Sale By Owner
- Channelview Homes For Sale By Owner
- Brookside Village Homes For Sale By Owner
- Pearland Homes For Sale By Owner
- Highlands Homes For Sale By Owner
- Webster Homes For Sale By Owner
- La Porte Homes For Sale By Owner
- Friendswood Homes For Sale By Owner
- Bellaire Homes For Sale By Owner
- North Houston Homes For Sale By Owner
- Seabrook Homes For Sale By Owner
- Taylor Lake Village Homes For Sale By Owner
- Baytown Homes For Sale By Owner
- Crosby Homes For Sale By Owner
- League City Homes For Sale By Owner
- Kemah Homes For Sale By Owner
Homes around $318,000







Verify Your Email
Please enter the 6-digit verification code
sent to your email address.