
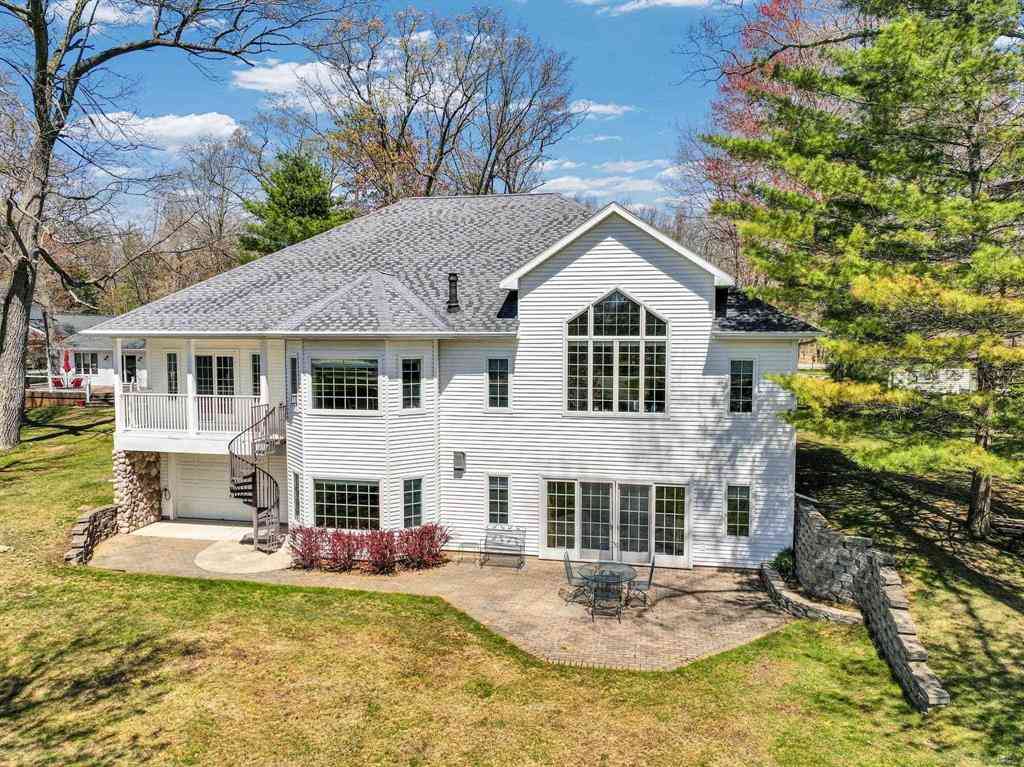
2185 E Houghton Drive
Houghton Lake, Michigan 48629

 5
5
Bed
 3.5
3.5
Bath
 2,913
2,913Sqft
 0.48
0.48Acre(Lot)
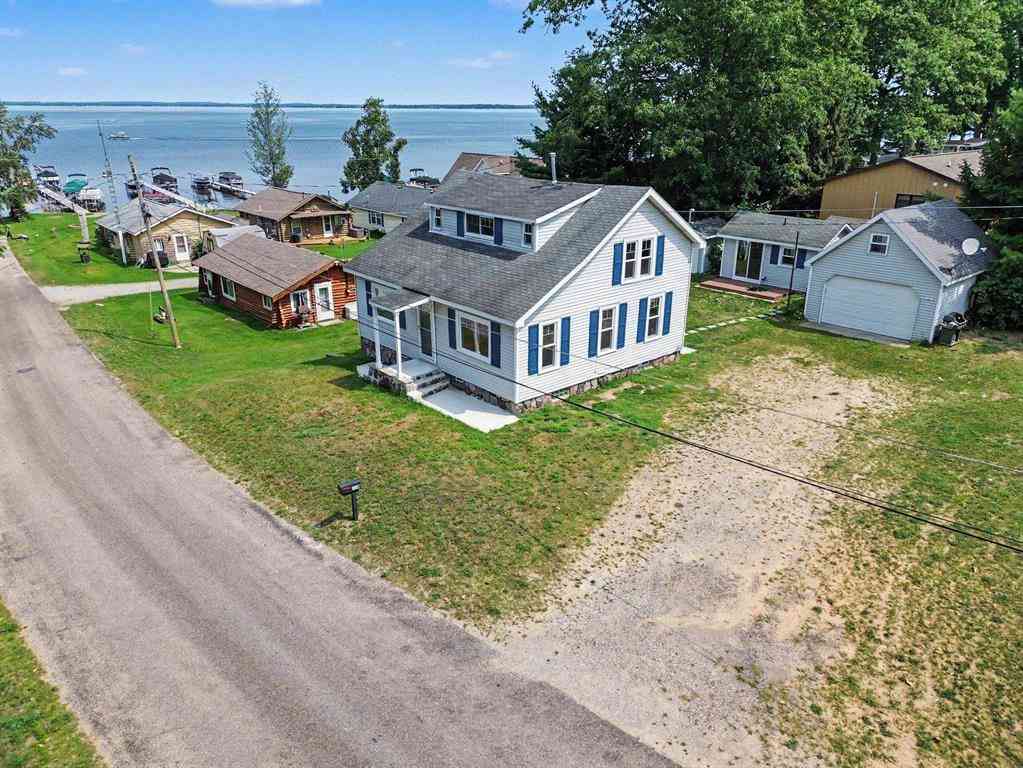

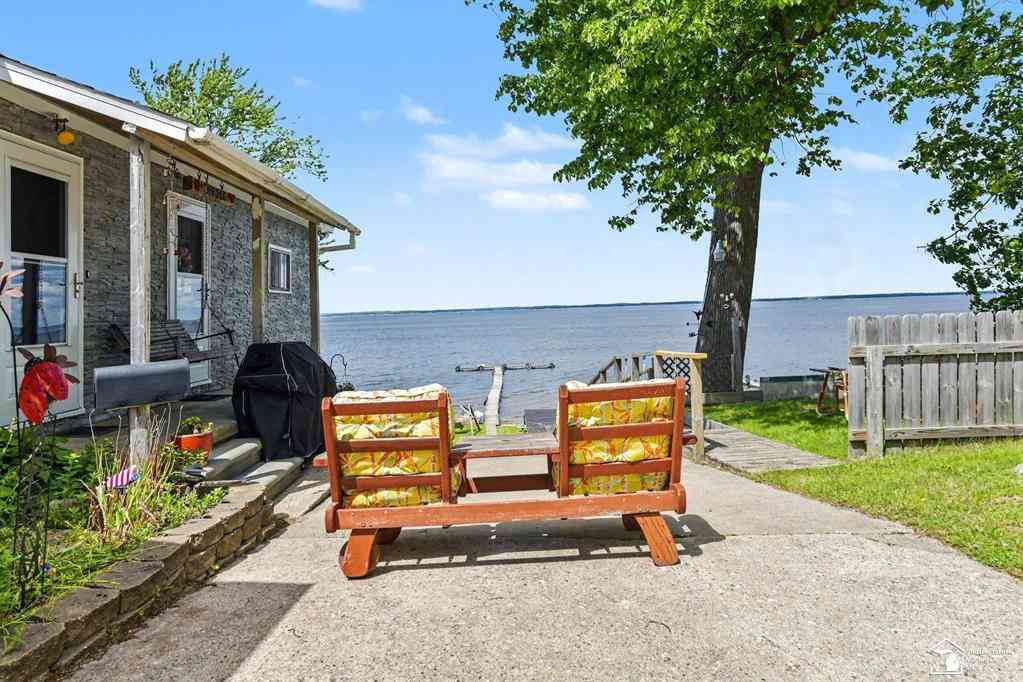
Nestled on a quiet canal just a 5-minute boat ride from beautiful Houghton Lake, this stunning 5 bedroom, 3.5 bath home offers over 5,000 square feet of living space designed for comfort, entertaining, and year-round enjoyment. With 86 feet of canal frontage, plenty of room for your boat and water toys, and peaceful waterfront views, this property is the perfect Up North retreat or full-time residence. Step inside to a spacious open-concept layout where the kitchen and dining area flow seamlessly into the large living room, creating the ideal gathering space for family and friends. The main floor features 3 generous bedrooms along with beautiful living areas filled with natural light. Upstairs, you'll find an office/bonus room that offers endless possibilities for a home office, workout r

 Property Details
 Map
Map
 Map
Map
What's Nearby
Nearby Areas
 Features
-
Bedroom Information
Total Bedrooms: 5Bathroom Information
Total Baths: 3.5 Full Baths: 3 Half Baths: 1 -
Room Information
Total Rooms: 16 Porches: BreezewayInterior Features
Other,High Spd Internet Avail Basement Description: Finished,Walk-Out Access Fireplace: Yes Appliances: Dishwasher,Disposal,Microwave,Oven,Range/Stove,Refrigerator,Washer -
Heating & Cooling
Heating: Wall Furnace Heating Fuel: Natural GasFireplace
Basement,Living RoomWater Heater
Natural Gas
-
Building Information
Year Built: 2003 Building Stories: 1 1/2 Story Fireplace: Basement,Living Room Foundation/Basement: Basement Architecture: Traditional -
Exterior Features
Construction: Vinyl -
Utility Features
Sewer: Sewer (Sewer-Sanitary) -
Water
Well (Existing) Water Heat: Natural Gas
-
Lot Information
Lot Size: 0.48 Lot Dimensions: 85x236 Lot Features: Water View Waterfront: All Sports Lake,Sea Wall Waterfront Description: Canal Front,Water Front -
Property Information
SQ ft: 2913 Subdivision: McKinley Manor Financing: Cash,Conventional
-
Listing Price Information
Original List Price: $1,199,000 -
Listing Information
Possession: At Close Legal Description: (L-890 P-246&L-840 P-531&L-575 P-213) 223 SEC 2 L-937 P-2281 LOT 6 MC KINLEY MANOR
-
Tax Information
Annual Tax: $5,533 Parcel Number: 0035080060000Terms/Deposits/Fees
Assoc Fee Freq: $Annually -
Possession
At Close -
Legal Information
Legal Description: Section: (L-890 P-246&L-840 P-531&L-575 P-213) 223 SEC 2 L-937 P-2281 LOT 6 MC KINLEY MANOR
-
Virtual Tour
Parking Information
Has Garage: Yes Garage Size: 4 Car Garage Description: 2+ Assigned Spaces,Electricity,Attached -
Multi-Unit Information
Road Frontage: Private
-
School Information
School District: Houghton Lake -
Fire Place Information
Fire Place: Yes Fire Place Location: Basement,Living Room -
Utility Information
Water: Well (Existing) Sewer: Sewer (Sewer-Sanitary)
How much is this property worth?
Curious about this home's true market value? Use our free Home Evaluation Tool to instantly get a personalized Comparative Market Analysis (CMA) report. Make smarter, data-driven decisions before you buy.

Nearby Home Value
| Address | Estimate | Bed | Bath | Sq. Ft | Lot Size |
|---|---|---|---|---|---|
| 110 Trescott Lane , Houghton Lake, MI, 48629 | $129,900 | 2 | 2 | 1,040 | 0.30 Acre |
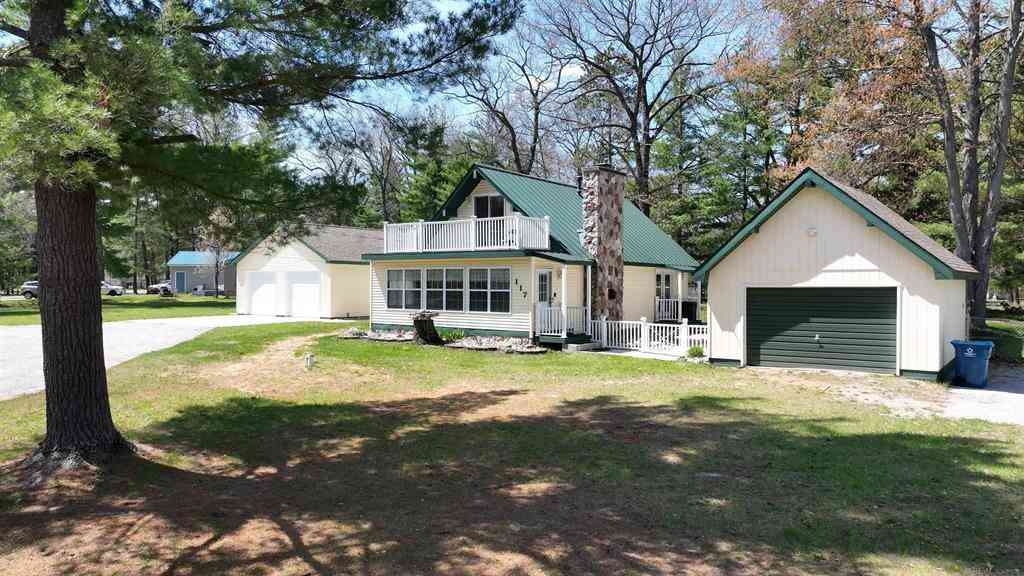
| 117 Vienna Court , Houghton Lake, MI, 48629 | $319,900 | 3 | 2.5 | 1,728 | 0.75 Acre |
| 632 Old Trail Drive , Houghton Lake, MI, 48629 | $199,900 | 3 | 2 | 938 | 0.25 Acre |
| 5167 E Houghton Lake Dr.., Houghton Lake, MI, 48629 | $279,900 | 3 | 3 | 1,930 | 0.65 Acre |
| 200 Mcdonald Drive , Houghton Lake, MI, 48629 | $1,099,000 | 4 | 3 | 1,709 | 0.67 Acre |
| 12336 E Houghton Lake D.., Houghton Lake, MI, 48629 | $134,900 | 3 | 2 | 1,280 | 0.17 Acre |
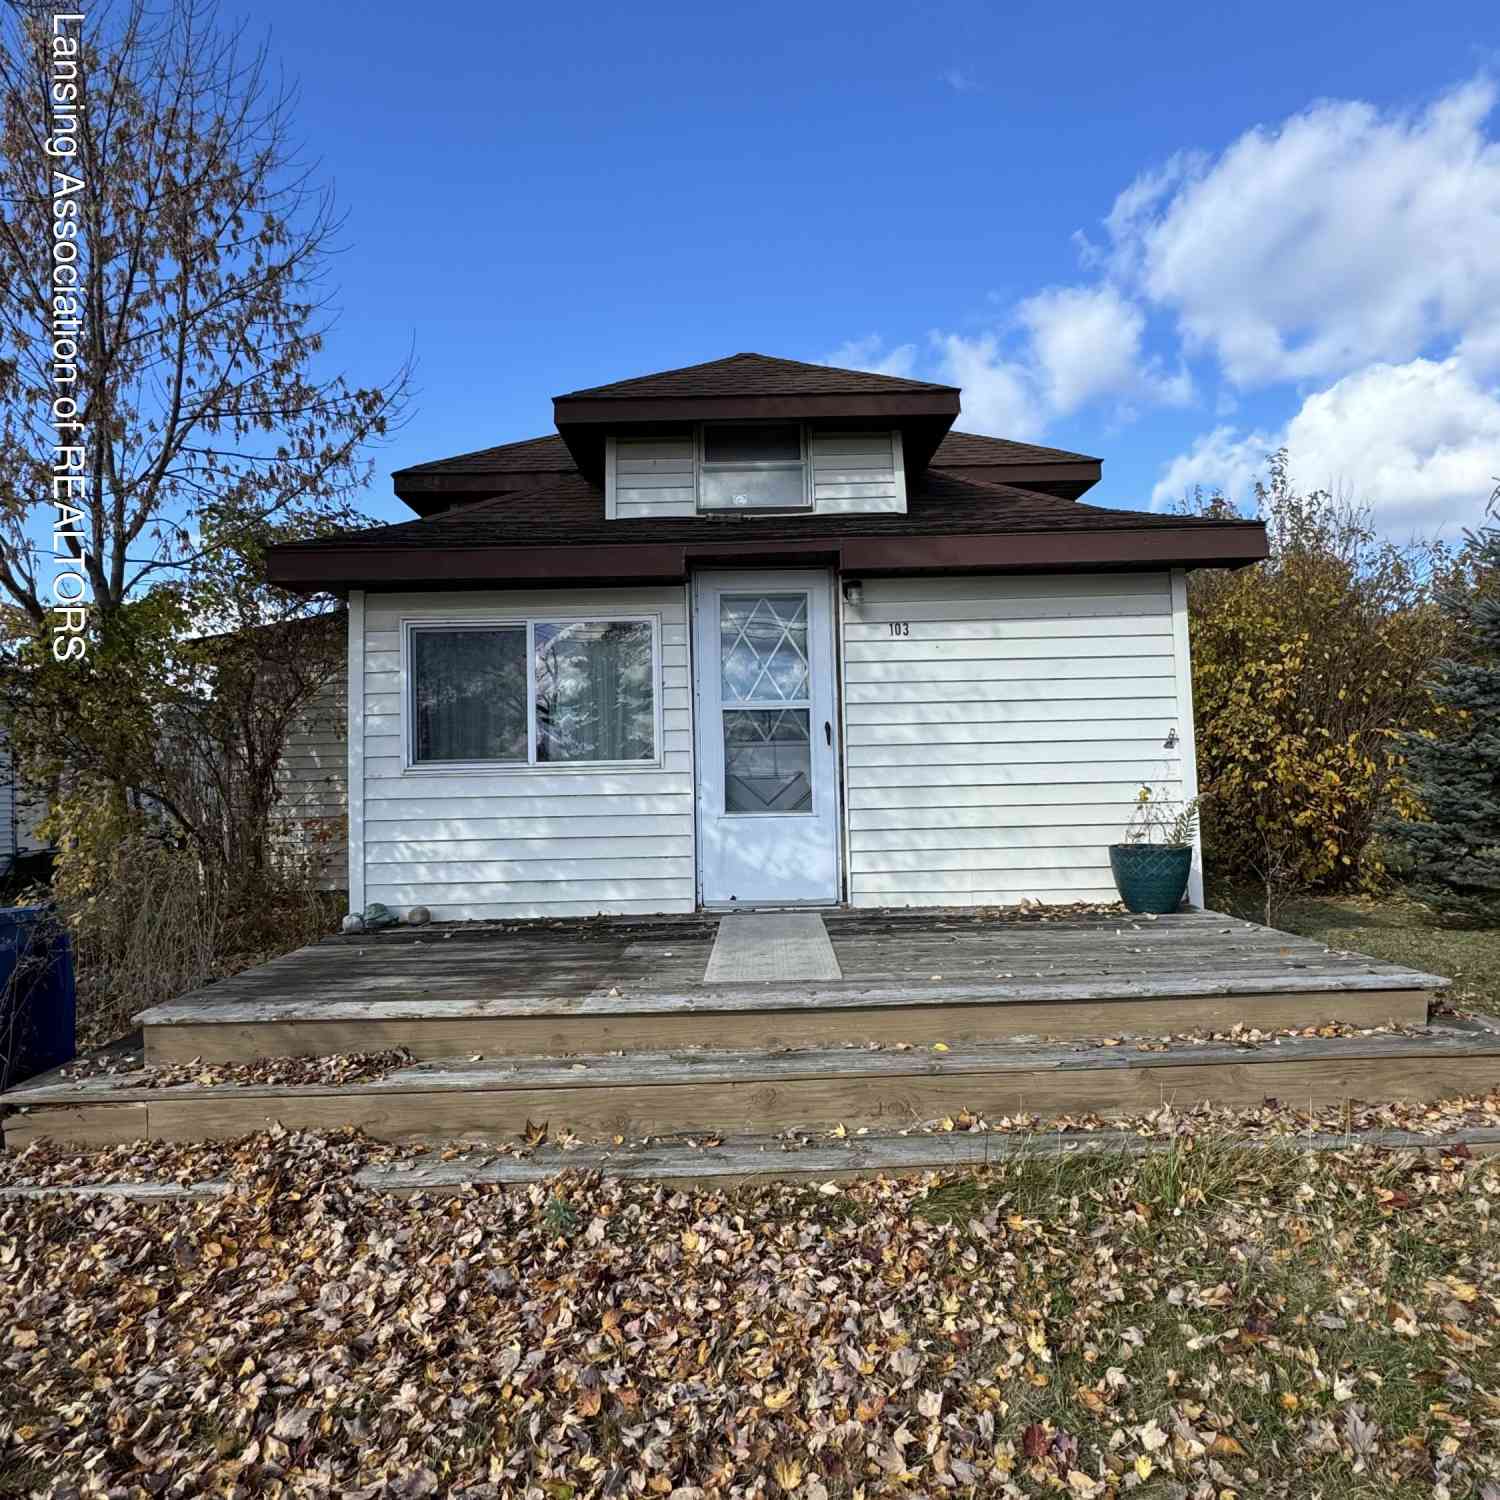
| 103 Visnaw Street , Houghton Lake, MI, 48629 | $179,900 | 3 | 2 | 1,494 | 0.32 Acre |
| 5931 W Houghton Lake Ro.., Houghton Lake, MI, 48629 | $92,500 | 1 | 1 | 840 | 0.11 Acre |
| 110 Guernsey Avenue , Houghton Lake, MI, 48629 | $395,000 | 5 | 3 | 1,200 | 0.23 Acre |
| 104 Jefferson Avenue , Houghton Lake, MI, 48629 | $169,900 | 3 | 2 | 1,436 | 0.30 Acre |
Similar Homes To 2185 E Houghton Drive
Nearby For Sale



Disclosure: The accuracy of all information, regardless of source, is not guaranteed or warranted. All information should be independently verified. Any use of search facilities of data on the site, other than by a consumer looking to purchase real estate, is prohibited. IDX provided courtesy of Realcomp II Ltd., via ByOwner.com and REALCOMP, Copyright 2026 Realcomp II Ltd. Shareholders. REALTOR (R) licensed in the state of Michigan. The listing broker’s offer of compensation is made only to participants of the MLS where the listing is filed and to participants of any data share partner MLS.
ByOwner last updated this listing 09/01/2026 @ 17:56
More Cities with for Sale by Owner Homes
- Houghton Lake Homes For Sale By Owner
- Prudenville Homes For Sale By Owner
- Roscommon Homes For Sale By Owner
- Harrison Homes For Sale By Owner
- Lake City Homes For Sale By Owner
- Grayling Homes For Sale By Owner
- Gladwin Homes For Sale By Owner
- West Branch Homes For Sale By Owner
- Marion Homes For Sale By Owner
- Fife Lake Homes For Sale By Owner
- Rose City Homes For Sale By Owner
- Clare Homes For Sale By Owner
- Frederic Homes For Sale By Owner
- Lake Homes For Sale By Owner
- Farwell Homes For Sale By Owner
- South Boardman Homes For Sale By Owner
- Kalkaska Homes For Sale By Owner
- Beaverton Homes For Sale By Owner
- Manton Homes For Sale By Owner
- Alger Homes For Sale By Owner
Homes around $999,900



Verify Your Email
Please enter the 6-digit verification code
sent to your email address.
Verify Your Phone Number
Please enter the 6-digit verification code
sent to your mobile phone.