

511 Taylor Drive
Horseshoe Bay, TX 78657

 3
3
Bed
 2
2
Bath
 1,686
1,686Sqft
 0.35
0.35Acre(Lot)
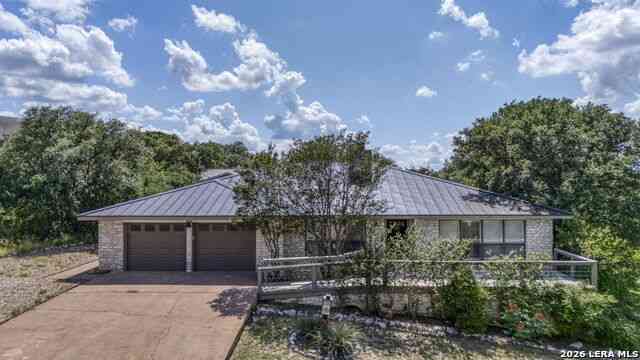
**SELLER IS OFFERING $10K IN INCENTIVES FOR ANY BUYER BRINGING AN OFFER BY AUG 2ND. ** Beautifully designed 3-bedroom, 2-bath home offering 1,686 sq ft of modern living space, built in 2020 and crafted for both entertaining and everyday comfort. The open-concept kitchen features sleek quartz countertops, a spacious center island with a built-in sink, dishwasher, and storage, a large pantry, and seamless flow into the dining and living areas. Throughout the home, you’ll find durable tile flooring, recessed lighting, elegant 6 panel doors, high ceilings, and timeless plantation shutters that add warmth and character. All bedrooms include walk-in closets, while the spacious primary suite offers a large walk-in closet with built-in shelving, dual quartz vanities, and a tiled walk-in shower w

 Property Details
 Map
Map
 Map
Map
What's Nearby
Nearby Areas
 Features
-
Bedroom Information
Total beds: 3Bathroom Information
Total Baths: 2 Full Baths: 2Roofing Information
CompositionFlooring Information
Tile -
Interior Features
BreakfastBar, CeilingFans, DoubleVanity, EntranceFoyer, EatInKitchen, HighCeilings, KitchenIsland, MainLevelPrimary, NoInteriorSteps, OpenFloorplan, Pantry, QuartzCounters, Storage, WalkInClosetsRoof: CompositionAppliances: Dishwasher, ElectricOven, ElectricRange, ElectricWaterHeater, FreeStandingElectricOven, FreeStandingElectricRange, FreeStandingRange, FreeStandingRefrigerator, Disposal, Microwave, Range, Refrigerator, StainlessSteelAppliancesLaundry Features: Inside, MainLevel, LaundryRoom, WasherHookup, ElectricDryerHookup -
Heating & Cooling
Heating: Central Has Cooling: Yes
-
Building Information
Year Built: 2020Construction Materials: HardiplankType, Masonry, StoneStories: 1Pool Features: NonePrivate Pool: NoWater front Features: NoneView: Hills, LakeAssociation Fee Frequency: Annually -
Exterior Features
Exterior Features: ExteriorSteps, PrivateYard, RainGutters, RvHookup
-
Lot Information
Lot Dimensions: 208 x 280 Main Square Feet: 0.353 Lot Size Acres: 0.353 Lot Description: BackYard,FrontYard,GentleSloping,InteriorLot,Landscaped,SprinklersAutomatic,SprinklersInGroundProperty Information
Subdivision: Channel Oaks Source Property Type: Residential Property SubType: Single Family Residence Direction Faces: North Levels: One Property Age: 6
-
Listing Price Information
Listing Price: $395000Cash, Conventional, FHA, VaLoan
-
Tax Information
Parcel Number: 9420 Tax Lot: 48B Tax Year: 2026 Annual Tax: $3355.98 Tax Legal Desc: S3630 CHANNEL OAKS LOT 48B, SEC 2
-
Virtual Tour
Parking Information
Attached, DoorSingle, Driveway, GarageFacesFront, Garage, GarageDoorOpenerGarage Information
Garage Space: 2Homeowners Association Information
Has Association: YesIncluded Fees: SeeRemarksHOA: $150.00Community Features: Lake, Park
-
School Information
Elementary School: Spicewood (Marble Falls ISD) Junior High School: Marble Falls Senior High School: Marble Falls -
Utility Information
ElectricityConnected, WaterConnected -
Location Information
Direction: From Marble Falls, take RM Road 2147 West going towards Horseshoe Bay. In approximately 2 miles, turn left onto Grapevine Dr and then left onto Taylor Dr. Property will be on the right. WaterSource: Private
How much is this property worth?
Curious about this home's true market value? Use our free Home Evaluation Tool to instantly get a personalized Comparative Market Analysis (CMA) report. Make smarter, data-driven decisions before you buy.

Nearby Home Value
| Address | Estimate | Bed | Bath | Sq. Ft | Lot Size |
|---|---|---|---|---|---|
| 210 Circle Drive, Horseshoe Bay, TX, 78657 | $549,000 | 3 | 2 | 2,518 | 0.21 Acre |
| 301 Circle Drive, Horseshoe Bay, TX, 78657 | $1,399,000 | 4 | 6 | 5,022 | 3.40 Acres |
| 405 Taylor Drive, Horseshoe Bay, TX, 78657 | $460,000 | 3 | 2 | 1,416 | 0.18 Acre |
| 511 Taylor Drive, Horseshoe Bay, TX, 78657 | $395,000 | 3 | 2 | 1,686 | -- |
| 708 Taylor Dr, Horseshoe Bay, TX, 78657 | $399,000 | 3 | 2 | 1,226 | 0.61 Acre |
| 837 Southwood Drive, Horseshoe Bay, TX, 78657 | $199,999 | 4 | 2 | 2,304 | 0.23 Acre |
| 845 Aspen Lane, Cottonwood Shores, TX, 78657 | $139,000 | 2 | 2 | 1,092 | 0.23 Acre |
| 4300 Prong Horn, Horseshoe Bay, TX, 78657 | $269,000 | 3 | 2 | 1,860 | 0.15 Acre |
| 3505 Stag, Horseshoe Bay, TX, 78657 | $187,679 | 3 | 2 | 1,216 | 0.12 Acre |
| 1302 Ponderosa Bend, Horseshoe Bay, TX, 78657 | $392,900 | 3 | 2 | 1,620 | 0.22 Acre |
Similar Homes To 511 Taylor Drive
Nearby For Sale


The information being provided by Miami Association of REALTORS® is for the consumer's personal, non-commercial use. Any information relating to real estate for sale referenced on this web site comes from the Internet Data Exchange (IDX) program of the Miami Association of REALTORS®. The accuracy of all information is deemed reliable but not guaranteed and should be personally verified through personal inspection by and/or with the appropriate professionals. The data contained herein is copyrighted by Miami Association of REALTORS® and is protected by all applicable copyright laws. Any unauthorized dissemination of this information is in violation of copyright laws and is strictly prohibited. Copyright 2026 Miami Association of REALTORS®. All rights reserved.
ByOwner last updated this listing 09/01/2026 @ 13:09
More Cities with for Sale by Owner Homes
- Cottonwood Shores Homes For Sale By Owner
- Horseshoe Bay Homes For Sale By Owner
- Marble Falls Homes For Sale By Owner
- Meadowlakes Homes For Sale By Owner
- Kingsland Homes For Sale By Owner
- Burnet Homes For Sale By Owner
- Lago Vista Homes For Sale By Owner
- Round Mountain Homes For Sale By Owner
- Spicewood Homes For Sale By Owner
- Bertram Homes For Sale By Owner
- Buchanan Dam Homes For Sale By Owner
- Llano Homes For Sale By Owner
- Jonestown Homes For Sale By Owner
- Bluffton Homes For Sale By Owner
- Johnson City Homes For Sale By Owner
- Liberty Hill Homes For Sale By Owner
- Dripping Springs Homes For Sale By Owner
- Tow Homes For Sale By Owner
- Leander Homes For Sale By Owner
- Cedar Park Homes For Sale By Owner
Homes around $395,000









Verify Your Email
Please enter the 6-digit verification code
sent to your email address.
Verify Your Phone Number
Please enter the 6-digit verification code
sent to your mobile phone.