
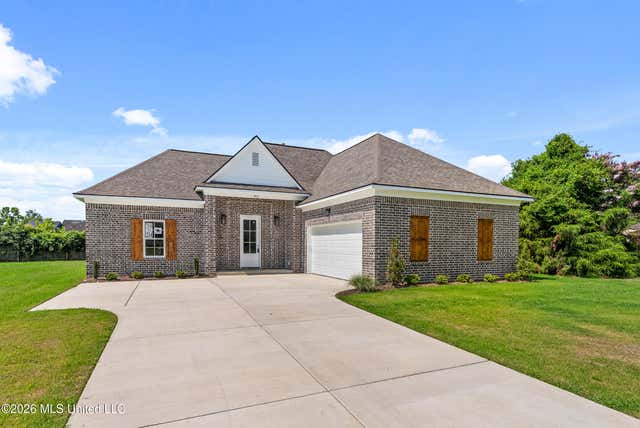
7416 Dunbarton Drive
Horn Lake, MS 38637

 3
3
Bed
 2
2
Bath
 0.29
0.29Acre(Lot)
Brand new and beautifully finished, this 3 bedroom, 2 bath home at 7416 Dunbarton Dr in Horn Lake offers 1,400 sq ft of fresh, modern living space! Step inside to an open layout with warm wood look flooring, tall ceilings, neutral paint colors, and great natural light throughout. The kitchen features gray cabinetry, white countertops, stainless appliances, a stylish backsplash, and a nice flow into the dining and living areas. The primary suite includes a gorgeous bathroom with double vanities, a soaking tub, and a separate tiled walk in shower, while the additional bedrooms offer clean, comfortable space with the same stylish finishes. The guest bath continues the modern look with marble style tile surrounding the tub/shower combo. Outside, enjoy a brick exterior, covered front entry, 2 c

 Property Details
 Map
Map
 Map
Map
What's Nearby
Nearby Areas
 Features
-
Bedroom Information
Total beds: 3Bathroom Information
Total Baths: 2 Full Baths: 2 -
Flooring Information
Vinyl, Combination, Tile -
Roofing Information
Shingle -
Interior Features
Master Downstairs, Breakfast Bar, Ceiling Fan(s), High Ceilings, High Speed Internet, Open Floorplan, Pantry, Tray Ceiling(s), Walk-In Closet(s), Soaking Tub Roof: Shingle Appliances: Oven, Dishwasher, Electric Cooktop, Free-Standing Electric Oven, Microwave, Self Cleaning Oven, Stainless Steel Appliance(s) Laundry Features: Electric Dryer Hookup, Laundry Room, Washer Hookup Window Features: Screens, Shutters -
Heating & Cooling
Has Heating: Yes Heating: Central Has Cooling: Yes Cooling: Central Air, Ceiling Fan(s), Gas
-
Building Information
Year Built: 2026 Building Area Total: 1400 Construction Materials: Brick Stories: 1 Patio And Porch Features: Patio Private Pool: No -
Exterior Features
Exterior Features: Private Yard
-
Lot Information
Main Square Feet: 0.29 Acres Lot Size Acres: 0.29 Lot Size Square Feet: 12632.4 Lot Description: LandscapedProperty Information
Subdivision: Kingston Estates Source Property Type: Residential Property SubType: Single Family Residence Levels: One Property Age: 0
-
Listing Price Information
Listing Price: $264900 Cash, Conventional, FHA, VA Loan
-
Tax Information
Parcel Number: 1088281400025400 Tax Year: 2025 Annual Tax: $291 Tax Legal Desc: KINGSTON ESTATES SEC E 1ST REV LOT 254
-
Parking Information
Parking Total: 2 Attached, Driveway, Concrete, GarageGarage Information
Has Garage: Yes Has Attached Garage: Yes Garage Space: 2
-
School Information
Elementary School: Shadow OaksJunior High School: Horn LakeSenior High School: Horn Lake -
Utility Information
Natural Gas Available, Electricity Connected, Natural Gas Connected, Sewer Connected, Water Connected -
Location Information
WaterSource: Public Security Features: Smoke Detector(s)
How much is this property worth?
Curious about this home's true market value? Use our free Home Evaluation Tool to instantly get a personalized Comparative Market Analysis (CMA) report. Make smarter, data-driven decisions before you buy.

Nearby Home Value
| Address | Estimate | Bed | Bath | Sq. Ft | Lot Size |
|---|---|---|---|---|---|
| 1627 Thomas Street, Horn Lake, MS, 38637 | $277,000 | 3 | 2 | -- | |
| 5795 Amaray Cove, Horn Lake, MS, 38637 | $179,900 | 2 | 2 | -- | |
| 5629 Ridgetop Drive, Horn Lake, MS, 38637 | $175,000 | 3 | 2 | -- | |
| 1867 Thomas Street, Horn Lake, MS, 38637 | $244,900 | 3 | 2 | -- | |
| 2110 Tall Tree Drive, Horn Lake, MS, 38637 | $365,000 | 4 | 3 | -- | |
| 4655 Wealthy Cove, Horn Lake, MS, 38637 | $390,000 | 3 | 2 | -- | |
| 7274 George Lane, Horn Lake, MS, 38637 | $224,900 | 3 | 2 | -- | |
| 6670 Embassy Circle, Horn Lake, MS, 38637 | $194,900 | 3 | 1 | -- | |
| 2664 Waverly Drive, Horn Lake, MS, 38637 | $217,559 | 3 | 2 | -- | |
| 5635 Kentwood Drive, Horn Lake, MS, 38637 | $243,475 | 3 | 2 | -- |
Similar Homes To 7416 Dunbarton Drive
Nearby For Sale
Information is deemed to be reliable but not guaranteed. Copyright © 2026 MLS United, LLC.
ByOwner last updated this listing 08/08/2026 @ 13:21
More Cities with for Sale by Owner Homes
- Horn Lake Homes For Sale By Owner
- Southaven Homes For Sale By Owner
- Nesbit Homes For Sale By Owner
- Walls Homes For Sale By Owner
- Lake Cormorant Homes For Sale By Owner
- Memphis Homes For Sale By Owner
- Hernando Homes For Sale By Owner
- Olive Branch Homes For Sale By Owner
- Germantown Homes For Sale By Owner
- Byhalia Homes For Sale By Owner
- Coldwater Homes For Sale By Owner
- Robinsonville Homes For Sale By Owner
- Collierville Homes For Sale By Owner
- Cordova Homes For Sale By Owner
- Senatobia Homes For Sale By Owner
- Sarah Homes For Sale By Owner
- Tunica Homes For Sale By Owner
- Millington Homes For Sale By Owner
- Arlington Homes For Sale By Owner
- Red Banks Homes For Sale By Owner
Homes around $264,900










Verify Your Email
Please enter the 6-digit verification code
sent to your email address.