
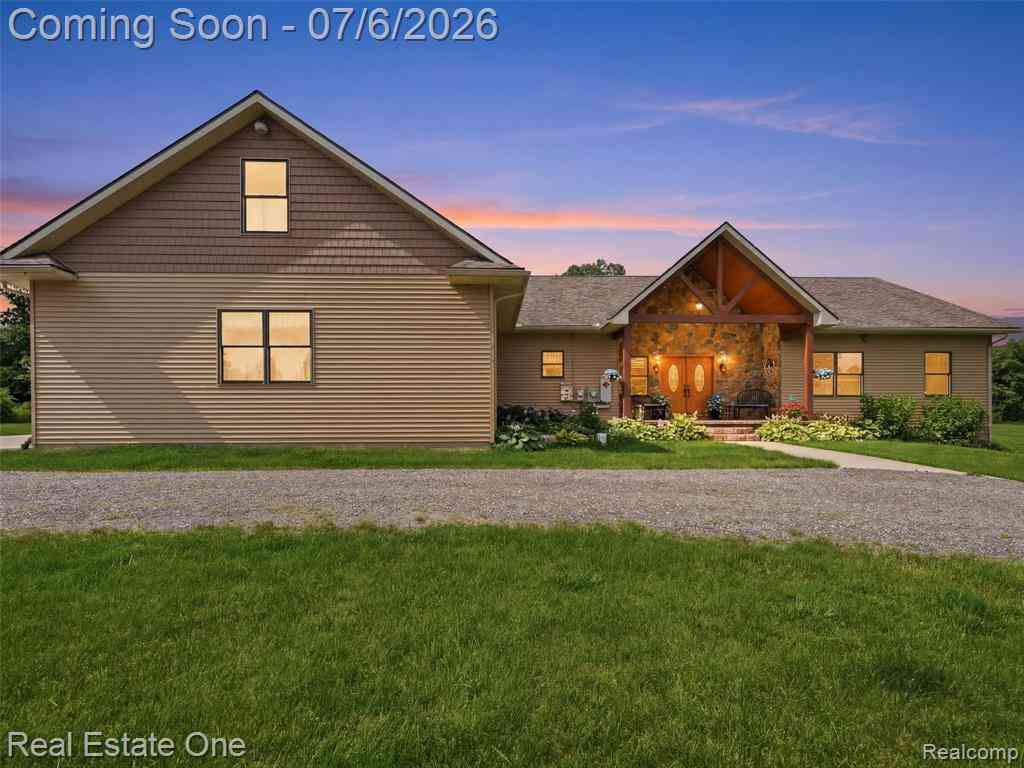
4200 Nelson Scott Drive
Holly, Michigan 48442

 3
3
Bed
 3.5
3.5
Bath
 2,081
2,081Sqft
 5.04
5.04Acres(Lot)
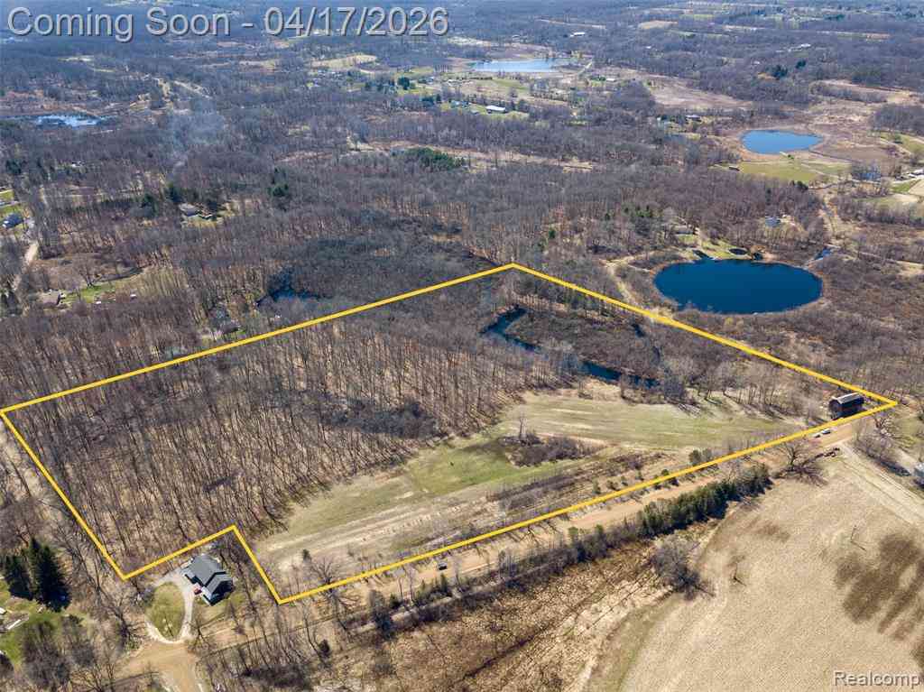
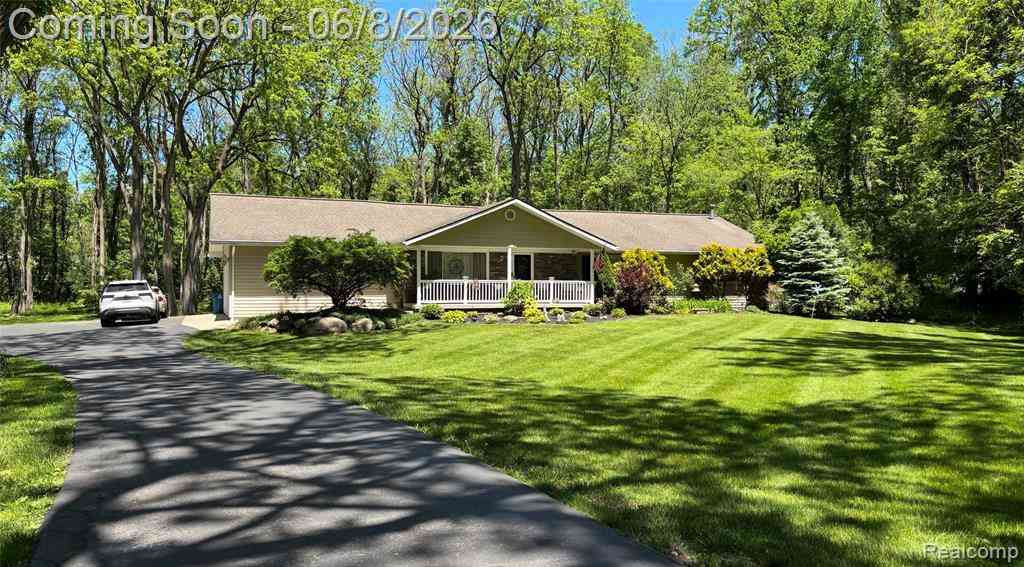
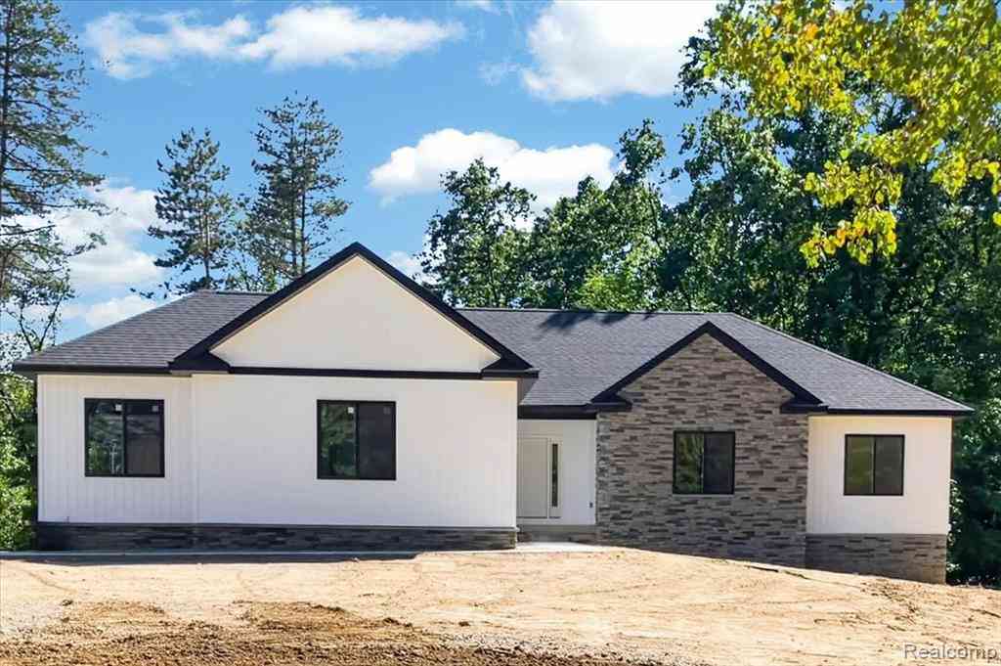
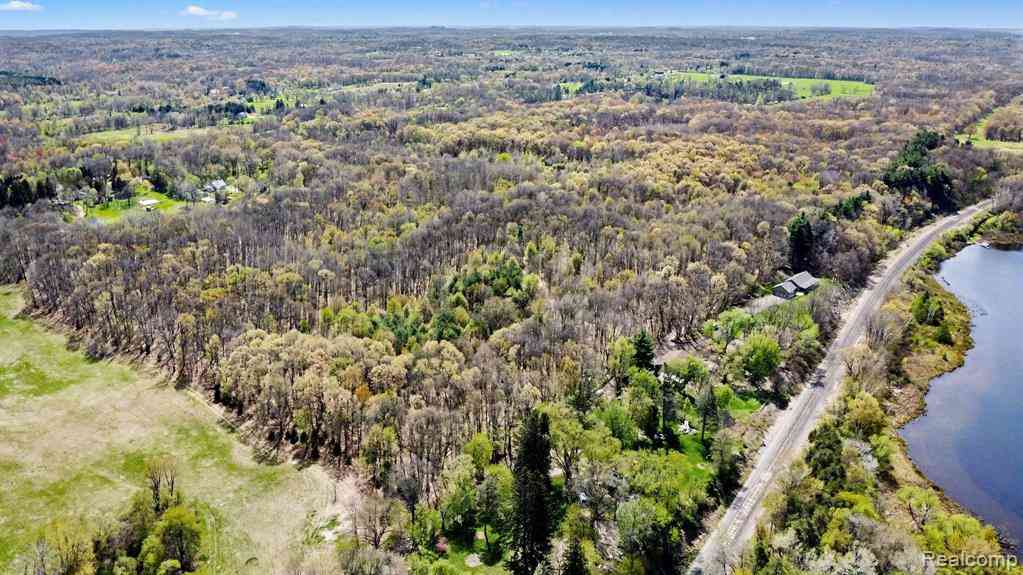
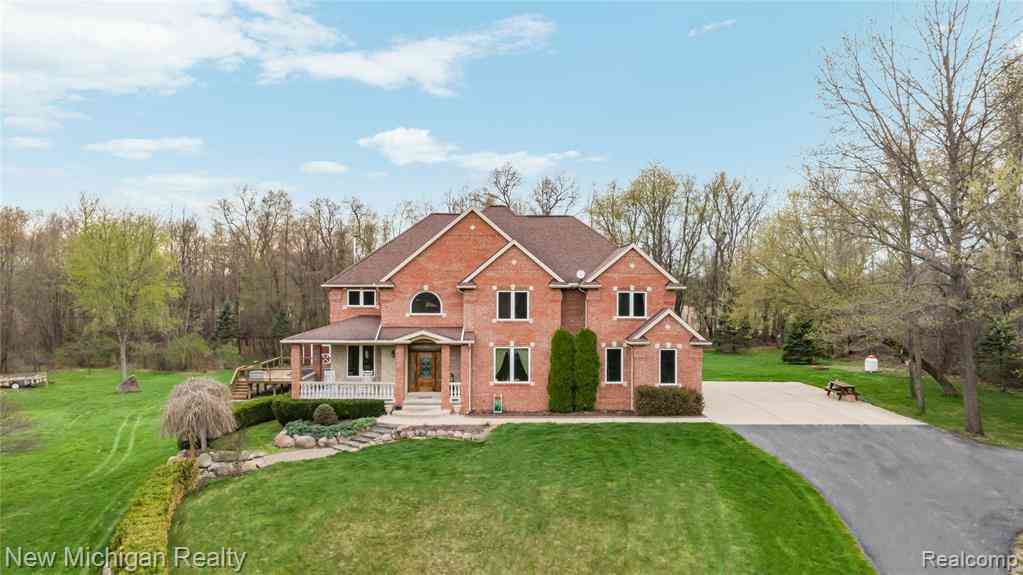
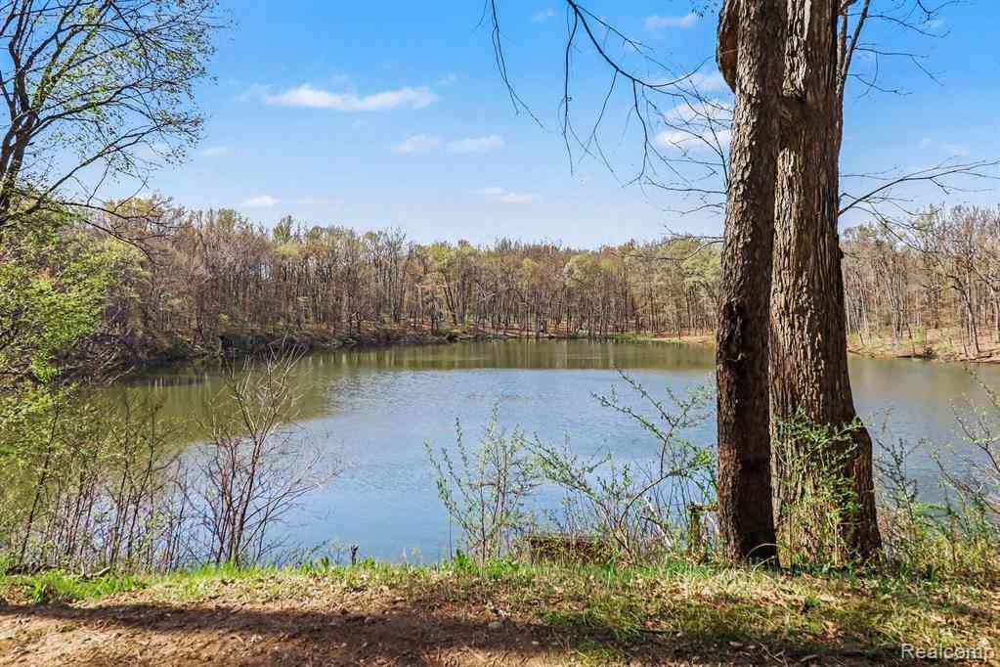
One-of-a-kind custom-built ranch on 5 picturesque acres in highly desirable Nelson Scott Farms, offering privacy, paved roads, and estate-sized lots. Tucked away on a quiet cul-de-sac just outside Holly, this exceptional property combines peaceful country living with modern convenience. This thoughtfully designed 3-bedroom, 3.5-bath home features an open floor plan with beautiful hickory hardwood floors, solid knotty alder doors, custom cabinetry, quality trim work, and spacious living areas perfect for everyday living and entertaining. Designed with accessibility in mind, the home offers wide handicap-accessible doorways, hallways, and bathrooms. The spacious kitchen flows seamlessly into the dining and great room, while the oversized laundry/mudroom includes a built-in dog wash station.

 Property Details
 Map
Map
 Map
Map
 Features
-
Bedroom Information
Total Bedrooms: 3Bathroom Information
Total Baths: 3.5 Full Baths: 3 Half Baths: 1 -
Room Information
Total Rooms: 11 Porches: Porch - Covered,Patio,Porch,Patio - Covered,CoveredInterior Features
Smoke Alarm,220 Volts,Cable Available,Circuit Breakers,Entrance Foyer,High Spd Internet Avail,Humidifier,Programmable Thermostat,Spa/Hot-tub,Furnished - No Roof: Asphalt Basement Description: Partially Finished,Walk-Out Access Appliances: Built-In Electric Oven,Dishwasher,Dryer,Free-Standing Refrigerator,Gas Cooktop,Range Hood,Washer -
Heating & Cooling
Cooling: Ceiling Fan(s),Central Air Heating: Forced Air Heating Fuel: PropaneWater Heater
LP Gas/Propane
-
Building Information
Year Built: 2018 Building Stories: 1 Story Roof: Asphalt Foundation/Basement: Basement Architecture: Ranch -
Exterior Features
Spa/Hot-tub,Whole House Generator,Lighting Construction: Stone,Vinyl -
Utility Features
Sewer: Septic Tank (Existing) -
Water
Well (Existing) Water Heat: LP Gas/Propane
-
Lot Information
Lot Size: 5.04 Lot Dimensions: 625X349X628X349 Lot Features: Dead End Street,Wooded Frontage Feet: 625 -
Property Information
SQ ft: 2081 Financing: Cash,Conventional
-
Listing Price Information
Original List Price: $749,900 -
Listing Information
Possession: Close Plus 31-60 Days Legal Description: T5N, R7E, SEC 15 PART OF THE SW 1/4 DESC AS BEG AT PT DIST S 89-18-53 W 2553.69 FT & S 89-18-53 W 595.37 FT & N 00-07-37 W 1342.37 FT & N 89-43-49 W 660 FT & S 00-21-53 E 2335.70 FT FROM E 1/4 COR, TH N 89-11-12 E 625.92 FT, TH S 00-48-48 E 349.86 FT , TH S 89-11-55 W 628.66 FT, TH N 00-21-53 W 349.74 FT TO BEG 5.04 A 9-25-14 FR 004
-
Tax Information
Annual Tax: $8,749 Parcel Number: 0115326005Terms/Deposits/Fees
Assoc Fee Freq: $Annually -
Possession
Close Plus 31-60 Days -
Legal Information
Legal Description: Section: T5N, R7E, SEC 15 PART OF THE SW 1/4 DESC AS BEG AT PT DIST S 89-18-53 W 2553.69 FT & S 89-18-53 W 595.37 FT & N 00-07-37 W 1342.37 FT & N 89-43-49 W 660 FT & S 00-21-53 E 2335.70 FT FROM E 1/4 COR, TH N 89-11-12 E 625.92 FT, TH S 00-48-48 E 349.86 FT , TH S 89-11-55 W 628.66 FT, TH N 00-21-53 W 349.74 FT TO BEG 5.04 A 9-25-14 FR 004
-
Parking Information
Has Garage: Yes Garage Size: 4 Car Garage: 44x30 Garage Description: Side Entrance,Direct Access,Electricity,Heated,Attached,Oversized -
Multi-Unit Information
Road Frontage: Paved,Private,Cul-De-Sac
-
School Information
School District: Holly -
Utility Information
Water: Well (Existing) Sewer: Septic Tank (Existing)
How much is this property worth?
Curious about this home's true market value? Use our free Home Evaluation Tool to instantly get a personalized Comparative Market Analysis (CMA) report. Make smarter, data-driven decisions before you buy.

Nearby Home Value
| Address | Estimate | Bed | Bath | Sq. Ft | Lot Size |
|---|---|---|---|---|---|
| 10140 Fieldway Trail , Holly, MI, 48442 | $339,900 | 3 | 2.5 | 1,500 | 1,500 SqFt |
| 807 Baird Street , Holly, MI, 48442 | $289,000 | 4 | 3 | 2,308 | 2,308 SqFt |
| 13252 Dixie Highway , Holly, MI, 48442 | $300,000 | 3 | 1.5 | 1,354 | 1,354 SqFt |
| 406 E Sherman Street , Holly, MI, 48442 | $299,900 | 3 | 1 | 1,084 | 1,084 SqFt |
| 997 River Rock Drive , Holly, MI, 48442 | $389,999 | 3 | 2.5 | 2,066 | 2,066 SqFt |
| 5400 Grange Hall Road , Holly, MI, 48442 | $450,000 | 3 | 2 | 2,478 | 2,478 SqFt |
| 12189 Gage Road , Holly, MI, 48442 | $498,000 | 4 | 5 | 2,339 | 2,339 SqFt |
| 7219 Big Trail Road , Holly, MI, 48442 | $619,900 | 3 | 3.5 | 2,716 | 2,716 SqFt |
| 8165 Leonard Drive , Holly, MI, 48442 | $489,900 | 4 | 2 | 2,113 | 2,113 SqFt |
| 1191 Gage Road , Holly, MI, 48442 | $624,900 | 5 | 4 | 3,048 | 3,048 SqFt |
Similar Homes To 4200 Nelson Scott Drive
Nearby For Sale




Disclosure: The accuracy of all information, regardless of source, is not guaranteed or warranted. All information should be independently verified. Any use of search facilities of data on the site, other than by a consumer looking to purchase real estate, is prohibited. IDX provided courtesy of Realcomp II Ltd., via ByOwner.com and REALCOMP, Copyright 2026 Realcomp II Ltd. Shareholders. REALTOR (R) licensed in the state of Michigan. The listing broker’s offer of compensation is made only to participants of the MLS where the listing is filed and to participants of any data share partner MLS.
ByOwner last updated this listing 07/07/2026 @ 06:00
More Cities with for Sale by Owner Homes
- Holly Homes For Sale By Owner
- Davisburg Homes For Sale By Owner
- Fenton Homes For Sale By Owner
- Grand Blanc Homes For Sale By Owner
- Goodrich Homes For Sale By Owner
- Ortonville Homes For Sale By Owner
- White Lake Homes For Sale By Owner
- Linden Homes For Sale By Owner
- Highland Homes For Sale By Owner
- Clarkston Homes For Sale By Owner
- Hartland Homes For Sale By Owner
- Waterford Homes For Sale By Owner
- Waterford Homes For Sale By Owner
- Gaines Homes For Sale By Owner
- Milford Homes For Sale By Owner
- Flint Homes For Sale By Owner
- Swartz Creek Homes For Sale By Owner
- Commerce Twp Homes For Sale By Owner
- Burton Homes For Sale By Owner
- Lake Orion Homes For Sale By Owner
Homes around $749,900





Verify Your Email
Please enter the 6-digit verification code
sent to your email address.