

140 Alan Lane
Hollister, CA 95023

 3
3
Bed
 3
3
Bath
 1,591
1,591Sqft
2,614Sqft(Lot)
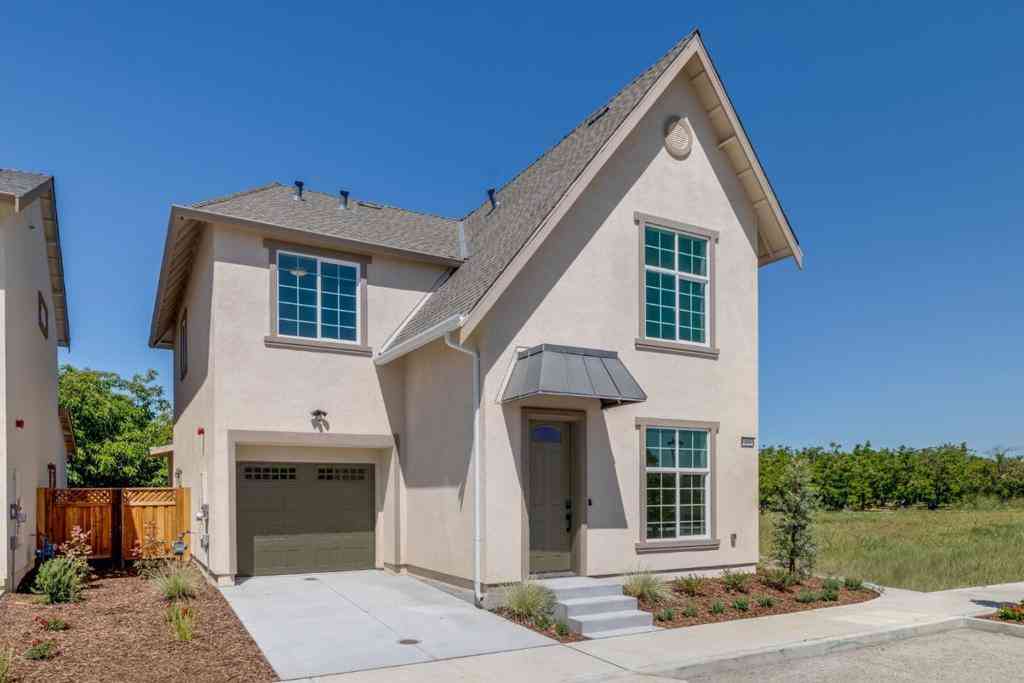
Welcome to The Maple floor plan at Aspen Park in Hollister! A thoughtfully designed two story new construction home offering 1,591 square feet of modern living. This beautiful residence features 3 spacious bedrooms and 2.5 bathrooms, perfect for comfortable every day living and entertaining. The heart of the home is the stylish kitchen, complete with a large center island, quartz countertops, elegant beechwood cabinetry, satin nickel pulls, Euro-style hidden hinges, and soft close doors. Appliances include a gas range, microwave, and dishwasher making cooking and hosting effortless. Features luxury vinyl plank (LVP) flooring throughout first floor, offering both durability and a modern, cohesive look. Upstairs you'll find well appointed bedrooms with plenty of natural light, while the func

 Property Details
 Map
Map
 Map
Map
 Features
-
Bedroom Information
Total beds: 3Bathroom Information
Total Baths: 3 Full Baths: 2 Half Baths: 1Roofing Information
ShingleFlooring Information
Carpet, Laminate, Tile -
Interior Features
WalkInClosetsRoof: ShingleAppliances: Dishwasher, GasCooktop, MicrowaveLaundry Features: GasDryerHookup -
Heating & Cooling
Has Heating: Yes Heating: Central Has Cooling: Yes Cooling: CentralAir, WholeHouseFan
-
Building Information
Year Built: 2026Construction Materials: StuccoPrivate Pool: NoView: OrchardAssociation Fee Frequency: Monthly
-
Lot Information
Main Square Feet: 2614 Lot Size Acres: 0.06 Lot Size Source: Other Lot Size Square Feet: 2,614
-
Listing Price Information
Listing Price: $689909Original Price: $710873FHA
-
Tax Information
Parcel Number: 052440004000
-
Virtual Tour
Parking Information
Parking Total: 2 UnassignedGarage Information
Has Garage: Yes Has Attached Garage: Yes Garage Space: 2Homeowners Association Information
Has Association: YesHOA: $107.00
-
Location Information
Direction: Cross Street: Westside Blvd WaterSource: Public Security Features: FireSprinklerSystem
How much is this property worth?
Curious about this home's true market value? Use our free Home Evaluation Tool to instantly get a personalized Comparative Market Analysis (CMA) report. Make smarter, data-driven decisions before you buy.

Nearby Home Value
| Address | Estimate | Bed | Bath | Sq. Ft | Lot Size |
|---|---|---|---|---|---|
| 420 Maria, Hollister, CA, 95023 | $1,039,900 | 4 | 3 | 2,552 | 2,552 SqFt |
| 430 Maria Drive, Hollister, CA, 95023 | $1,019,900 | 4 | 3 | 2,427 | 2,427 SqFt |
| 435 Maria Drive, Hollister, CA, 95023 | $1,099,900 | 4 | 3 | 2,749 | 2,749 SqFt |
| Hacienda Lane, Hollister, CA, 95023 | $795,000 | 4 | 3 | 2,460 | 2,460 SqFt |
| AVA Ava Court, Hollister, CA, 95023 | $919,490 | 4 | 3 | 2,408 | 2,408 SqFt |
| Mansfield Road, Hollister, CA, 95023 | $1,330,000 | 3 | 3 | 2,187 | 2,187 SqFt |
| Camden Street, Hollister, CA, 95023 | $885,000 | 5 | 3 | 2,766 | 2,766 SqFt |
| 130 Alan Lane, Hollister, CA, 95023 | $667,687 | 3 | 3 | 1,375 | 1,375 SqFt |
| Mccary Drive, Hollister, CA, 95023 | $1,175,000 | 4 | 4 | 2,903 | 2,903 SqFt |
| Ava Court, Hollister, CA, 95023 | $820,490 | 4 | 3 | 1,898 | 1,898 SqFt |
Similar Homes To 140 Alan Lane
Nearby For Sale


The information being provided by Miami Association of REALTORS® is for the consumer's personal, non-commercial use. Any information relating to real estate for sale referenced on this web site comes from the Internet Data Exchange (IDX) program of the Miami Association of REALTORS®. The accuracy of all information is deemed reliable but not guaranteed and should be personally verified through personal inspection by and/or with the appropriate professionals. The data contained herein is copyrighted by Miami Association of REALTORS® and is protected by all applicable copyright laws. Any unauthorized dissemination of this information is in violation of copyright laws and is strictly prohibited. Copyright 2026 Miami Association of REALTORS®. All rights reserved.
ByOwner last updated this listing 07/31/2026 @ 03:41
More Cities with for Sale by Owner Homes
- Hollister Homes For Sale By Owner
- San Juan Bautista Homes For Sale By Owner
- Aromas Homes For Sale By Owner
- Gilroy Homes For Sale By Owner
- Salinas Homes For Sale By Owner
- Castroville Homes For Sale By Owner
- San Martin Homes For Sale By Owner
- Watsonville Homes For Sale By Owner
- Moss Landing Homes For Sale By Owner
- Morgan Hill Homes For Sale By Owner
- Corralitos Homes For Sale By Owner
- Marina Homes For Sale By Owner
- Paicines Homes For Sale By Owner
- Aptos Homes For Sale By Owner
- Seaside Homes For Sale By Owner
- Soledad Homes For Sale By Owner
- Carmel Homes For Sale By Owner
- Gustine Homes For Sale By Owner
- Santa Nella Homes For Sale By Owner
- Capitola Homes For Sale By Owner
Homes around $689,909











Verify Your Email
Please enter the 6-digit verification code
sent to your email address.