
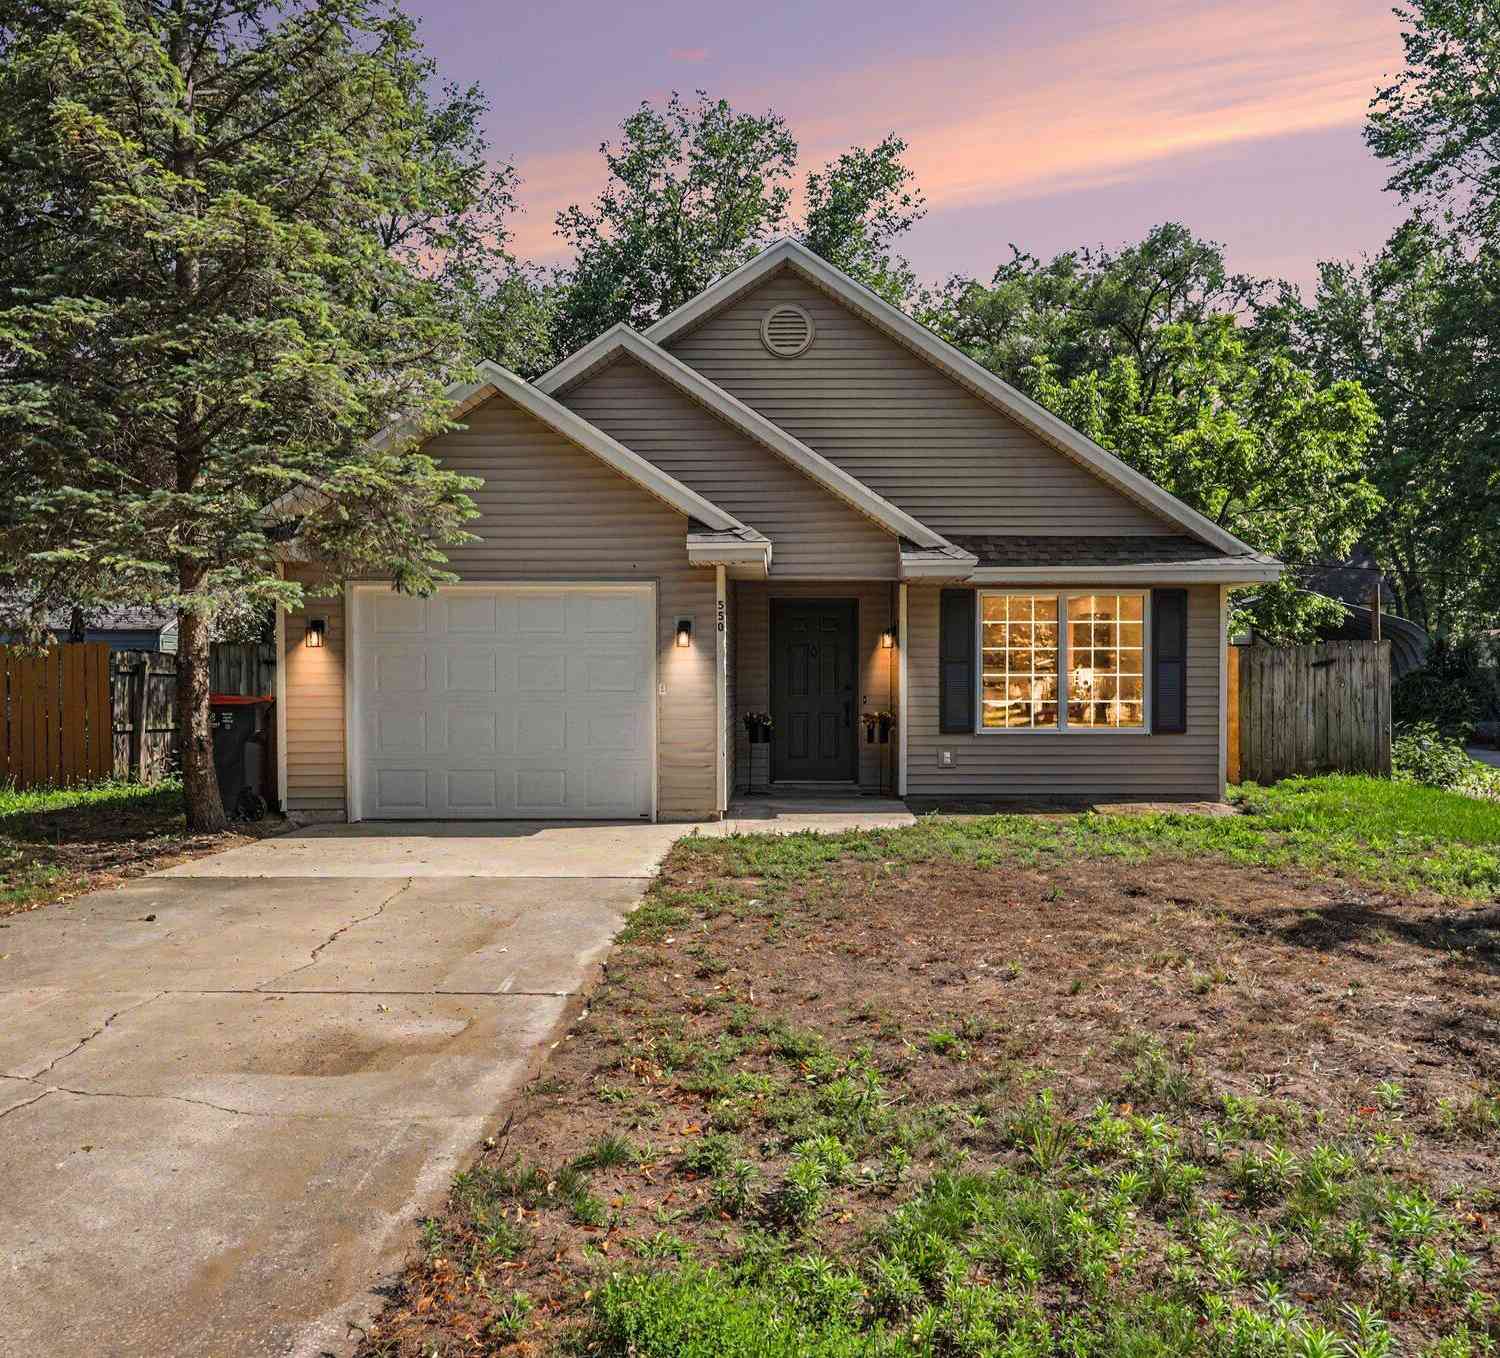
550 W 22nd Street
Holland, MI 49423

 2
2
Bed
 1
1
Bath
 1,036
1,036Sqft
 0.15
0.15Acre(Lot)
Welcome to this charming 2-bedroom, 1-bathroom residence in Holland, MI, offering 1,036 square feet of comfortable living space. The home features an open concept floor plan, with sight lines from dining, kitchen and living room. Both bedrooms are ample sized, with large closets as well. The bathroom features a new vanity, flooring and in room laundry. Updates to the home include new roof, new furnace, flooring, trim, paint, and all new stainless steel appliances! Situated on a generous lot, this single-family home provides room to spread out and enjoy outdoor space. The one-car garage offers convenient vehicle storage and protection from the elements. This property presents an excellent opportunity for those seeking an affordable entry point into homeownership in the Holland area. Schedu

 Property Details
 Map
Map
 Map
Map
What's Nearby
Nearby Areas
 Features
-
Bedroom Information
Total Bedrooms: 2 Window Feature: ReplacementBathroom Information
Total Baths: 1 Full Baths: 1Water/Sewer
Sewer: PublicRoom Information
Other Rooms: 5 -
Flooring Information
Carpet, Laminate -
Roofing Information
Asphalt -
Interior Features
Garage Door Opener Roof: Asphalt Appliances: Dishwasher, Microwave, Range Laundry Features: In Bathroom -
Heating & Cooling
Heating: Forced Air Cooling: Central Air WaterSource: Public -
Fireplace
Number of Fireplaces: 0 Fireplace Features: 0
-
Building Information
Year Built: 1997 Construction Materials: Vinyl Siding Basement: Slab Roof: Asphalt -
Exterior Features
Porch: Porch(es) -
Fencing
Full, Privacy -
Accessibility Features
36 Inch Entrance DoorLaundry Features
In BathroomPatio And Porch
Porch(es)Fencing
Full, Privacy
-
Lot Information
Lot Dimensions: 50x132 Lot Size Area: 0.15 Acres Lot Square Feet: 6,621 Stories: 1 Main Square Feet: 1036Property Information
Property Type: Residential Sub Type: Single Family Residence Style: Ranch SQ ft (Living Area): 1,036 Construction Materials: Vinyl Siding Property Age: 29
-
Listing Price Information
Listing Id: 26034776 ist Price: $259,900 List Price Tot SqFt: $251 Listing Terms Cash, Conventional -
Listing Information
Possession: Close Of Escrow
-
Tax Information
Parcel Number: 70-16-31-156-023 Annual Tax: $1,988 Tax Year: 2025 Taxes: LOT 99. LUGER'S ADDITION SEC 31 T5N R15W FROM 70-16-31-156-018 2/97
-
Parking Information
# of Garage Spaces: 1 Has Garage: Yes Attached Garage: Yes Garage Faces Front, Attached
-
School Information
Senior High School District: Holland
How much is this property worth?
Curious about this home's true market value? Use our free Home Evaluation Tool to instantly get a personalized Comparative Market Analysis (CMA) report. Make smarter, data-driven decisions before you buy.

Nearby Home Value
| Address | Estimate | Bed | Bath | Sq. Ft | Lot Size |
|---|---|---|---|---|---|
| VL Ottogan, Holland, MI, 49423 | $900,000 | 4 | 3 | 2,406 | 2,406 SqFt |
| 125 Peppermint Drive, Holland, MI, 49423 | $479,900 | 4 | 3 | 2,278 | 2,278 SqFt |
| 187 Peppermint Drive, Holland, MI, 49423 | $469,900 | 4 | 5 | 2,062 | 2,062 SqFt |
| 155 Peppermint Drive, Holland, MI, 49423 | $444,900 | 4 | 3 | 1,830 | 1,830 SqFt |
| 4667 52nd Street, Holland, MI, 49423 | $679,000 | 3 | 3 | 2,635 | 2,635 SqFt |
| 354 Country Club Road, Holland, MI, 49423 | $489,900 | 3 | 1 | 1,166 | 1,166 SqFt |
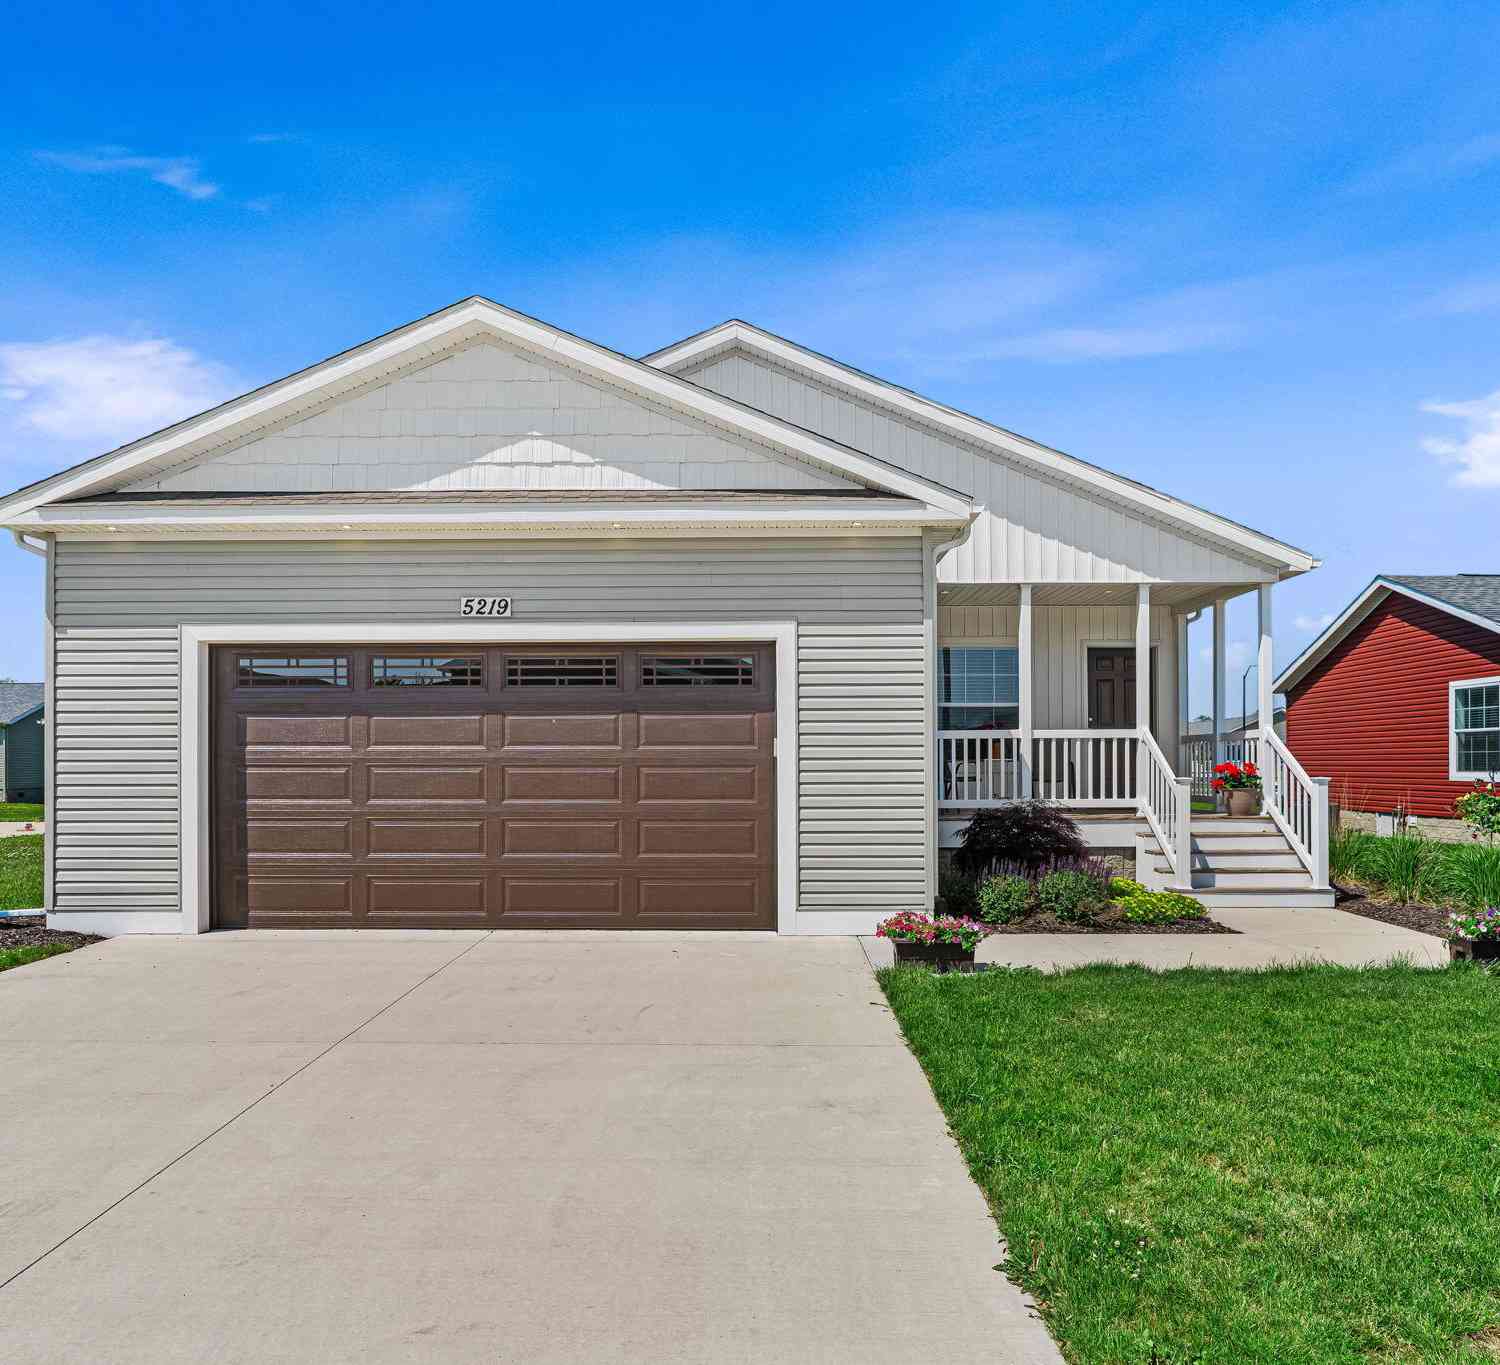
| 5219 Crosswind Lane, Holland, MI, 49423 | $244,900 | 2 | 2 | 1,404 | 1,404 SqFt |
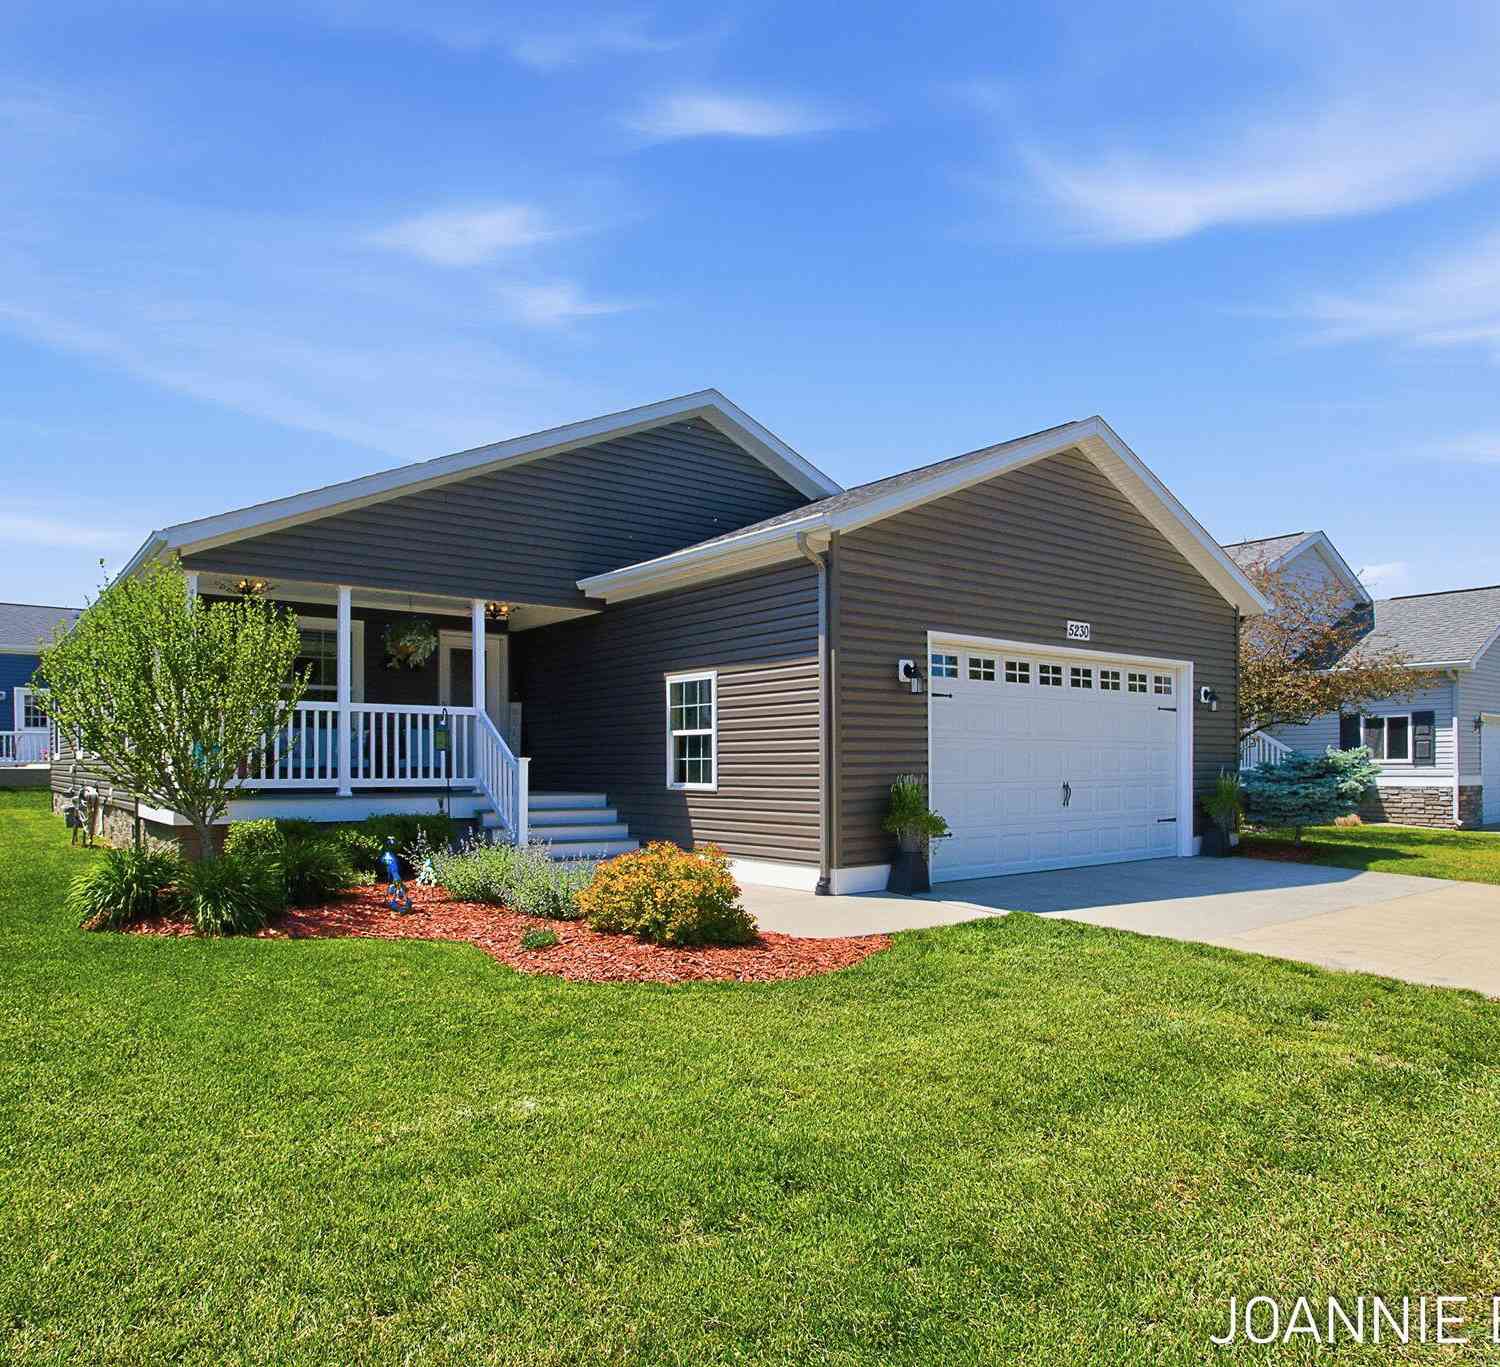
| 5230 E Sunfield Lane, Holland, MI, 49423 | $244,900 | 3 | 2 | 1,460 | 1,460 SqFt |
| 5245 W Scenic Turn Lane, Holland, MI, 49423 | $185,000 | 2 | 2 | 1,303 | 1,303 SqFt |
| 5212 E Scenic Turn Lane, Holland, MI, 49423 | $214,900 | 2 | 2 | 1,188 | 1,188 SqFt |
Similar Homes To 550 W 22nd Street
Nearby For Sale





ByOwner last updated this listing 07/28/2026 @ 06:20
More Cities with for Sale by Owner Homes
- Holland Homes For Sale By Owner
- Macatawa Homes For Sale By Owner
- Zeeland Homes For Sale By Owner
- Saugatuck Homes For Sale By Owner
- Hamilton Homes For Sale By Owner
- West Olive Homes For Sale By Owner
- Douglas Homes For Sale By Owner
- Hudsonville Homes For Sale By Owner
- Fennville Homes For Sale By Owner
- Allendale Homes For Sale By Owner
- Jenison Homes For Sale By Owner
- Dorr Homes For Sale By Owner
- Grand Haven Homes For Sale By Owner
- Grandville Homes For Sale By Owner
- Nunica Homes For Sale By Owner
- Byron Center Homes For Sale By Owner
- Spring Lake Homes For Sale By Owner
- Hopkins Homes For Sale By Owner
- Pullman Homes For Sale By Owner
- Coopersville Homes For Sale By Owner
Homes around $259,900



Verify Your Email
Please enter the 6-digit verification code
sent to your email address.