
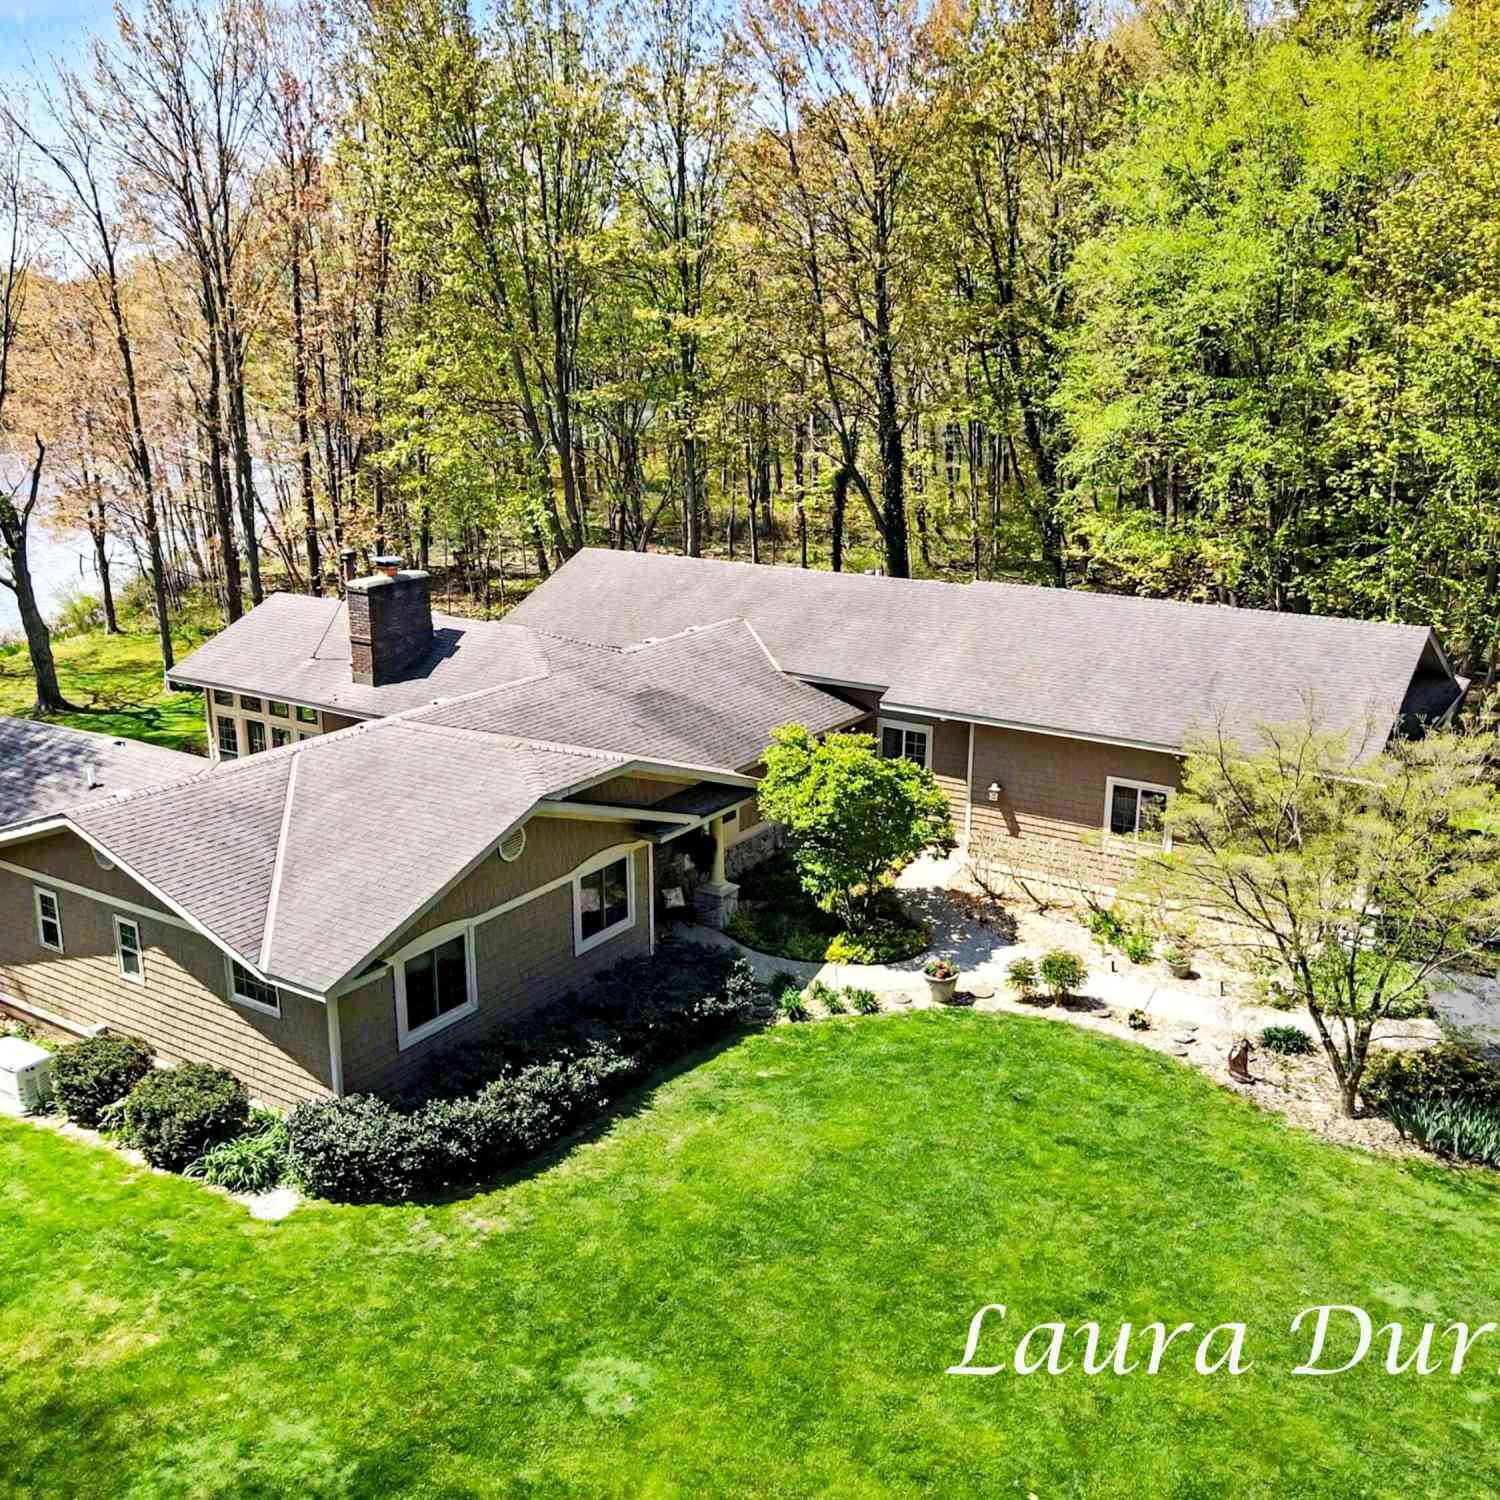
3636 Vienna Stras Street
Holland, MI 49423

 5
5
Bed
 4
4
Bath
 2,702
2,702Sqft
 1.47
1.47Acres(Lot)
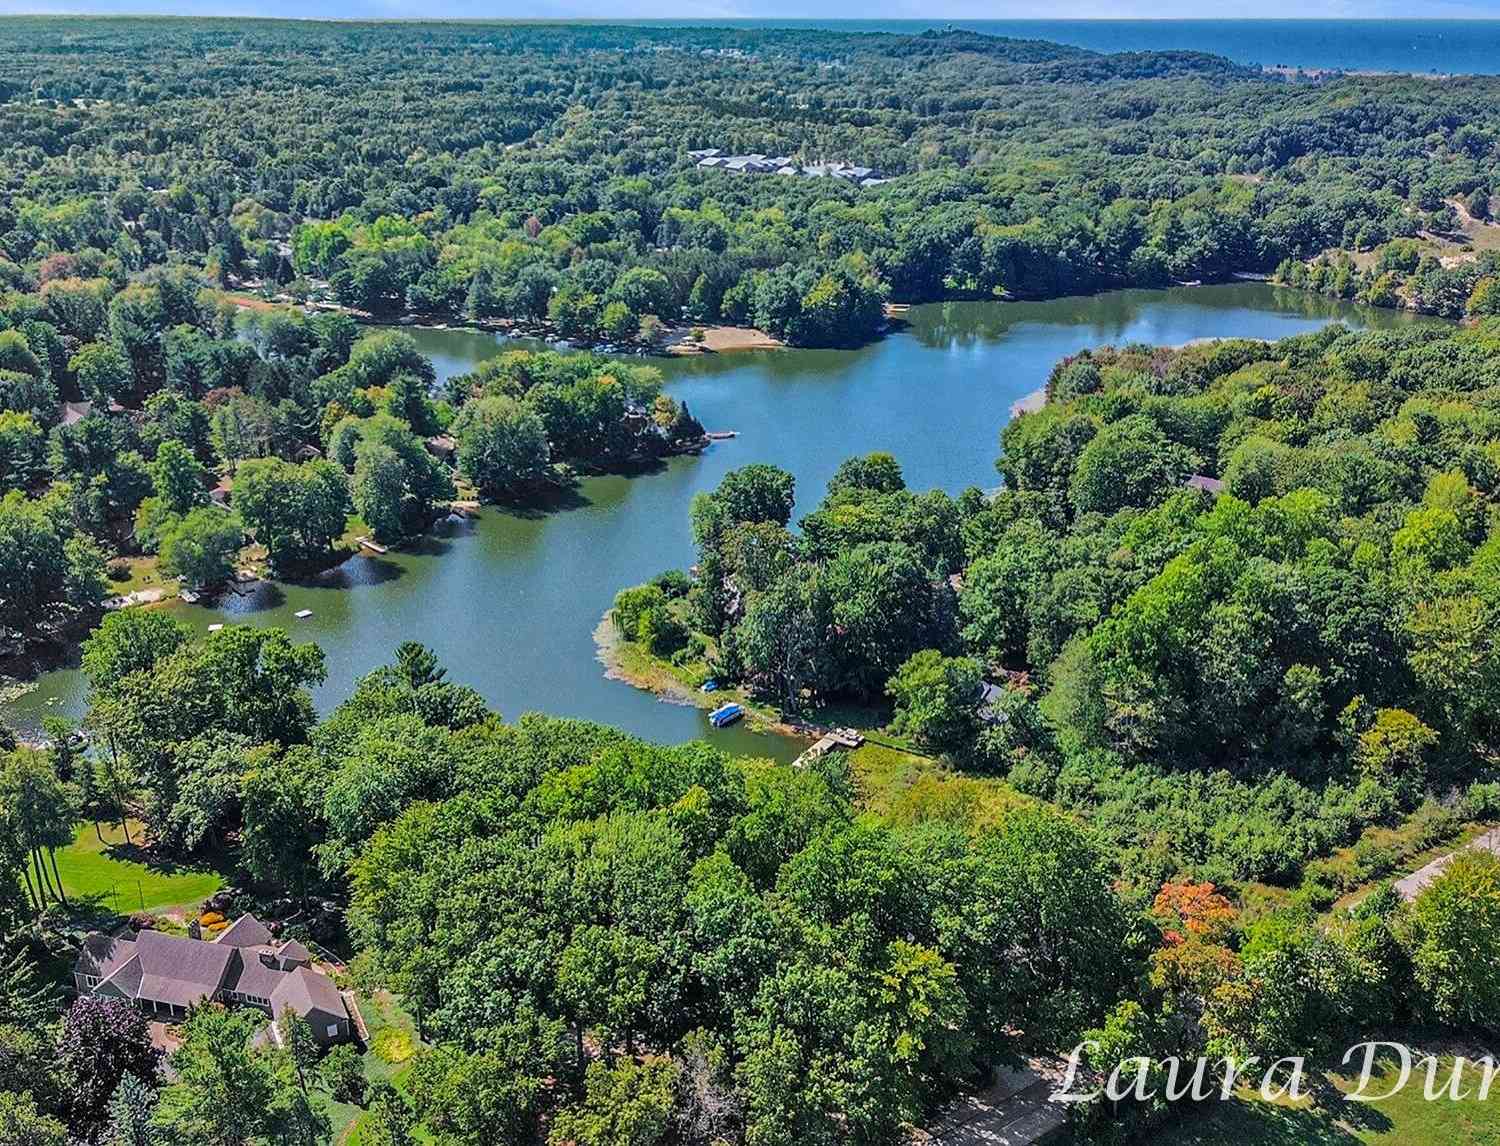
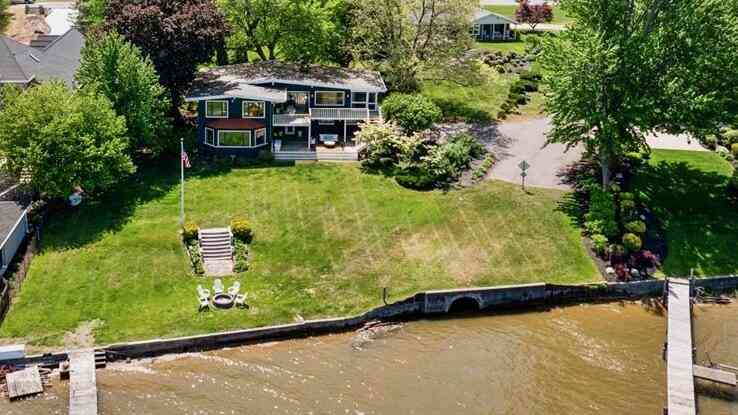
Saugatuck! Enjoy the best of Saugatuck waterfront living in this truly one-of-a-kind retreat, perfectly positioned just 2 miles from downtown Saugatuck and all the activities, restaurants, shops, beaches, and charm that make this community so special. Set on a beautifully landscaped, park-like property, this exceptional waterfront home offers a rare combination of privacy, luxury, recreation, and the carefree lifestyle of living on the water. Extensively renovated and expanded in 2001, the home was designed to take full advantage of its beautiful waterfront setting. Water views, spacious gathering areas, sun-filled porches, and a private primary suite create a home that is both welcoming and wonderfully comfortable. With five bedrooms, including a flexible space ideal for an office, fitne

 Property Details
 Map
Map
 Map
Map
What's Nearby
Nearby Areas
 Features
-
Bedroom Information
Total Bedrooms: 5 Window Feature: Screens, Insulated WindowsBathroom Information
Total Baths: 4 Full Baths: 3 Half Baths: 1Water/Sewer
Water BodyName: Goshorn Lake Sewer: Septic TankRoom Information
Other Rooms: 10 -
Flooring Information
Carpet, Ceramic Tile -
Roofing Information
Composition -
Interior Features
Broadband, Center Island, Eat-in Kitchen Roof: Composition Appliances: Dishwasher, Dryer, Freezer, Microwave, Oven, Range, Refrigerator, Washer Laundry Features: Laundry Room -
Heating & Cooling
Heating: Forced Air Cooling: Central Air Water front: Yes WaterSource: Public -
Fireplace
Fireplace: Yes Number of Fireplaces: 2 Fireplace Features: 2
-
Building Information
Year Built: 1977 Construction Materials: Wood Siding Basement: Crawl Space Roof: Composition -
Exterior Features
OtherPorch: Other, Patio -
Road Types
PavedPrivate Road -
Accessibility Features
Low Threshold Shower, Accessible EntranceLaundry Features
Laundry RoomPatio And Porch
Other, Patio
-
Lot Information
Lot Dimensions: 186x118x21x42x86x192x324x245 Lot Description: Recreational, Wooded Lot Size Area: 1.47 Acres Lot Square Feet: 64,033 Waterfront: Lake Stories: 1 Main Square Feet: 2702Property Information
Property Type: Residential Sub Type: Single Family Residence Style: Ranch SQ ft (Living Area): 2,702 Construction Materials: Wood Siding Property Age: 49
-
Listing Price Information
Listing Id: 26021164 ist Price: $1,445,000 List Price Tot SqFt: $535 Listing Terms Cash, Conventional -
Listing Information
Possession: Negotiable
-
Tax Information
Parcel Number: 11-034-032-01 11-034-029-00 Annual Tax: $11,912 Tax Year: 2025 Taxes: See newest survey attached.
-
Virtual Tour
Parking Information
# of Garage Spaces: 2 Has Garage: Yes Attached Garage: Yes Garage Door Opener, Attached
-
School Information
Senior High School District: Saugatuck-Douglas -
Utility Information
Natural Gas Available, Electricity Available, Cable Available, Cable Connected, High-Speed Internet -
Location Information
Direction: Blue star to 64th street, North to Island Lake Rd to Vienna Strasse right at private drive to home.
How much is this property worth?
Curious about this home's true market value? Use our free Home Evaluation Tool to instantly get a personalized Comparative Market Analysis (CMA) report. Make smarter, data-driven decisions before you buy.

Nearby Home Value
| Address | Estimate | Bed | Bath | Sq. Ft | Lot Size |
|---|---|---|---|---|---|
| VL Ottogan, Holland, MI, 49423 | $900,000 | 4 | 3 | 2,406 | 2,406 SqFt |
| 125 Peppermint Drive, Holland, MI, 49423 | $479,900 | 4 | 3 | 2,278 | 2,278 SqFt |
| 187 Peppermint Drive, Holland, MI, 49423 | $469,900 | 4 | 5 | 2,062 | 2,062 SqFt |
| 155 Peppermint Drive, Holland, MI, 49423 | $444,900 | 4 | 3 | 1,830 | 1,830 SqFt |
| 4667 52nd Street, Holland, MI, 49423 | $679,000 | 3 | 3 | 2,635 | 2,635 SqFt |
| 354 Country Club Road, Holland, MI, 49423 | $489,900 | 3 | 1 | 1,166 | 1,166 SqFt |
| 5219 Crosswind Lane, Holland, MI, 49423 | $244,900 | 2 | 2 | 1,404 | 1,404 SqFt |
| 5230 E Sunfield Lane, Holland, MI, 49423 | $244,900 | 3 | 2 | 1,460 | 1,460 SqFt |
| 5245 W Scenic Turn Lane, Holland, MI, 49423 | $185,000 | 2 | 2 | 1,303 | 1,303 SqFt |
| 5212 E Scenic Turn Lane, Holland, MI, 49423 | $214,900 | 2 | 2 | 1,188 | 1,188 SqFt |
Similar Homes To 3636 Vienna Stras Street
Nearby For Sale





ByOwner last updated this listing 08/06/2026 @ 08:37
More Cities with for Sale by Owner Homes
- Holland Homes For Sale By Owner
- Macatawa Homes For Sale By Owner
- Zeeland Homes For Sale By Owner
- Saugatuck Homes For Sale By Owner
- Hamilton Homes For Sale By Owner
- West Olive Homes For Sale By Owner
- Douglas Homes For Sale By Owner
- Hudsonville Homes For Sale By Owner
- Fennville Homes For Sale By Owner
- Allendale Homes For Sale By Owner
- Jenison Homes For Sale By Owner
- Dorr Homes For Sale By Owner
- Grand Haven Homes For Sale By Owner
- Grandville Homes For Sale By Owner
- Nunica Homes For Sale By Owner
- Byron Center Homes For Sale By Owner
- Spring Lake Homes For Sale By Owner
- Hopkins Homes For Sale By Owner
- Pullman Homes For Sale By Owner
- Coopersville Homes For Sale By Owner
Homes around $1,445,000



Verify Your Email
Please enter the 6-digit verification code
sent to your email address.