

229 & 223 Norwood Avenue
Holland, Michigan 49424

 9
9
Bed
 9.5
9.5
Bath
 11,911
Sqft
 1.59
1.59Acres(Lot)
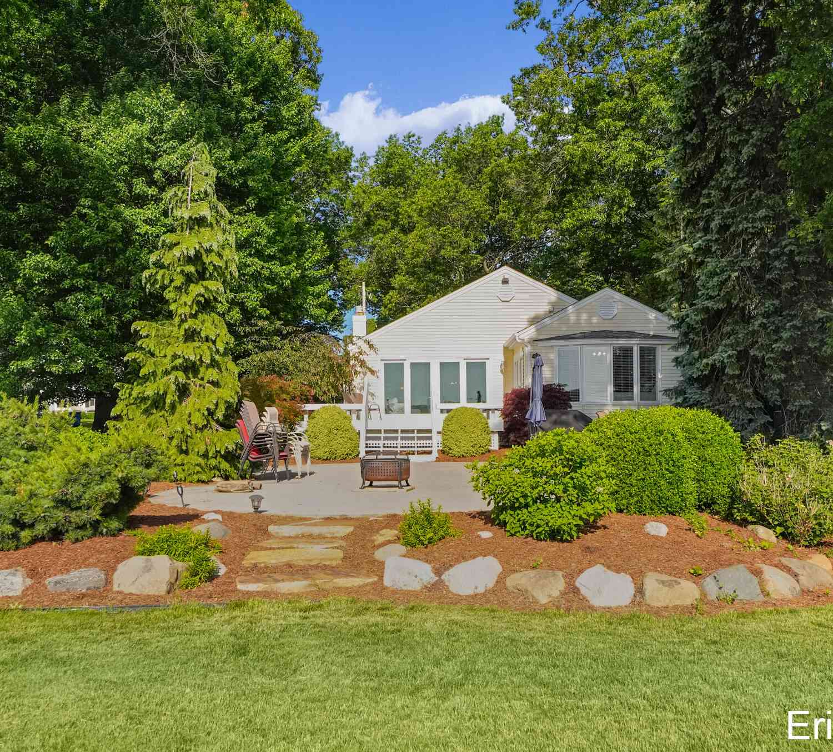
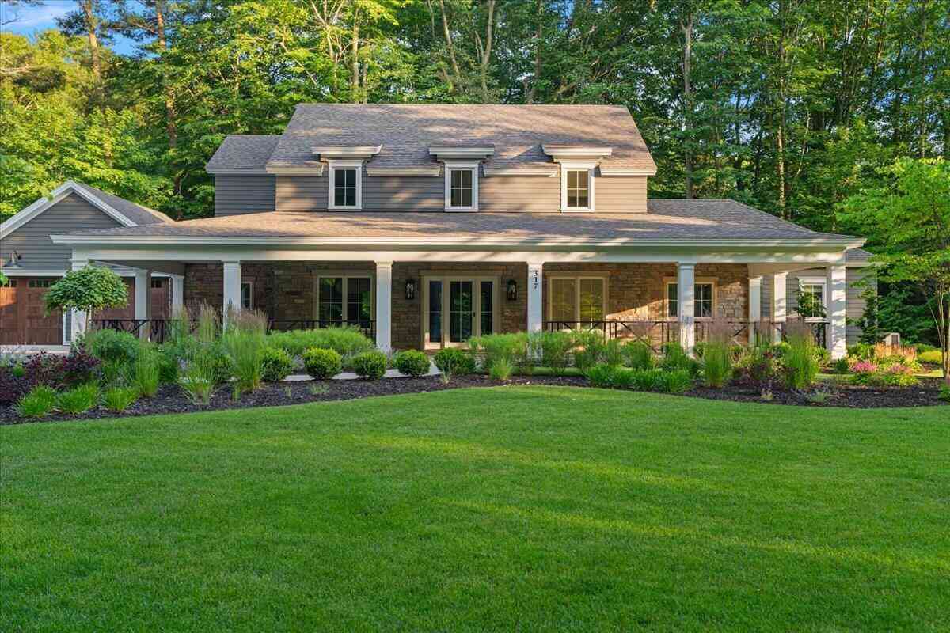
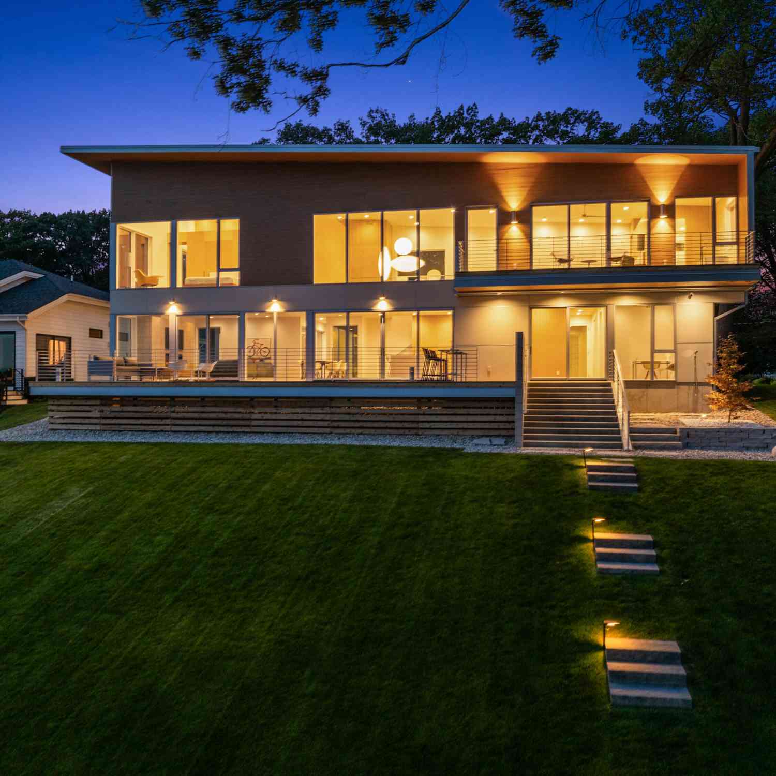

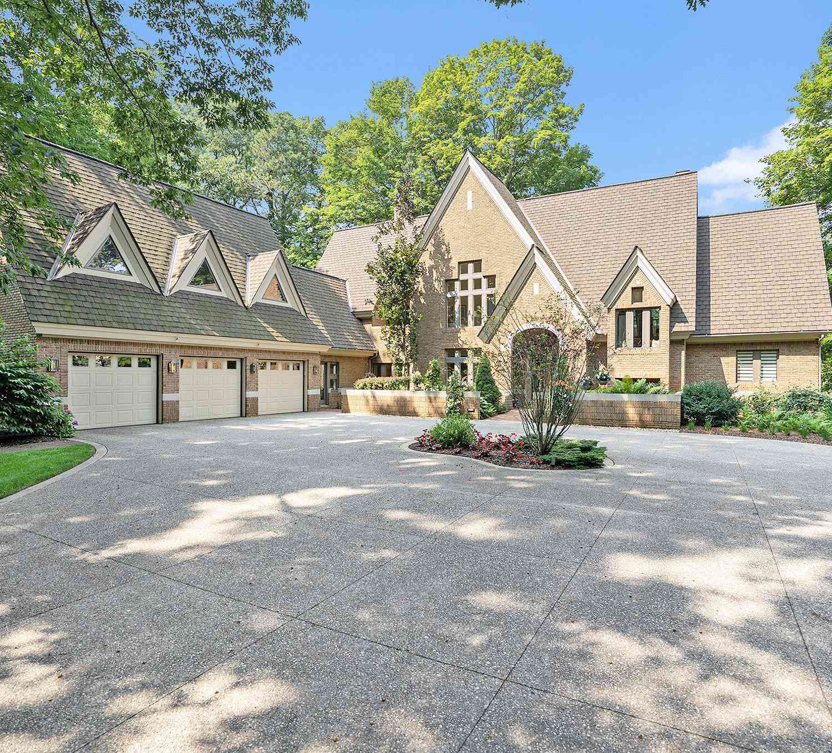
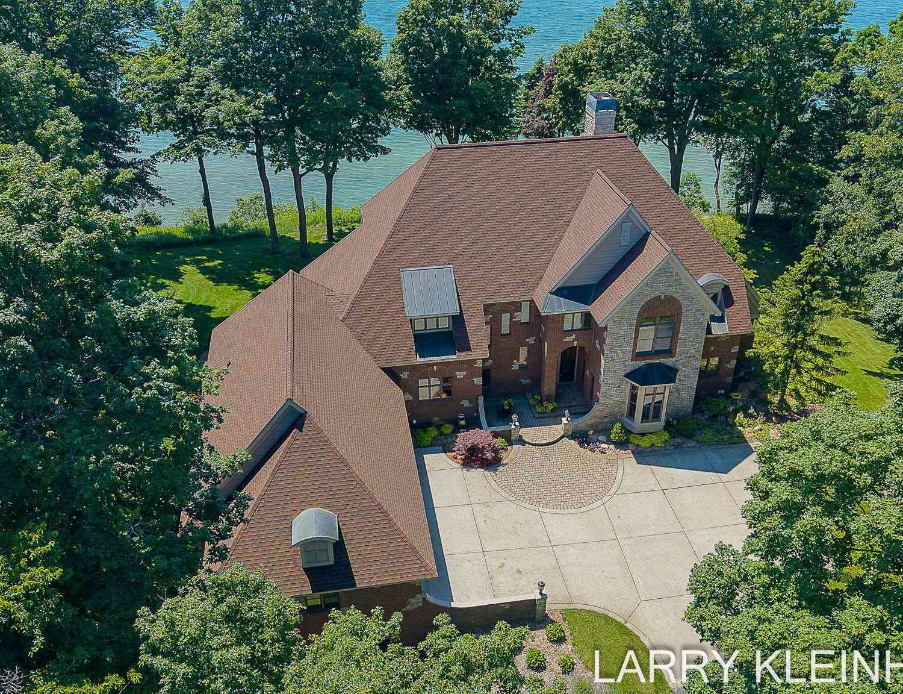
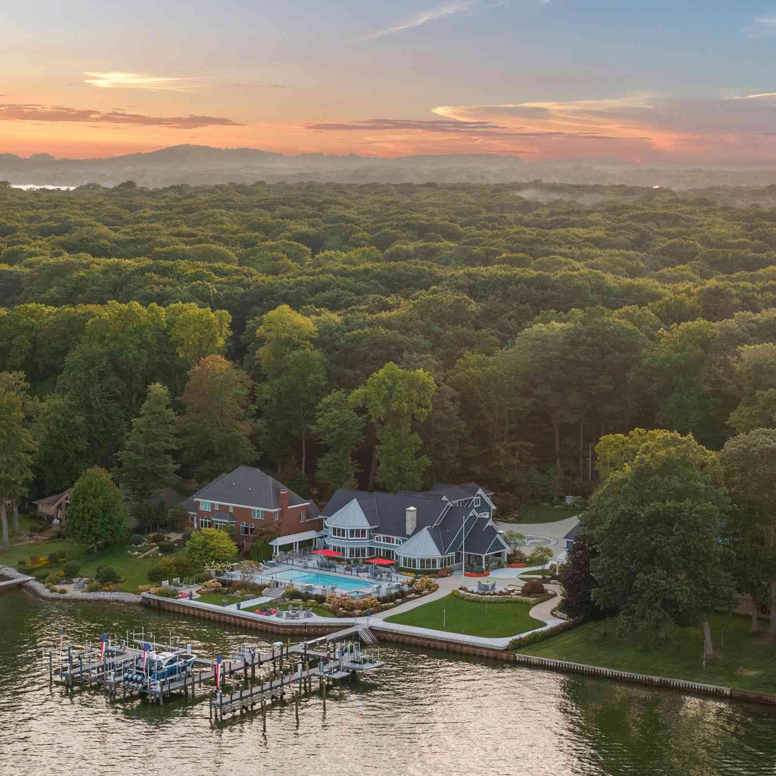
Set behind gates on the quiet shoreline of Pine Creek Bay on Lake Macatawa, this breathtaking property with two separate homes combines expertly designed landscaping, stunning lake views, and premium features for an unrivaled living experience. Main Residence: Five bedrooms, a nursery, and eight bathrooms give the main residence real depth for family living. The main-floor primary suite is its own retreat, with dual closets and advanced security features. His-and-hers offices flank the plan, and the second office/studio converts easily to a sixth bedroom if desired. The great room brings the home together beneath soaring coffered ceilings, centered on a two-sided stone fireplace that warms the space from both sides and creates an intimate entertaining area within a grand home. In the kit

 Property Details
 Map
Map
 Map
Map
What's Nearby
Nearby Areas
 Features
-
Bedroom Information
Total Bedrooms: 9Bathroom Information
Total Baths: 9.5 Full Baths: 9 Half Baths: 3 -
Room Information
Total Rooms: 12 Porches: Balcony,Porch - Covered,Deck,Patio,Porch,Patio - CoveredInterior Features
Cable Available,Elevator/Lift,Humidifier,Security Alarm,Other,Water Softener (owned),Wet Bar Roof: Composition,Metal Fireplace: Yes Appliances: Built-In Electric Oven,Cooktop,Dishwasher,Disposal,Dryer,Freezer,Microwave,Oven,Range/Stove,Refrigerator,Trash Compactor,Washer,Bar Fridge -
Heating & Cooling
Cooling: Ceiling Fan(s),Central Air Heating: Forced Air,Radiant Heating Fuel: Natural GasFireplace
Family Room,Living Room
-
Building Information
Year Built: 2019 Building Stories: 2 Story Fireplace: Family Room,Living Room Roof: Composition,Metal Foundation/Basement: Crawl Architecture: Traditional -
Exterior Features
Spa/Hot-tub,Playground,Pool - Inground Construction: Stone,Wood -
Utility Features
Sewer: Sewer (Sewer-Sanitary) -
Water
Public (Municipal)
-
Lot Information
Lot Size: 1.59 Lot Dimensions: 215x336x211x315 Lot Features: Level,Sprinkler(s) Frontage Feet: 211 Waterfront: All Sports Lake,Dock Facilities Waterfront Description: Lake Front,Private Water Frontage,Lake/River Priv -
Property Information
SQ ft: 11911 Financing: Cash,Conventional
-
Listing Price Information
Original List Price: $9,999,900 -
Listing Information
Possession: At Close Legal Description: Long legal-see attached
-
Tax Information
Annual Tax: $114,225 Parcel Number: 70-15-25-328-004 & 70-15-25-327-006 -
Possession
At Close -
Legal Information
Legal Description: Section: Long legal-see attached
-
Virtual Tour
Parking Information
Has Garage: Yes Garage Description: Door Opener,Side Entrance,Attached -
Multi-Unit Information
Road Frontage: Paved
-
School Information
School District: West Ottawa -
Fire Place Information
Fire Place: Yes Fire Place Location: Family Room,Living Room Fire Place Type: Gas -
Utility Information
Water: Public (Municipal) Sewer: Sewer (Sewer-Sanitary)
How much is this property worth?
Curious about this home's true market value? Use our free Home Evaluation Tool to instantly get a personalized Comparative Market Analysis (CMA) report. Make smarter, data-driven decisions before you buy.

Nearby Home Value
| Address | Estimate | Bed | Bath | Sq. Ft | Lot Size |
|---|---|---|---|---|---|
| 3284 Crystal Valley Court, Holland, MI, 49424 | $379,900 | 3 | 3 | 1,752 | 1,752 SqFt |
| 3274 Barbaray Way, Holland, MI, 49424 | $110,000 | 3 | 2 | -- | |
| 11685 Cherrybud Drive, Holland, MI, 49424 | $500,000 | 4 | 3 | 2,506 | 2,506 SqFt |
| 3125 Riley Ridge Road, Holland, MI, 49424 | $389,900 | 4 | 3 | 1,551 | 1,551 SqFt |
| 11701 Cherrybud Drive #.., Holland, MI, 49424 | $529,900 | 4 | 3 | 2,356 | 2,356 SqFt |
| 3788 Elderberry Drive, Holland, MI, 49424 | $489,900 | 5 | 3 | 2,413 | 2,413 SqFt |
| 3693 Elderberry Drive #.., Holland, MI, 49424 | $484,900 | 3 | 3 | 2,058 | 2,058 SqFt |
| 11839 Hidden Harbor #127, Holland, MI, 49424 | $95,000 | 3 | 2 | 1,456 | 1,456 SqFt |
| 3817 Elderberry Drive, Holland, MI, 49424 | $550,000 | 5 | 3 | 2,442 | 2,442 SqFt |
| 5843 120th Avenue, Holland, MI, 49424 | $399,900 | 3 | 2 | 1,484 | 1,484 SqFt |
Similar Homes To 229 & 223 Norwood Avenue
Nearby For Sale






Disclosure: The accuracy of all information, regardless of source, is not guaranteed or warranted. All information should be independently verified. Any use of search facilities of data on the site, other than by a consumer looking to purchase real estate, is prohibited. IDX provided courtesy of Realcomp II Ltd., via ByOwner.com and REALCOMP, Copyright 2026 Realcomp II Ltd. Shareholders. REALTOR (R) licensed in the state of Michigan. The listing broker’s offer of compensation is made only to participants of the MLS where the listing is filed and to participants of any data share partner MLS.
ByOwner last updated this listing 08/09/2026 @ 02:55
More Cities with for Sale by Owner Homes
- Holland Homes For Sale By Owner
- Macatawa Homes For Sale By Owner
- Zeeland Homes For Sale By Owner
- Saugatuck Homes For Sale By Owner
- Hamilton Homes For Sale By Owner
- West Olive Homes For Sale By Owner
- Douglas Homes For Sale By Owner
- Hudsonville Homes For Sale By Owner
- Fennville Homes For Sale By Owner
- Allendale Homes For Sale By Owner
- Jenison Homes For Sale By Owner
- Dorr Homes For Sale By Owner
- Grand Haven Homes For Sale By Owner
- Grandville Homes For Sale By Owner
- Nunica Homes For Sale By Owner
- Byron Center Homes For Sale By Owner
- Spring Lake Homes For Sale By Owner
- Hopkins Homes For Sale By Owner
- Pullman Homes For Sale By Owner
- Coopersville Homes For Sale By Owner
Homes around $9,999,900



Verify Your Email
Please enter the 6-digit verification code
sent to your email address.