
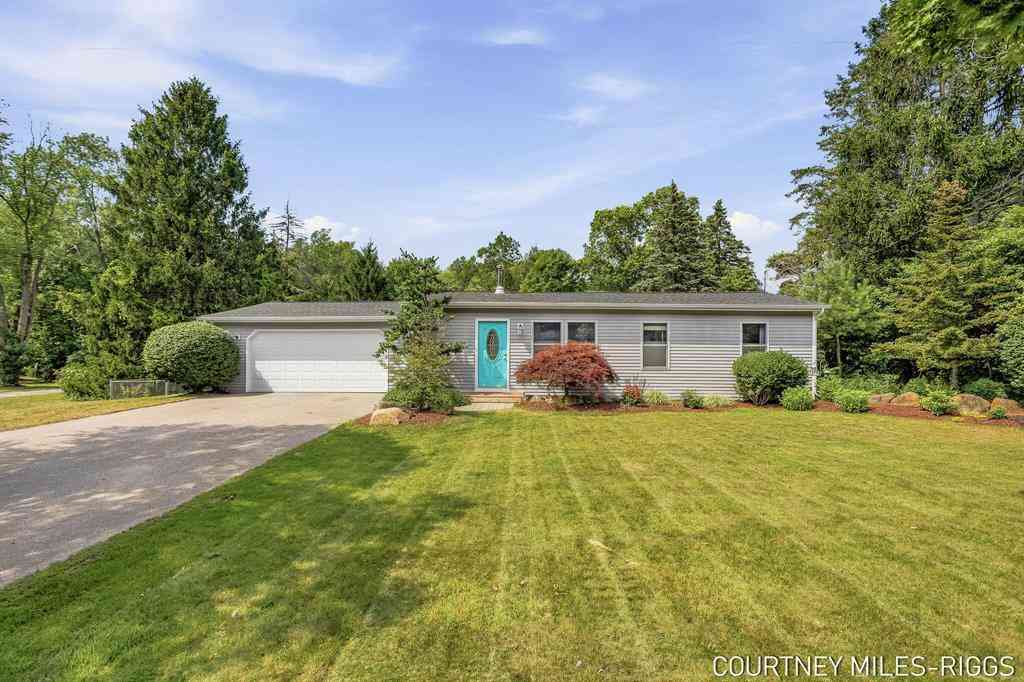
15475 Ransom Street
Holland, Michigan 00000

 2
2
Bed
 1.5
1.5
Bath
 900
900Sqft
 0.78
0.78Acre(Lot)
Welcome to this warm and inviting home in Holland's North Side where timeless character meets everyday comfort! The property features 2 bedrooms and 1.5 bathrooms on .77acres. The primary bedroom offers a large walk-in closet, and the main bathroom has a double vanity with plenty of storage. The property showcases beautiful knotty pine walls and custom cabinetry that creates a cozy atmosphere. Enjoy a spacious fenced-in backyard with a garden area, underground sprinkling and an additional finished 14x24 outbuilding with a large composite deck for entertaining. A heated, finished, deep, two-stall garage offers plenty of space. Nestled in one of Holland's most desirable locations, don't miss out on this unbeatable opportunity!New Insulated Garage Door: 2025 16x24 Composite Deck: 2025 14x24 f

 Property Details
 Map
Map
 Map
Map
What's Nearby
Nearby Areas
 Features
-
Bedroom Information
Total Bedrooms: 2Bathroom Information
Total Baths: 1.5 Full Baths: 1 Half Baths: 1 -
Room Information
Total Rooms: 2 Porches: DeckInterior Features
Smoke Alarm,Carbon Monoxide Alarm(s),Water Softener (owned) Roof: Shingle Fireplace: Yes Appliances: Dryer,Freezer,Microwave,Oven,Refrigerator,Washer -
Heating & Cooling
Cooling: Ceiling Fan(s),Central Air Heating: Forced Air,Other Heating Fuel: Electric,Natural Gas,OtherFireplace
Living Room,OtherWater Heater
Electric
-
Building Information
Year Built: 1959 Building Stories: 1 Story Fireplace: Living Room,Other Amenities: Laundry In-Unit Roof: Shingle Foundation/Basement: Crawl Architecture: Ranch -
Exterior Features
Fenced Construction: Vinyl -
Utility Features
Sewer: Septic Tank (Existing) -
Water
Well (Existing) Water Heat: Electric
-
Lot Information
Lot Size: 0.78 Lot Dimensions: 160x210 Lot Features: Wooded,Sprinkler(s) Frontage Feet: 160 -
Property Information
SQ ft: 900 Financing: Cash,Conventional,FHA,VA,Other
-
Listing Price Information
Original List Price: $335,000 -
Listing Information
Common/Club Amenities: Laundry In-Unit Legal Description: PART SW 1/4 OF NE 1/4 COM 45 RDS W OF SE COR, TH N 210 FT, W 160.05 FT, S 210 FT, E 160.05 FT TO BEG. SEC 2 T5N R16W
-
Tax Information
Annual Tax: $2,283 Parcel Number: 701502200025 -
Legal Information
Legal Description: Section: PART SW 1/4 OF NE 1/4 COM 45 RDS W OF SE COR, TH N 210 FT, W 160.05 FT, S 210 FT, E 160.05 FT TO BEG. SEC 2 T5N R16W
-
Virtual Tour
Parking Information
Has Garage: Yes Garage Description: Door Opener,Attached
-
School Information
School District: West Ottawa -
Fire Place Information
Fire Place: Yes Fire Place Location: Living Room,Other -
Utility Information
Water: Well (Existing) Sewer: Septic Tank (Existing)
How much is this property worth?
Curious about this home's true market value? Use our free Home Evaluation Tool to instantly get a personalized Comparative Market Analysis (CMA) report. Make smarter, data-driven decisions before you buy.

Nearby Home Value
| Address | Estimate | Bed | Bath | Sq. Ft | Lot Size |
|---|---|---|---|---|---|
| 2129 Kensington Park Ci.., Holland, MI, 00000 | $375,000 | 4 | 2.5 | 2,060 | 2,060 SqFt |
| 360 W 18th Street , Holland, MI, 00000 | $319,900 | 3 | 1 | 1,580 | 1,580 SqFt |
| 3530 Elderwood Avenue , Holland, MI, 00000 | $475,000 | 4 | 2.5 | 2,174 | 2,174 SqFt |
Similar Homes To 15475 Ransom Street
Nearby For Sale






Disclosure: The accuracy of all information, regardless of source, is not guaranteed or warranted. All information should be independently verified. Any use of search facilities of data on the site, other than by a consumer looking to purchase real estate, is prohibited. IDX provided courtesy of Realcomp II Ltd., via ByOwner.com and REALCOMP, Copyright 2026 Realcomp II Ltd. Shareholders. REALTOR (R) licensed in the state of Michigan. The listing broker’s offer of compensation is made only to participants of the MLS where the listing is filed and to participants of any data share partner MLS.
ByOwner last updated this listing 07/28/2026 @ 04:57
More Cities with for Sale by Owner Homes
- Holland Homes For Sale By Owner
- Macatawa Homes For Sale By Owner
- Zeeland Homes For Sale By Owner
- Saugatuck Homes For Sale By Owner
- Hamilton Homes For Sale By Owner
- West Olive Homes For Sale By Owner
- Douglas Homes For Sale By Owner
- Hudsonville Homes For Sale By Owner
- Fennville Homes For Sale By Owner
- Allendale Homes For Sale By Owner
- Jenison Homes For Sale By Owner
- Dorr Homes For Sale By Owner
- Grand Haven Homes For Sale By Owner
- Grandville Homes For Sale By Owner
- Nunica Homes For Sale By Owner
- Byron Center Homes For Sale By Owner
- Spring Lake Homes For Sale By Owner
- Hopkins Homes For Sale By Owner
- Pullman Homes For Sale By Owner
- Coopersville Homes For Sale By Owner
Homes around $335,000





Verify Your Email
Please enter the 6-digit verification code
sent to your email address.