
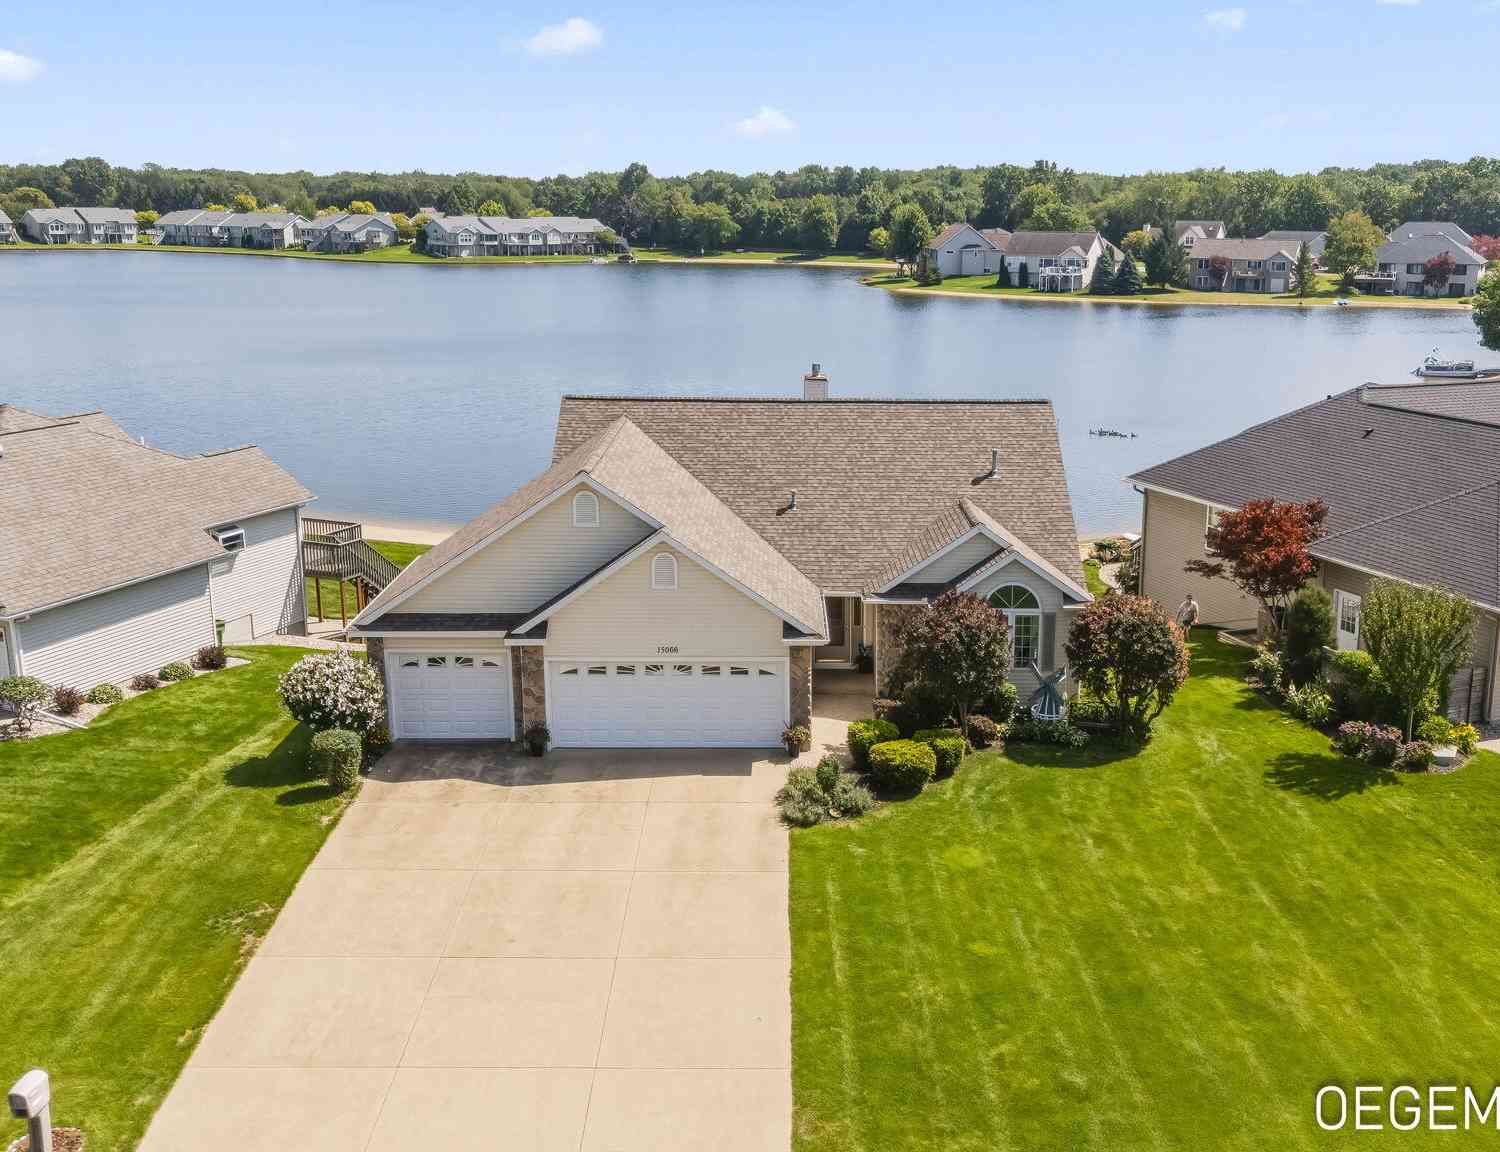
13066 Blueberry Lane
Holland, MI 49424

 5
5
Bed
 3
3
Bath
 2,650
2,650Sqft
 0.23
0.23Acre(Lot)
Welcome to Sapphire Lake Estates! This spacious 5-bedroom, 3-bath waterfront home offers beautiful lake views and plenty of room to enjoy life on the water. The main level features a sunroom overlooking the lake, see-through fireplace, spacious primary suite with lake views, main-floor laundry and a wraparound deck perfect for relaxing or entertaining. The finished walkout lower level adds a family room, kitchenette, 3 bedrooms and full bath, with direct access to a covered patio and sandy beach. Additional highlights include a newer roof and furnace, heated 3-stall garage with hot/cold water and generous storage. Sapphire Lake is a 20-acre lake offering swimming, fishing, paddle sports and electric motors. Enjoy lake living all year long in this spacious waterfront retreat!
 Property Details
 Map
Map
 Map
Map
What's Nearby
Nearby Areas
 Features
-
Bedroom Information
Total Bedrooms: 5 Window Feature: Insulated WindowsBathroom Information
Total Baths: 3 Full Baths: 3Water/Sewer
Water BodyName: Private Pond Sewer: PublicRoom Information
Other Rooms: 7 -
Flooring Information
Carpet, Ceramic Tile, Tile, Vinyl, Wood -
Roofing Information
Composition, Shingle -
Interior Features
Ceiling Fan(s), Garage Door Opener, Hot Tub Spa, Eat-in Kitchen Roof: Composition, Shingle Appliances: Dishwasher, Disposal, Dryer, Microwave, Range, Refrigerator, Washer Laundry Features: In Basement, Laundry Room, Lower Level, Main Level, Washer Hookup -
Heating & Cooling
Heating: Forced Air Cooling: Central Air Water front: Yes WaterSource: Public -
Fireplace
Fireplace: Yes Number of Fireplaces: 1 Fireplace Features: 1
-
Building Information
Year Built: 2000 Construction Materials: Stone, Vinyl Siding Security System: Smoke Detector(s) Basement: Walk-Out Access Roof: Composition, Shingle -
Exterior Features
Porch: Covered, Deck, Patio -
Road Types
Paved -
Accessibility Features
Accessible Mn Flr Bedroom, Accessible Mn Flr Full BathLaundry Features
In Basement, Laundry Room, Lower Level, Main Level, Washer HookupPatio And Porch
Covered, Deck, Patio
-
Lot Information
Lot Dimensions: 50x100 Lot Size Area: 0.23 Acres Lot Square Feet: 10,885 Waterfront: Lake Stories: 1 Main Square Feet: 2650Property Information
Property Type: Residential Sub Type: Single Family Residence Style: Ranch SQ ft (Living Area): 2,650 Subdivision: Sapphire Estates Source Neighborhood: Sapphire Estates Construction Materials: Stone, Vinyl Siding Property Age: 26
-
Listing Price Information
Listing Id: 26044599 ist Price: $524,900 List Price Tot SqFt: $198 Listing Terms Cash, FHA, VA Loan, Conventional -
Listing Information
Possession: Negotiable
-
Tax Information
Parcel Number: 70-16-17-257-010 Annual Tax: $5,266 Tax Year: 2025 Taxes: UNIT 30 SAPPHIRE LAKE ESTATES CONDOS AS AMENDED, AS RECORDED IN MASTER DEED IN OTTAWA COUNTY REGISTER OF DEEDS LIBER 2102 PAGES 249-314 CONDO SUB PLAN NO. 189 SEC 17 T5N R15W
-
Virtual Tour
Parking Information
# of Garage Spaces: 3 Has Garage: Yes Attached Garage: Yes Garage Door Opener, AttachedHomeowners Association Information
Association YN: Yes Included Fees: Other HOA: $250.00 Annually Association Fee Frequency: Annually
-
School Information
Senior High School District: West Ottawa -
Utility Information
Natural Gas Connected, Cable Connected -
Location Information
Direction: 132nd or 128th to Blueberry Lane
How much is this property worth?
Curious about this home's true market value? Use our free Home Evaluation Tool to instantly get a personalized Comparative Market Analysis (CMA) report. Make smarter, data-driven decisions before you buy.

Nearby Home Value
| Address | Estimate | Bed | Bath | Sq. Ft | Lot Size |
|---|---|---|---|---|---|
| 2985 Riley Ridge Road, Holland, MI, 49424 | $395,500 | 3 | 3 | 2,075 | 2,075 SqFt |
| 3274 Barbaray Way, Holland, MI, 49424 | $110,000 | 3 | 2 | -- | |
| 3125 Riley Ridge Road, Holland, MI, 49424 | $389,900 | 4 | 3 | 1,551 | 1,551 SqFt |
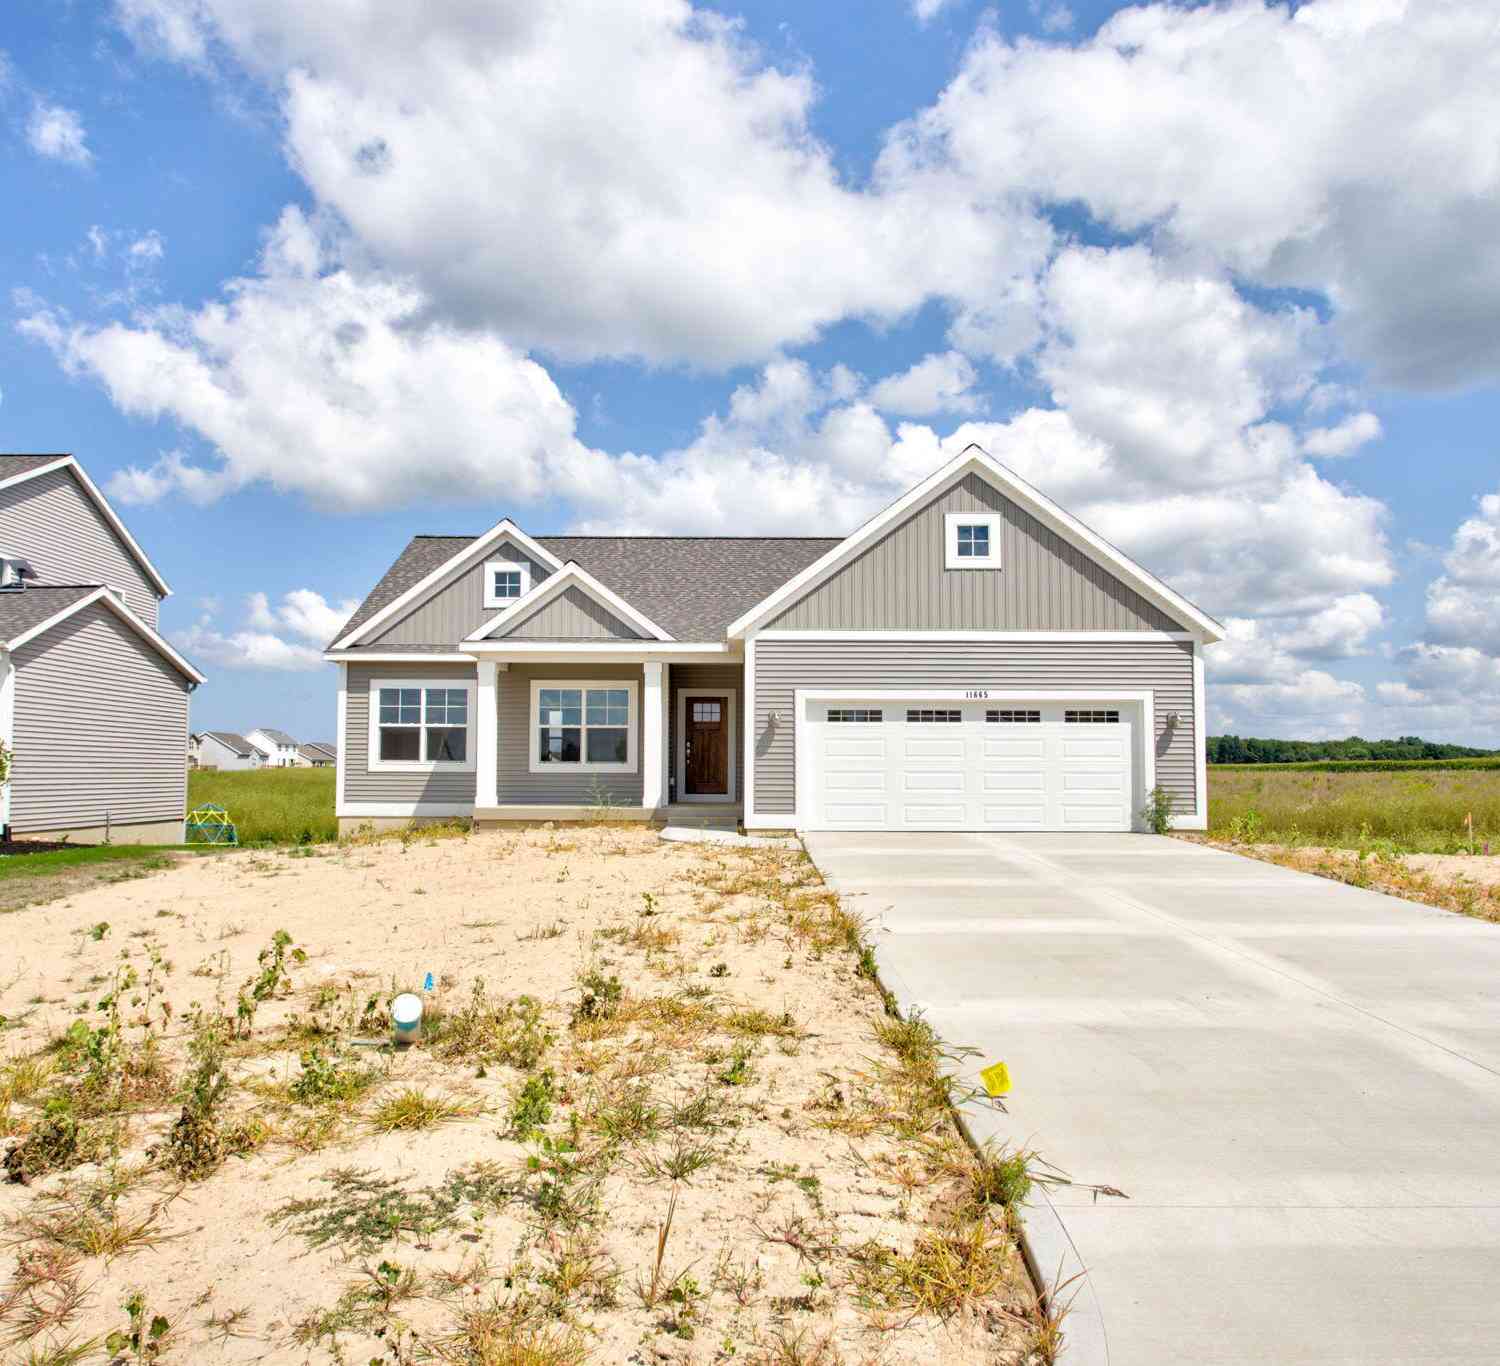
| 11665 Cherrybud Drive, Holland, MI, 49424 | $464,900 | 3 | 2 | 1,587 | 1,587 SqFt |
| 11701 Cherrybud Drive #.., Holland, MI, 49424 | $529,900 | 4 | 3 | 2,356 | 2,356 SqFt |
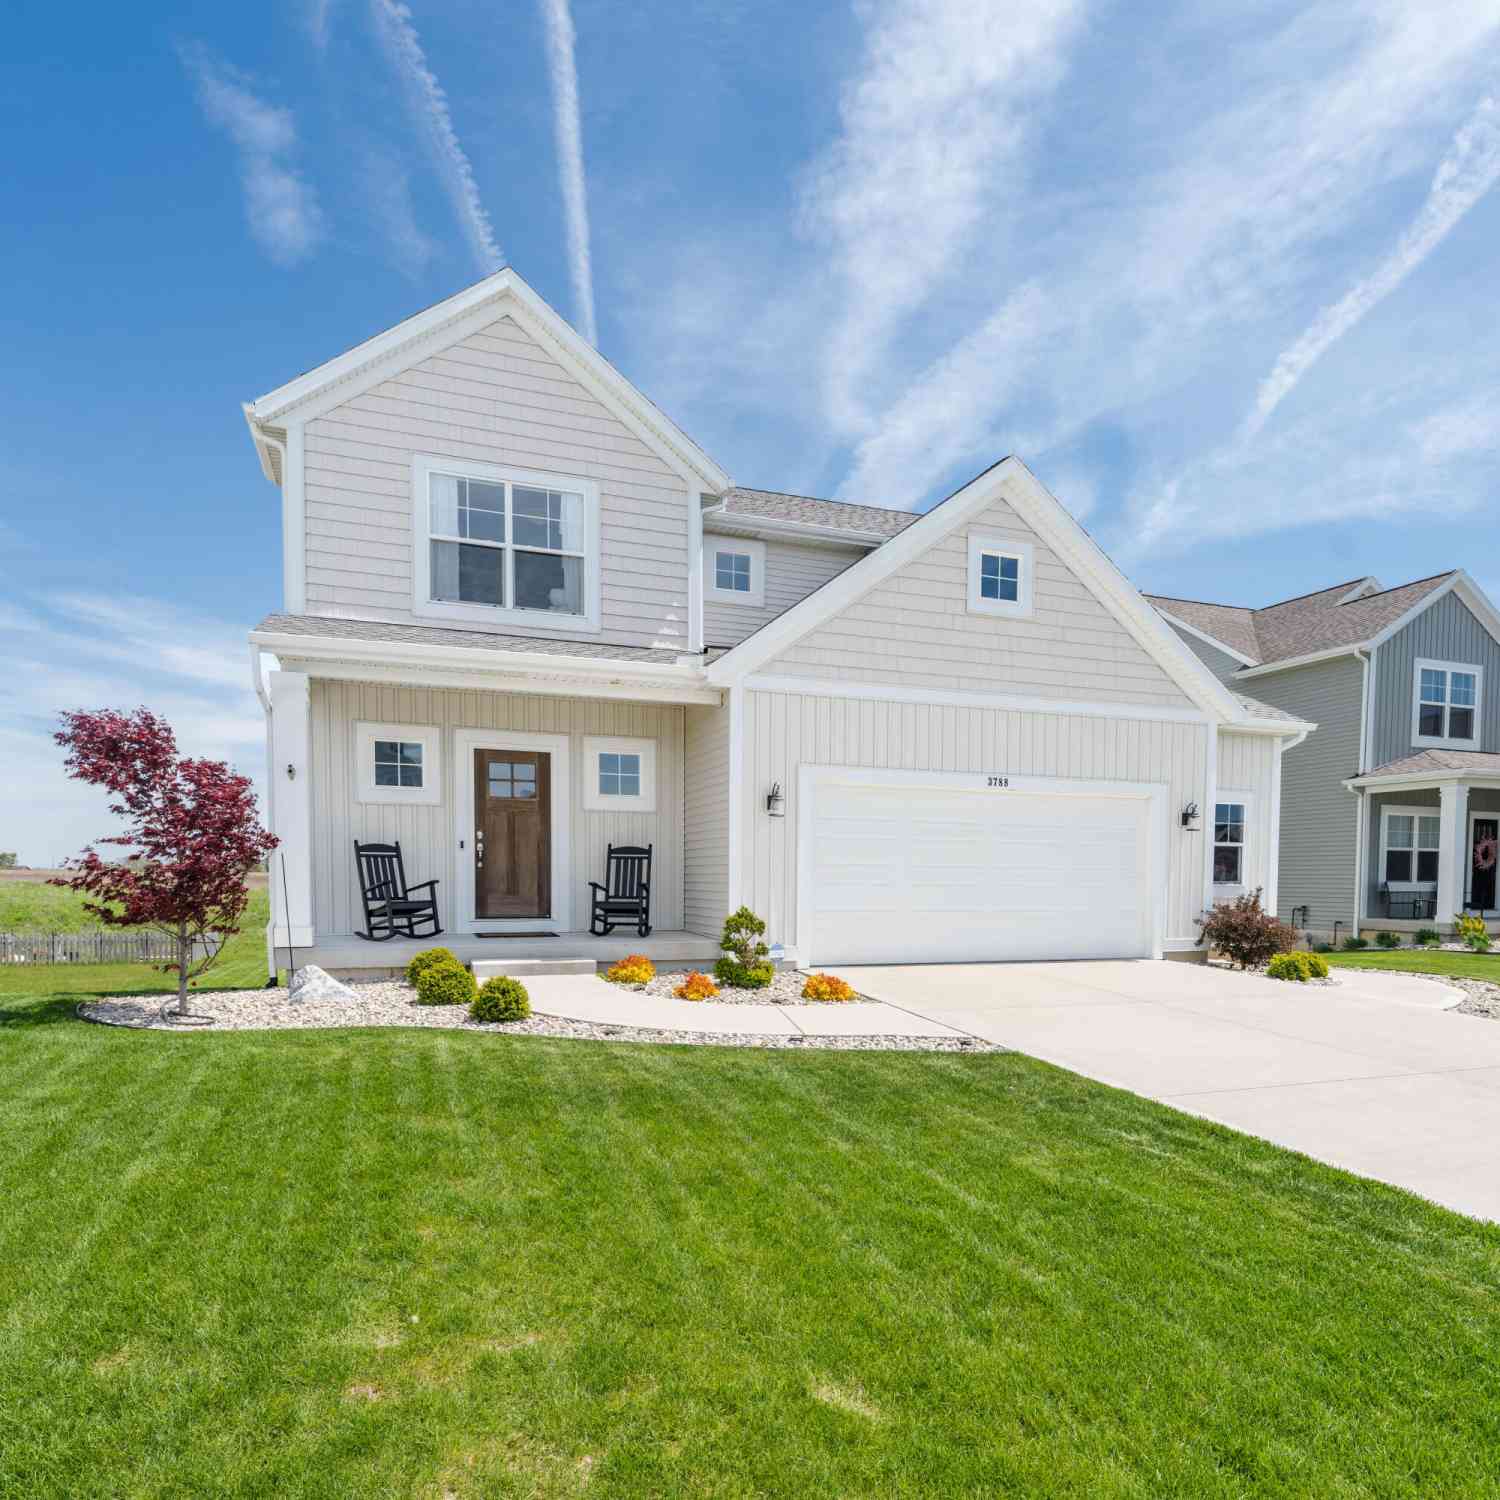
| 3788 Elderberry Drive, Holland, MI, 49424 | $489,900 | 5 | 3 | 2,413 | 2,413 SqFt |
| 3693 Elderberry Drive #.., Holland, MI, 49424 | $484,900 | 3 | 3 | 2,058 | 2,058 SqFt |
| 11839 Hidden Harbor #127, Holland, MI, 49424 | $95,000 | 3 | 2 | 1,456 | 1,456 SqFt |
| 3817 Elderberry Drive, Holland, MI, 49424 | $550,000 | 5 | 3 | 2,442 | 2,442 SqFt |
| 5843 120th Avenue, Holland, MI, 49424 | $399,900 | 3 | 2 | 1,484 | 1,484 SqFt |
Similar Homes To 13066 Blueberry Lane
Nearby For Sale





ByOwner last updated this listing 08/30/2026 @ 16:57
More Cities with for Sale by Owner Homes
- Holland Homes For Sale By Owner
- Zeeland Homes For Sale By Owner
- Saugatuck Homes For Sale By Owner
- Hamilton Homes For Sale By Owner
- West Olive Homes For Sale By Owner
- Douglas Homes For Sale By Owner
- Hudsonville Homes For Sale By Owner
- Fennville Homes For Sale By Owner
- Allendale Homes For Sale By Owner
- Jenison Homes For Sale By Owner
- Dorr Homes For Sale By Owner
- Grand Haven Homes For Sale By Owner
- Grandville Homes For Sale By Owner
- Nunica Homes For Sale By Owner
- Byron Center Homes For Sale By Owner
- Spring Lake Homes For Sale By Owner
- Ferrysburg Homes For Sale By Owner
- Hopkins Homes For Sale By Owner
- Pullman Homes For Sale By Owner
- Coopersville Homes For Sale By Owner
Homes around $524,900



Verify Your Email
Please enter the 6-digit verification code
sent to your email address.
Verify Your Phone Number
Please enter the 6-digit verification code
sent to your mobile phone.