

820 Greenbelt Parkway
Holbrook, NY 11741

 4
4
Bed
 3
3
Bath
 2,370
2,370Sqft
 0.24
0.24Acre(Lot)
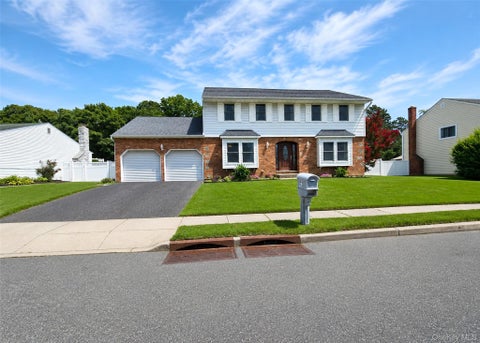
Holbrook: 10-room, 4-bedroom, 3-bathroom, expanded ranch style home on a 75’ x 140’ lot in the desirable Parkland neighborhood, within the Sachem School District...Let the manicured lawn, mature landscaping, brand new roof, striking red trim against the distinctive cedar shake siding, asphalt double-wide driveway and paver walkway welcome you to this beautifully maintained home! Enter off the covered porch into a roomy entryway with a large coat closet and step into this stunning open-concept living area where the vaulted ceiling creates an impressive sense of space & light. The stone faced, wood-burning, fireplace is a striking focal point of this spacious living room, which is bathed in natural light from the oversized triple windows. The open-concept design flows effortlessly into th

 Property Details
 Map
Map
 Map
Map
What's Nearby
Nearby Areas
 Features
-
Bedroom Information
Total beds: 4Bathroom Information
Total Baths: 3 Full Baths: 3Room Information
Rooms Total: 10 Basement: None -
Flooring Information
Carpet, Laminate, Tile -
Interior Features
Built-in Features, Cathedral Ceiling(s), Ceiling Fan(s), Chandelier, Crown Molding, Eat-in Kitchen, Entrance Foyer, Granite Counters, High Ceilings, His and Hers Closets, Open Floorplan, Pantry, Master Downstairs, Soaking Tub, Storage Appliances: Dishwasher, Dryer, Gas Cooktop, Gas Oven, Microwave, Stainless Steel Appliance(s), Washer, Gas Water Heater Laundry Features: Gas Dryer Hookup, In Hall, Washer Hookup -
Heating & Cooling
Has Heating: Yes Heating: Electric, Forced Air, Natural Gas Has Cooling: Yes Cooling: Central Air
-
Building Information
Year Built: 1973 Building Area Total: 2925 Construction Materials: Frame, Wood Siding Patio And Porch Features: Covered, Deck, Porch Private Pool: No
-
Lot Information
Lot Dimensions: 75' x 140' Lot Size Acres: 0.24 Lot Size Square Feet: 10454 Lot Description: Back Yard, Front Yard, Landscaped, Level
-
Listing Price Information
Listing Price: $700000 Original Price: $725000
-
Tax Information
Parcel Number: 0500-177-00-07-00-004-000 Annual Tax: $14232
-
Parking Information
Parking Total: 4 Driveway
-
School Information
Elementary School: Merrimac SchoolJunior High School: Seneca Middle SchoolSenior High School: Sachem High School East -
Utility Information
Natural Gas Available, Electricity Connected, Natural Gas Connected, Sewer Connected -
Location Information
Direction: Patchogue-Holbrook Road, turn SW onto Springmeadow Dr, turn SE onto Greenbelt Pkwy W, house number 820 will be on your righthand side...or Broadway Avenue, turn east on Inverness Road, at end of Inverness Rd turn NE on Greenbelt Pkwy W, house number 820 will be on your lefthand side. WaterSource: Public
How much is this property worth?
Curious about this home's true market value? Use our free Home Evaluation Tool to instantly get a personalized Comparative Market Analysis (CMA) report. Make smarter, data-driven decisions before you buy.

Nearby Home Value
| Address | Estimate | Bed | Bath | Sq. Ft | Lot Size |
|---|---|---|---|---|---|
| 4 Halfcircle Drive, Holbrook, NY, 11741 | $769,900 | 5 | 2 | 1,848 | 1,848 SqFt |
| 130 Greenbelt Parkway, Holbrook, NY, 11741 | $745,000 | 4 | 2 | 1,772 | 1,772 SqFt |
| 92 Sequoia Way, Holbrook, NY, 11741 | $759,000 | 4 | 2 | 2,029 | 2,029 SqFt |
| 876 Greenbelt Parkway, Holbrook, NY, 11741 | $699,990 | 4 | 2 | 1,623 | 1,623 SqFt |
| 74 Glen Summer Road, Holbrook, NY, 11741 | $684,999 | 4 | 2 | 1,726 | 1,726 SqFt |
| 73 Springmeadow Drive, Holbrook, NY, 11741 | $829,000 | 5 | 4 | 2,520 | 2,520 SqFt |
| 14 Lindsey Place, Holbrook, NY, 11741 | $949,999 | 4 | 3 | 2,538 | 2,538 SqFt |
| 8 Singingwood Drive, Holbrook, NY, 11741 | $699,000 | 4 | 3 | 2,208 | 2,208 SqFt |
| 24 Gainsborough Road, Holbrook, NY, 11741 | $849,000 | 5 | 3 | 2,477 | 2,477 SqFt |
| 46 Berkshire Road, Holbrook, NY, 11741 | $774,999 | 4 | 2 | 2,273 | 2,273 SqFt |
Similar Homes To 820 Greenbelt Parkway
Nearby For Sale
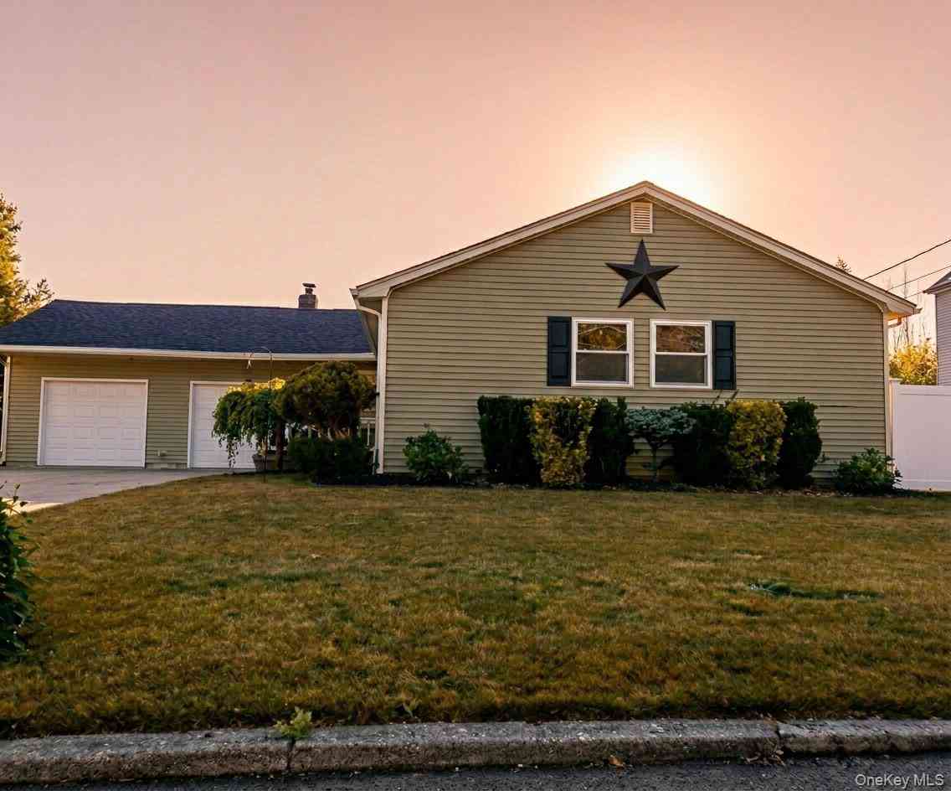
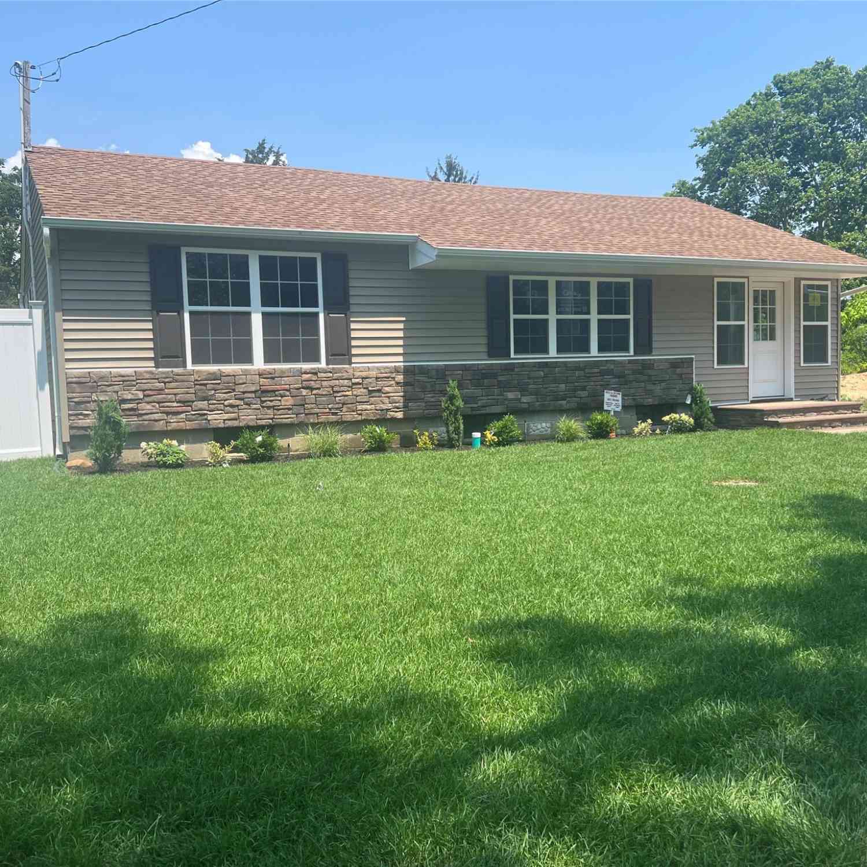
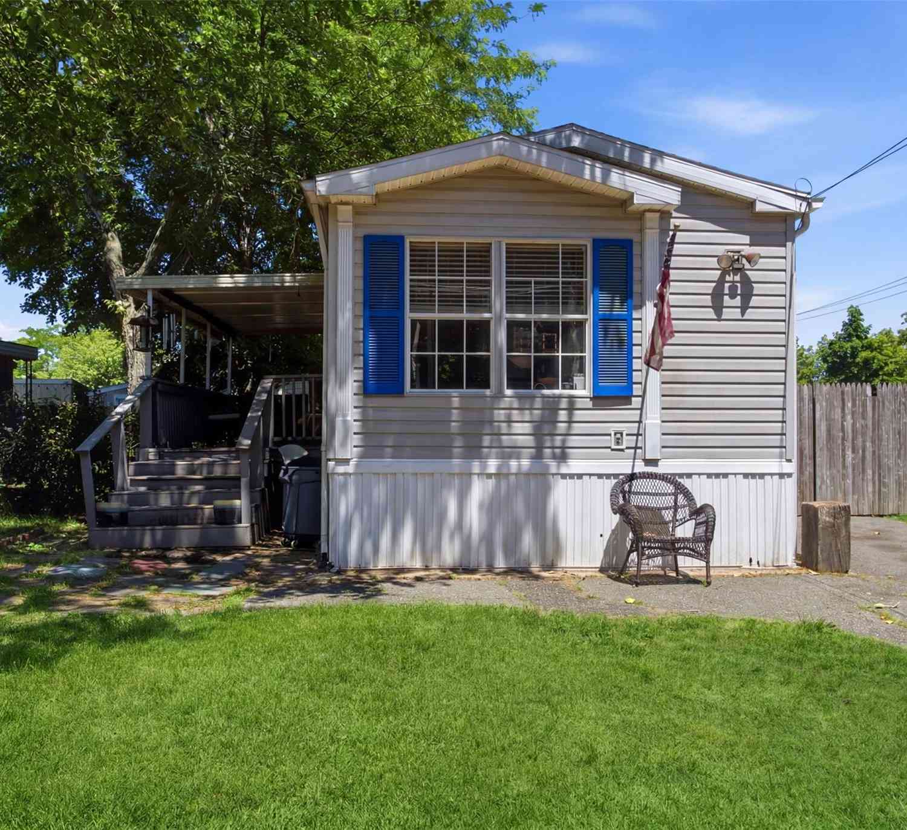
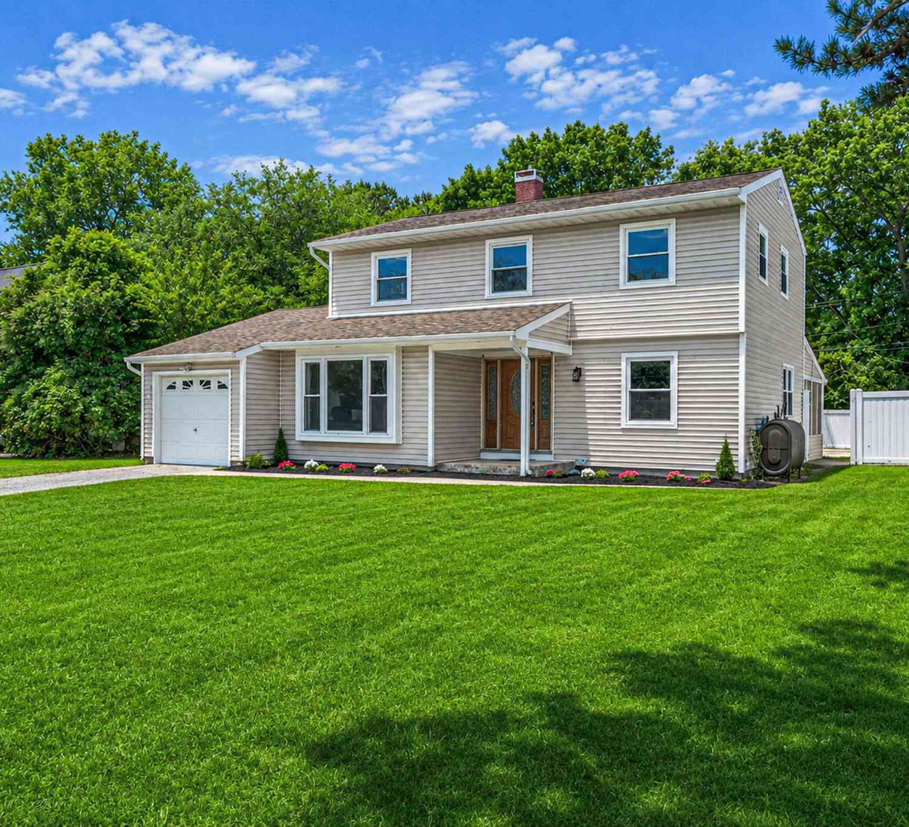
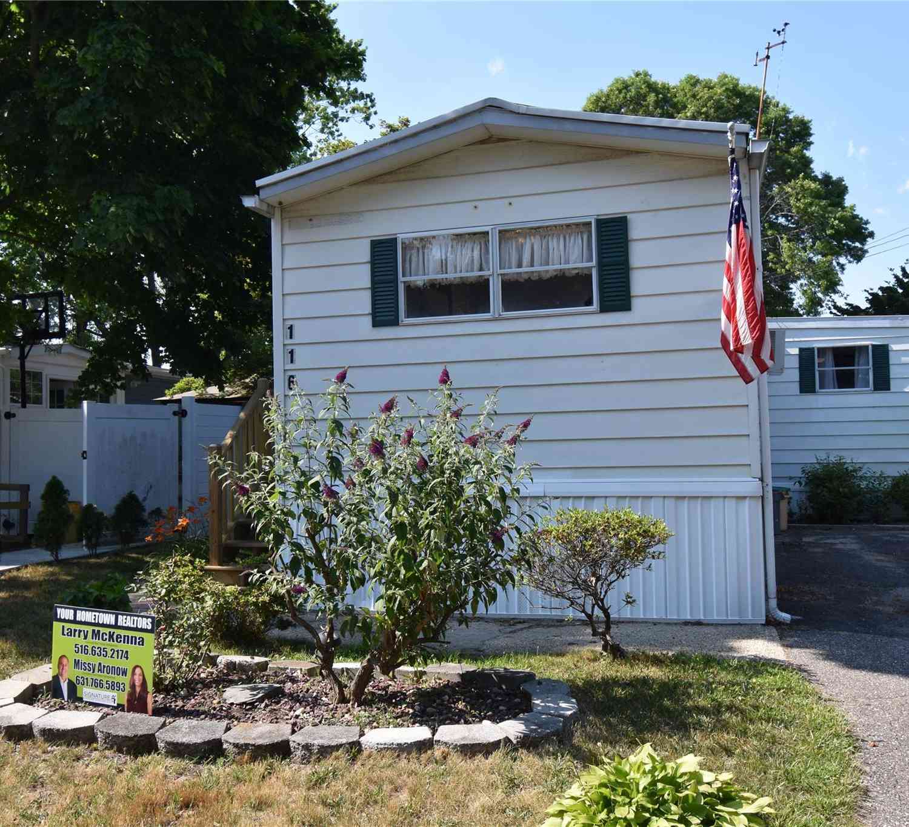
The data relating to real estate for sale on this website comes in part from the Internet Data exchange of OneKey MLS. IDX information is provided exclusively for consumers' personal, non-commercial use and may not be used for any purpose other than to identify prospective properties consumers may be interested in purchasing. Information deemed reliable but not guaranteed. Copyright © 2026 OneKey MLS. All Rights Reserved
ByOwner last updated this listing 08/30/2026 @ 04:25
More Cities with for Sale by Owner Homes
- Holbrook Homes For Sale By Owner
- Holtsville Homes For Sale By Owner
- Bohemia Homes For Sale By Owner
- Ronkonkoma Homes For Sale By Owner
- Farmingville Homes For Sale By Owner
- Sayville Homes For Sale By Owner
- Cherry Grove Homes For Sale By Owner
- Bayport Homes For Sale By Owner
- Blue Point Homes For Sale By Owner
- Lake Grove Homes For Sale By Owner
- West Sayville Homes For Sale By Owner
- Nesconset Homes For Sale By Owner
- Oakdale Homes For Sale By Owner
- Centereach Homes For Sale By Owner
- Medford Homes For Sale By Owner
- Selden Homes For Sale By Owner
- Islandia Homes For Sale By Owner
- Central Islip Homes For Sale By Owner
- Islip Terrace Homes For Sale By Owner
- Great River Homes For Sale By Owner
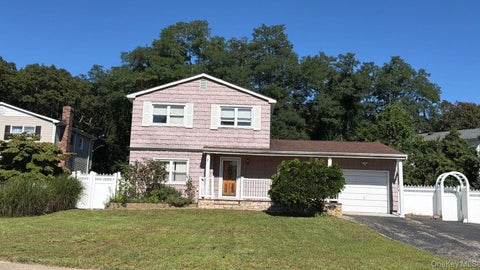
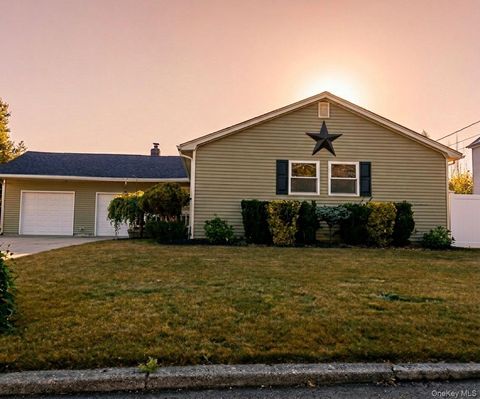
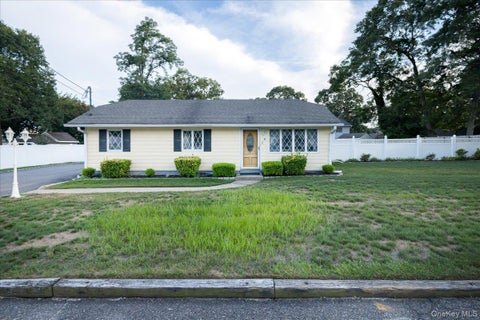
Homes around $700,000








Verify Your Email
Please enter the 6-digit verification code
sent to your email address.
Verify Your Phone Number
Please enter the 6-digit verification code
sent to your mobile phone.