

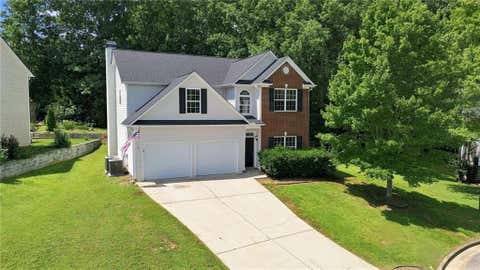
179 Boulder Run
Hiram, GA 30141

 4
4
Bed
 3
3
Bath
 3,025
3,025Sqft
 0.18
0.18Acre(Lot)
Welcome home to this beautifully appointed 4-bedroom, 3.5-bath residence where timeless elegance meets everyday comfort. From the moment you step into the breathtaking two-story foyer, you'll be greeted by beautiful wainscoting, crown molding, and brand-new luxury vinyl plank flooring that flows throughout the main level. The inviting great room is the heart of the home, featuring a cozy fireplace, soaring ceilings, abundant natural light, and large windows overlooking the screened sunroom, creating the perfect space to gather with family, entertain friends, or simply unwind while enjoying views of the private fenced backyard. Host unforgettable holiday dinners in the exquisite formal dining room, spacious enough to comfortably seat twelve guests. The chef inspired kitchen is designed for

 Property Details
 Map
Map
 Map
Map
What's Nearby
Nearby Areas
 Features
-
Bedroom Information
Total Bedrooms: 4 Bedrooms On Upper Level: 4 Bedrooms On Lower Level: 0 Main Bedrooms: 0 Room Type: Foyer,Laundry,Office,Sun Room Window Features: Insulated WindowsBathroom Information
Total Baths: 3 Full Baths: 3 Half Baths: 1 Full Baths Main: 0 Baths Full Lower: 0 Baths Full Upper: 3Water/Sewer
Water Source: Public Water BodyName: NONE Sewer: Public Sewer -
Kitchen Information
Kitchen: Breakfast Area,Breakfast Bar,Solid Surface Counters,Walk-in Pantry Dining Room: Seats 12+Interior Features
Double Vanity,High Ceilings,Roommate Plan,Tray Ceiling(s),Walk-In Closet(s) Flooring: Carpet,Other,TileAppliances
Dishwasher,MicrowaveUtilities
Electricity Available,Natural Gas Available,Sewer Available,Water Available -
Cooling Features
Ceiling Fan(s)Heating Source
Central,Natural GasFireplace
Number of Fireplaces: 1 Fireplace Features: Gas Log
-
Building Information
Built Year: 2016 Roof Type: Composition Basement: None Common Walls: No Common Walls Levels: Two Property Age: 10 -
Security Features
Carbon Monoxide Detector(s),Smoke Detector(s) -
Laundry Features
Upper LevelPatio And Porch
ScreenedFencing
Back Yard,Fenced,WoodConstruction Materials
OtherProperty Condition
Updated/Remodeled
-
Lot Information
Lot Size (Acr): 0.18 Lot Size Source: Owner Lot Features: Level,Private -
Property Information
Property Type: Residential Property Sub Type: Single Family Residence Structure Type: House Subdivision: Ballentine Pointe City: Hiram State: GA Directions: Use GPS Property Status: New
-
Listing Price Information
Original List Price: $358,000
-
Tax Information
Annual Tax: $3956 Tax Year: 2025 Tax Lot: 14 -
Home Warranty
Home Warranty Paid: No
-
Parking Information
Parking: 2 Parking Features: Attached,Garage,Side/Rear Entrance -
Homeowners Association Information
Association: No Annual Association Fee: 0 Calculated Total Monthly Association Fees: 0 Association Fee Includes: Swimming Community Features: Playground,Pool,Sidewalks
-
School Information
Elementary School: Hiram High School: Hiram High School Bus: Yes Middle School: P.B. Ritch Middle School Bus: Yes Source Neighborhood: Ballentine Pointe
How much is this property worth?
Curious about this home's true market value? Use our free Home Evaluation Tool to instantly get a personalized Comparative Market Analysis (CMA) report. Make smarter, data-driven decisions before you buy.

Nearby Home Value
| Address | Estimate | Bed | Bath | Sq. Ft | Lot Size |
|---|---|---|---|---|---|
| 332 Chamberlyn Lane, Hiram, GA, 30141 | $320,000 | 3 | 2 | 1,947 | 1,947 SqFt |
| 163 Pierce Road, Hiram, GA, 30141 | $255,000 | 3 | 2 | 2,350 | 2,350 SqFt |
| 163 Pierce Road, Hiram, GA, 30141 | $255,000 | 3 | 2 | 2,350 | 2,350 SqFt |
| 60 High Pines Court W, Hiram, GA, 30141 | $350,000 | 3 | 3 | 2,351 | 2,351 SqFt |
| 405 Pickens Bluff Lane, Hiram, GA, 30141 | $577,000 | 4 | 3 | -- | |
| 77 Pierce Road, Hiram, GA, 30141 | $254,900 | 3 | 2 | 1,050 | 1,050 SqFt |
| 77 Pierce Road, Hiram, GA, 30141 | $254,900 | 3 | 2 | 1,050 | 1,050 SqFt |
| 180 Pickens Bluff Lane, Hiram, GA, 30141 | $574,900 | 4 | 2 | 2,793 | 2,793 SqFt |
| 180 Pickens Bluff Lane, Hiram, GA, 30141 | $574,900 | 4 | 3 | 2,793 | 2,793 SqFt |
| 208 Pickens Bluff Lane, Hiram, GA, 30141 | $464,990 | 4 | 2 | 2,797 | 2,797 SqFt |
Similar Homes To 179 Boulder Run
Nearby For Sale




The data relating to real estate for sale on this web site comes in part from the Broker Reciprocity Program of Georgia MLS. Real estate listings held by brokerage firms other than Byowner are marked with the Broker Reciprocity logo and detailed information about them includes the name of the listing brokers. Information deemed reliable but not guaranteed. Copyright 2026 Georgia MLS. All rights reserved.
ByOwner last updated this listing 08/20/2026 @ 21:41
More Cities with for Sale by Owner Homes
- Hiram Homes For Sale By Owner
- Powder Springs Homes For Sale By Owner
- Austell Homes For Sale By Owner
- Lithia Springs Homes For Sale By Owner
- Douglasville Homes For Sale By Owner
- Dallas Homes For Sale By Owner
- Clarkdale Homes For Sale By Owner
- Acworth Homes For Sale By Owner
- Mableton Homes For Sale By Owner
- Marietta Homes For Sale By Owner
- Winston Homes For Sale By Owner
- Villa Rica Homes For Sale By Owner
- Smyrna Homes For Sale By Owner
- Temple Homes For Sale By Owner
- Kennesaw Homes For Sale By Owner
- Emerson Homes For Sale By Owner
- Rockmart Homes For Sale By Owner
- Sandy Springs Homes For Sale By Owner
- Taylorsville Homes For Sale By Owner
- Brookhaven Homes For Sale By Owner
Homes around $358,000









Verify Your Email
Please enter the 6-digit verification code
sent to your email address.