
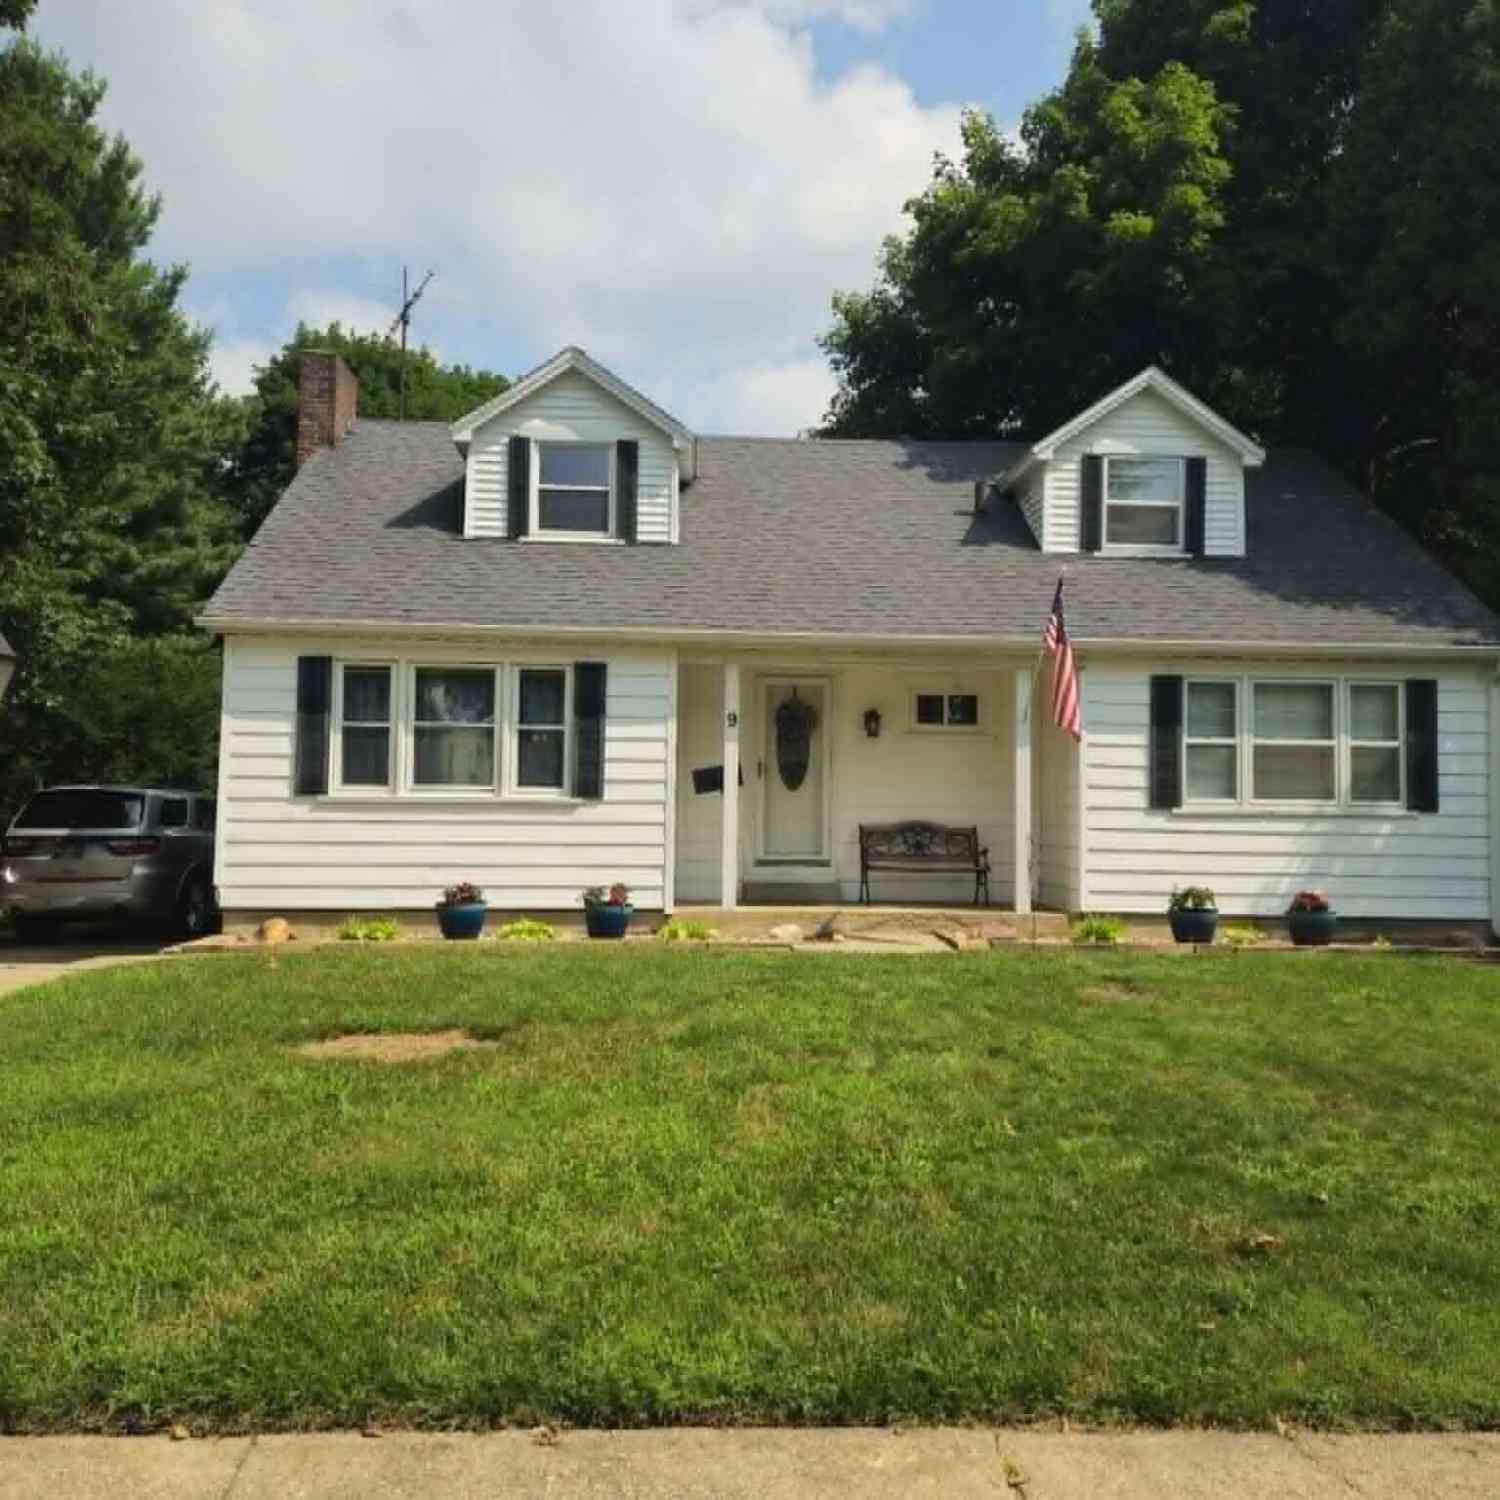
9 Armstrong Street
Hillsdale, MI 49242

 4
4
Bed
 2
2
Bath
 1,820
1,820Sqft
 0.20
0.20Acre(Lot)
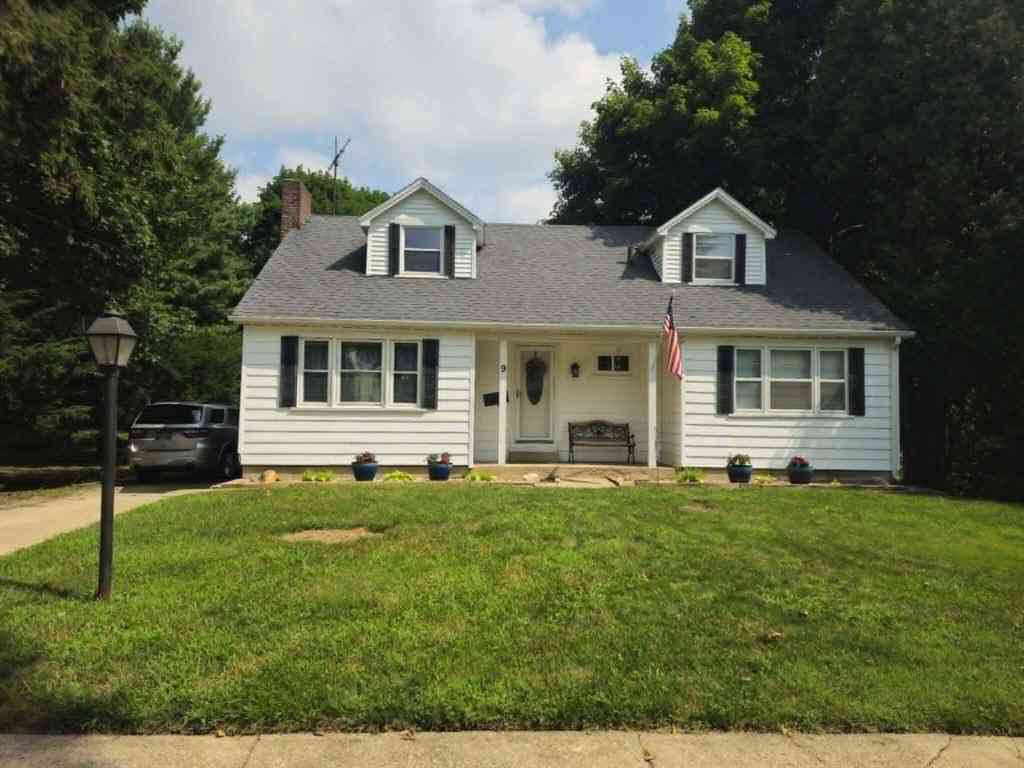
Beautiful Cape Cod home in the city limits within walking distance to everything. Features 4 bed, 2 bath, formal dining with hardwood floors, Living room with fireplace for ambiance, full walkout basement with a workshop, laundry and lots of storage. Fenced in backyard with a large deck for summer fun and grilling or just sit and enjoy nature.
 Property Details
 Map
Map
 Map
Map
What's Nearby
Nearby Areas
 Features
-
Bedroom Information
Total Bedrooms: 4 Window Feature: Storms, Screens, Bay/Bow, Garden Window, Window TreatmentsBathroom Information
Total Baths: 2 Full Baths: 2Water/Sewer
Sewer: PublicRoom Information
Other Rooms: 9 -
Flooring Information
Carpet, Ceramic Tile, Tile, Vinyl, Wood -
Roofing Information
Composition, Shingle -
Interior Features
Broadband Roof: Composition, Shingle Appliances: Dishwasher, Dryer, Microwave, Oven, Range, Refrigerator, Washer, Water Softener Owned Laundry Features: Gas Dryer Hookup, In Basement, Laundry Room, Sink -
Heating & Cooling
Heating: Forced Air Cooling: Central Air WaterSource: Public, Well -
Fireplace
Fireplace: Yes Number of Fireplaces: 1 Fireplace Features: 1
-
Building Information
Year Built: 1950 Construction Materials: Vinyl Siding Basement: Daylight, Full, Walk-Out Access Roof: Composition, Shingle -
Exterior Features
Porch: Covered, Deck, Porch(es) -
Road Types
Paved -
Fencing
Fenced Back, Chain Link, Full, Privacy -
Laundry Features
Gas Dryer Hookup, In Basement, Laundry Room, SinkPatio And Porch
Covered, Deck, Porch(es)Fencing
Fenced Back, Chain Link, Full, Privacy
-
Lot Information
Lot Dimensions: 65 x 129 Lot Size Area: 0.2 Acres Lot Square Feet: 8,712 Stories: 2 Main Square Feet: 1820Property Information
Property Type: Residential Sub Type: Single Family Residence Style: Cape Cod SQ ft (Living Area): 1,820 Construction Materials: Vinyl Siding Property Age: 76
-
Listing Price Information
Listing Id: 26037806 ist Price: $189,900 List Price Tot SqFt: $104 Listing Terms Cash, FHA, VA Loan, Rural Development, MSHDA, Conventional -
Listing Information
Possession: Close Plus 30 Days
-
Tax Information
Parcel Number: 006-327-454-18 Annual Tax: $1,556 Tax Year: 2025 Taxes: . W3 LOT 7, L H TERPENING ADD THIRD WARD. AS OF 12/31/2018 - WARD 3 . W3 LOT 7, L H TERPENING ADD THIRD WARD.
-
School Information
Senior High School District: Hillsdale -
Utility Information
Phone Available, Natural Gas Available, Cable Available, Natural Gas Connected, Cable Connected, High-Speed Internet -
Location Information
Direction: GPS it
How much is this property worth?
Curious about this home's true market value? Use our free Home Evaluation Tool to instantly get a personalized Comparative Market Analysis (CMA) report. Make smarter, data-driven decisions before you buy.

Nearby Home Value
| Address | Estimate | Bed | Bath | Sq. Ft | Lot Size |
|---|---|---|---|---|---|
| 134 S Broad Street , Hillsdale, MI, 49242 | $209,000 | 3 | 1.5 | 1,680 | 1,680 SqFt |
| 229 Wildflower Drive , Hillsdale, MI, 49242 | $344,900 | 4 | 2.5 | 1,830 | 1,830 SqFt |
| 4794 Keith Road, Hillsdale, MI, 49242 | $578,500 | 3 | 4 | 2,736 | 2,736 SqFt |
| 4511 State Road, Hillsdale, MI, 49242 | $239,900 | 3 | 1 | 1,280 | 1,280 SqFt |
| 4330 Dawn Drive, Hillsdale, MI, 49242 | $315,000 | 3 | 2 | 1,424 | 1,424 SqFt |
| 1111 N Lake Pleasant Ro.., Hillsdale, MI, 49242 | $699,900 | 6 | 4 | 2,724 | 2,724 SqFt |
| 4161 Kim Drive, Hillsdale, MI, 49242 | $535,000 | 4 | 3 | 2,320 | 2,320 SqFt |
| 2250 N Lake Pleasant Road, Hillsdale, MI, 49242 | $216,199 | 3 | 2 | 1,848 | 1,848 SqFt |
| 4079 Kim Drive, Hillsdale, MI, 49242 | $375,500 | 3 | 2 | 2,070 | 2,070 SqFt |
| 3151 E Bacon Road, Hillsdale, MI, 49242 | $259,000 | 3 | 1 | 2,295 | 2,295 SqFt |
Similar Homes To 9 Armstrong Street
Nearby For Sale
ByOwner last updated this listing 07/23/2026 @ 19:24
More Cities with for Sale by Owner Homes
- Hillsdale Homes For Sale By Owner
- Osseo Homes For Sale By Owner
- Jonesville Homes For Sale By Owner
- Reading Homes For Sale By Owner
- Allen Homes For Sale By Owner
- Pittsford Homes For Sale By Owner
- Camden Homes For Sale By Owner
- Litchfield Homes For Sale By Owner
- Jerome Homes For Sale By Owner
- Quincy Homes For Sale By Owner
- Hanover Homes For Sale By Owner
- Waldron Homes For Sale By Owner
- Hudson Homes For Sale By Owner
- Montgomery Homes For Sale By Owner
- Cement City Homes For Sale By Owner
- Horton Homes For Sale By Owner
- Pioneer Homes For Sale By Owner
- Addison Homes For Sale By Owner
- Manitou Beach Homes For Sale By Owner
- Concord Homes For Sale By Owner
Homes around $189,900



Verify Your Email
Please enter the 6-digit verification code
sent to your email address.