
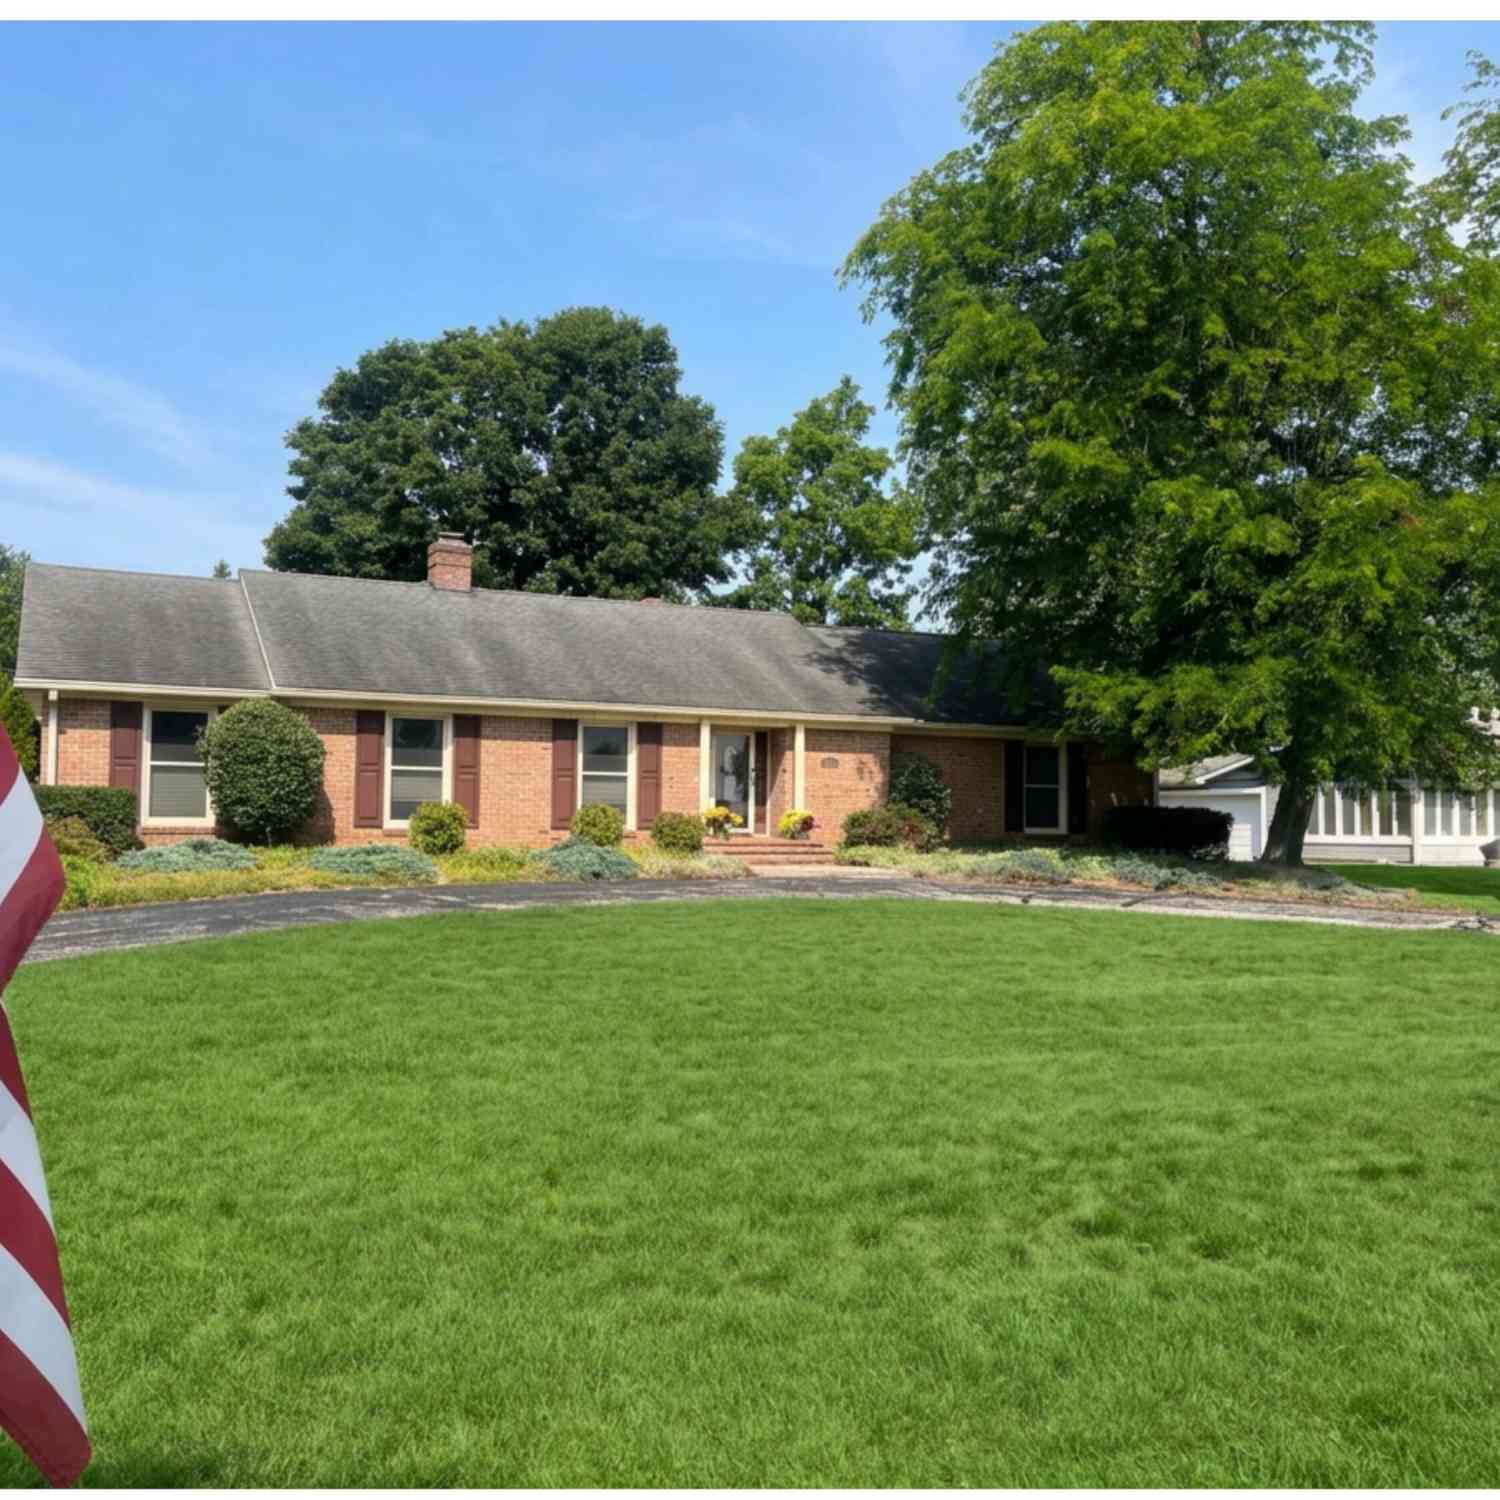
2220 Steamburg Road
Hillsdale, MI 49242

 3
3
Bed
 4
4
Bath
 2,576
2,576Sqft
 1.10
1.10Acres(Lot)

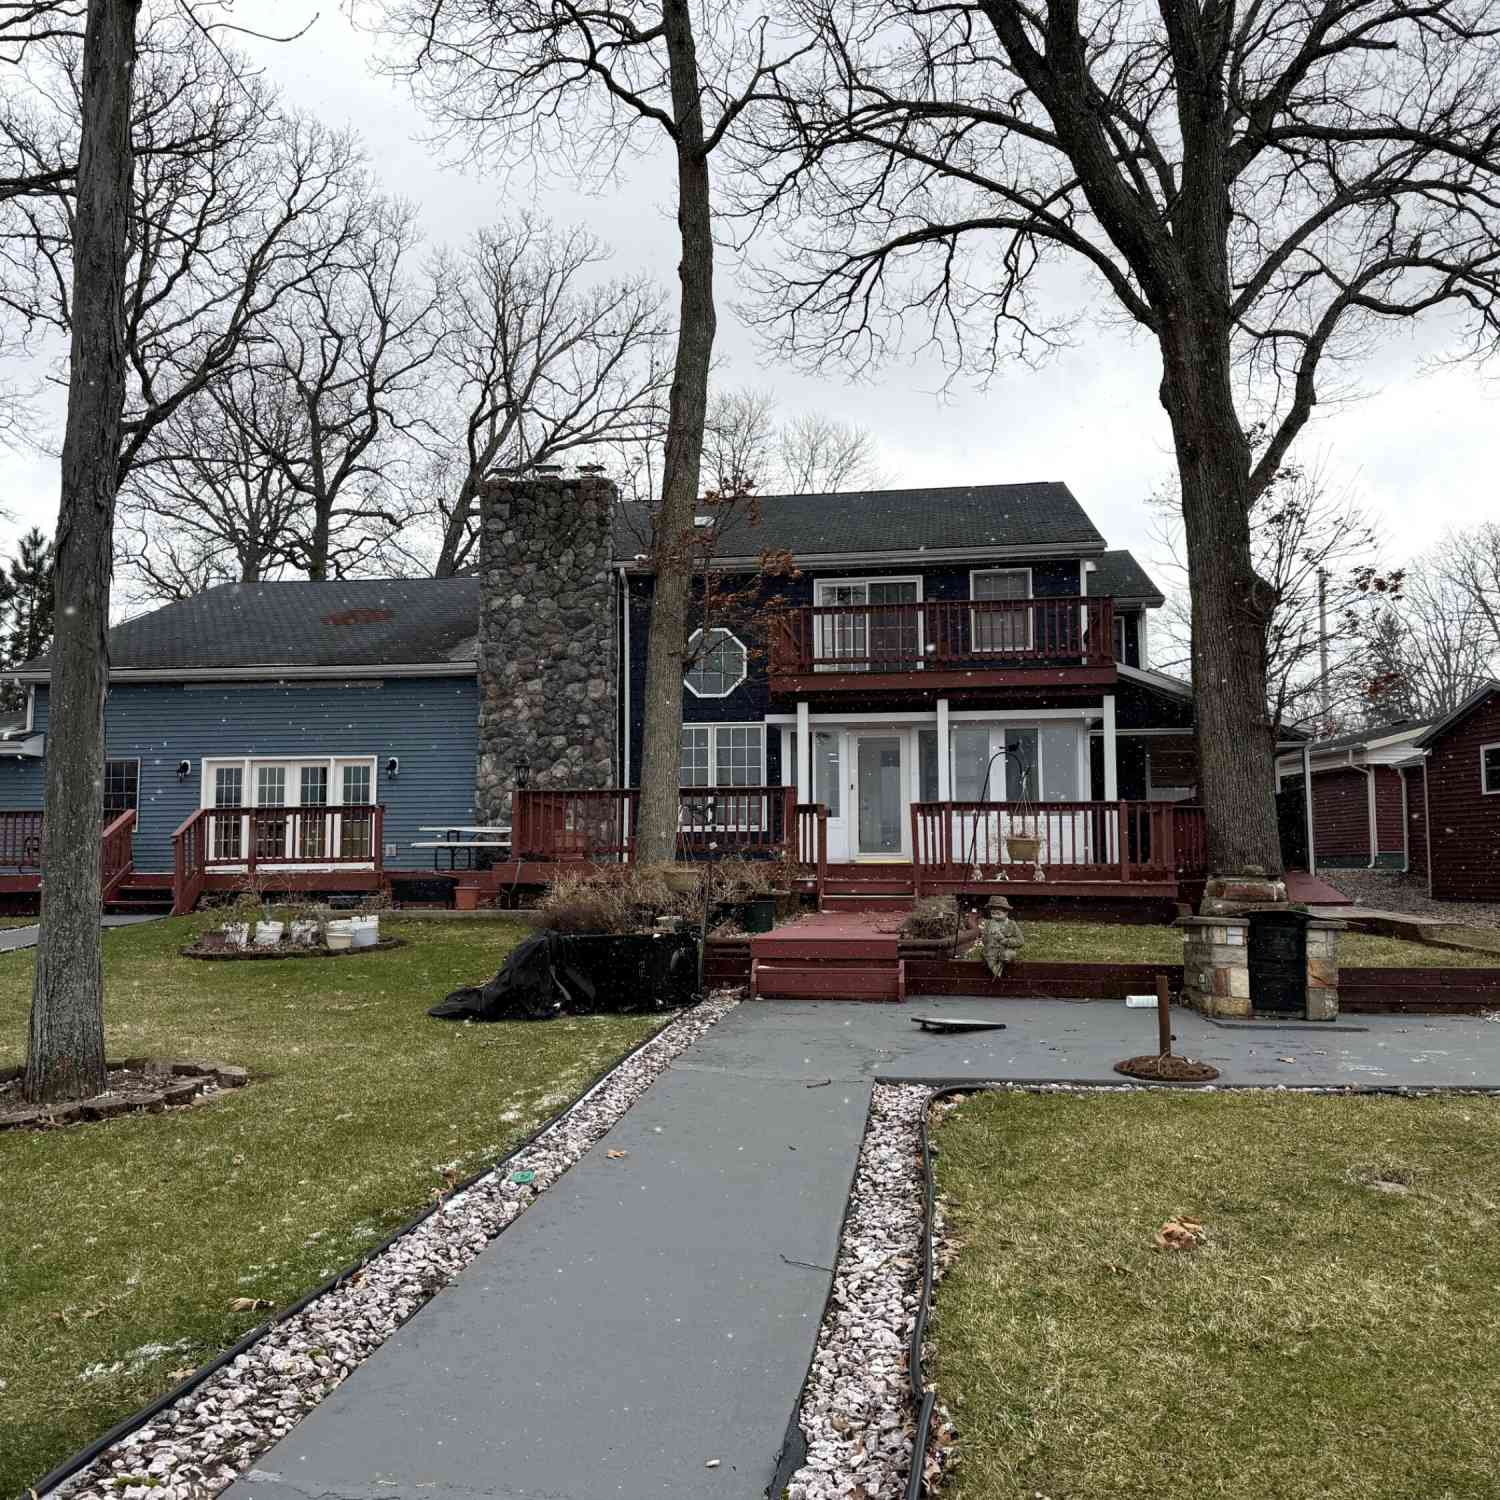
Classic brick ranch across from the country club golf course and just minutes from Lake Baw Beese — a rare combination of location, space, and quality. Three bedrooms and two full baths plus two half baths, including a primary suite and a Jack-and-Jill bath connecting the two additional bedrooms. Hickory floors run throughout, warm and durable, complementing a floor plan that works for both everyday living and entertaining: a formal dining room for holidays, an open family room and kitchen area for the rest of the year, and a four-season sunroom that brings the outdoors in no matter the month. Outside, the property delivers. An in-ground pool with its own pool house makes summer easy, and there's a car port, a detached two-car garage, and a garden shed for everything else. All-brick exteri

 Property Details
 Map
Map
 Map
Map
What's Nearby
Nearby Areas
 Features
-
Bedroom Information
Total Bedrooms: 3 Window Feature: Screens, Insulated Windows, Window TreatmentsBathroom Information
Total Baths: 4 Full Baths: 2 Half Baths: 2Water/Sewer
Sewer: Septic TankRoom Information
Other Rooms: 13 -
Flooring Information
Wood -
Roofing Information
Asphalt, Shingle -
Interior Features
Ceiling Fan(s), Garage Door Opener Roof: Asphalt, Shingle Appliances: Dishwasher, Disposal, Dryer, Microwave, Range, Refrigerator, Washer, Water Softener Owned Laundry Features: Laundry Room, Main Level -
Heating & Cooling
Heating: Forced Air Cooling: Central Air WaterSource: Well -
Fireplace
Fireplace: Yes Number of Fireplaces: 1 Fireplace Features: 1
-
Building Information
Year Built: 1971 Construction Materials: Brick Security System: Smoke Detector(s) Basement: Crawl Space Roof: Asphalt, Shingle -
Exterior Features
Porch: Patio -
Pool Information
In Ground -
Road Types
Paved -
Fencing
Fenced Back, Privacy -
Pool Features
In GroundLaundry Features
Laundry Room, Main LevelPatio And Porch
PatioFencing
Fenced Back, Privacy
-
Lot Information
Lot Dimensions: irreg. Lot Description: Level Lot Size Area: 1.1 Acres Lot Square Feet: 48,308 Stories: 1 Main Square Feet: 2576Property Information
Property Type: Residential Sub Type: Single Family Residence Style: Ranch SQ ft (Living Area): 2,576 Construction Materials: Brick Property Age: 55
-
Listing Price Information
Listing Id: 26036659 ist Price: $650,000 List Price Tot SqFt: $252 Listing Terms Cash, FHA, VA Loan, Conventional -
Listing Information
Possession: Negotiable
-
Tax Information
Parcel Number: 11-055-001-026 Annual Tax: $4,400 Tax Year: 2025 Taxes: LOTS 8 & 9 ALSO LOT 10 EXC A TRI PCL OF LD CREATED BY SELY LN OF LOT 6 BEING EXTENDED TO INTERSECT WITH SELY LN LOT 11 BATES TRIANGLE SPLIT ON 06/26/2003 FROM 11 055 001 008, 11 055 001 009, 11 055 001 010;
-
Parking Information
# of Garage Spaces: 2 Has Garage: Yes Garage Faces Front, Detached, Carport
-
School Information
Senior High School District: Hillsdale -
Utility Information
Cable Connected, High-Speed Internet -
Location Information
Direction: Steamburg between Ash Te Wette, Almeda
How much is this property worth?
Curious about this home's true market value? Use our free Home Evaluation Tool to instantly get a personalized Comparative Market Analysis (CMA) report. Make smarter, data-driven decisions before you buy.

Nearby Home Value
| Address | Estimate | Bed | Bath | Sq. Ft | Lot Size |
|---|---|---|---|---|---|
| 229 Wildflower Drive , Hillsdale, MI, 49242 | $344,900 | 4 | 2.5 | 1,830 | 1,830 SqFt |
| 8211 S Lake Pleasant Road, Hillsdale, MI, 49242 | $44,000 | 3 | 3 | 1,418 | 1,418 SqFt |
| 4794 Keith Road, Hillsdale, MI, 49242 | $578,500 | 3 | 4 | 2,736 | 2,736 SqFt |
| 4511 State Road, Hillsdale, MI, 49242 | $239,900 | 3 | 1 | 1,280 | 1,280 SqFt |
| 4330 Dawn Drive, Hillsdale, MI, 49242 | $315,000 | 3 | 2 | 1,424 | 1,424 SqFt |
| 1111 N Lake Pleasant Ro.., Hillsdale, MI, 49242 | $699,900 | 6 | 4 | 2,724 | 2,724 SqFt |
| 4161 Kim Drive, Hillsdale, MI, 49242 | $535,000 | 4 | 3 | 2,320 | 2,320 SqFt |
| 2250 N Lake Pleasant Road, Hillsdale, MI, 49242 | $216,199 | 3 | 2 | 1,848 | 1,848 SqFt |
| 4079 Kim Drive, Hillsdale, MI, 49242 | $375,500 | 3 | 2 | 2,070 | 2,070 SqFt |
| 3151 E Bacon Road, Hillsdale, MI, 49242 | $259,000 | 3 | 1 | 2,295 | 2,295 SqFt |
Similar Homes To 2220 Steamburg Road
Nearby For Sale
ByOwner last updated this listing 07/22/2026 @ 06:55
More Cities with for Sale by Owner Homes
- Hillsdale Homes For Sale By Owner
- Osseo Homes For Sale By Owner
- Jonesville Homes For Sale By Owner
- North Adams Homes For Sale By Owner
- Reading Homes For Sale By Owner
- Allen Homes For Sale By Owner
- Pittsford Homes For Sale By Owner
- Camden Homes For Sale By Owner
- Litchfield Homes For Sale By Owner
- Jerome Homes For Sale By Owner
- Quincy Homes For Sale By Owner
- Hanover Homes For Sale By Owner
- Waldron Homes For Sale By Owner
- Hudson Homes For Sale By Owner
- Montgomery Homes For Sale By Owner
- Cement City Homes For Sale By Owner
- Horton Homes For Sale By Owner
- Pioneer Homes For Sale By Owner
- Addison Homes For Sale By Owner
- Manitou Beach Homes For Sale By Owner
Homes around $650,000




Verify Your Email
Please enter the 6-digit verification code
sent to your email address.