
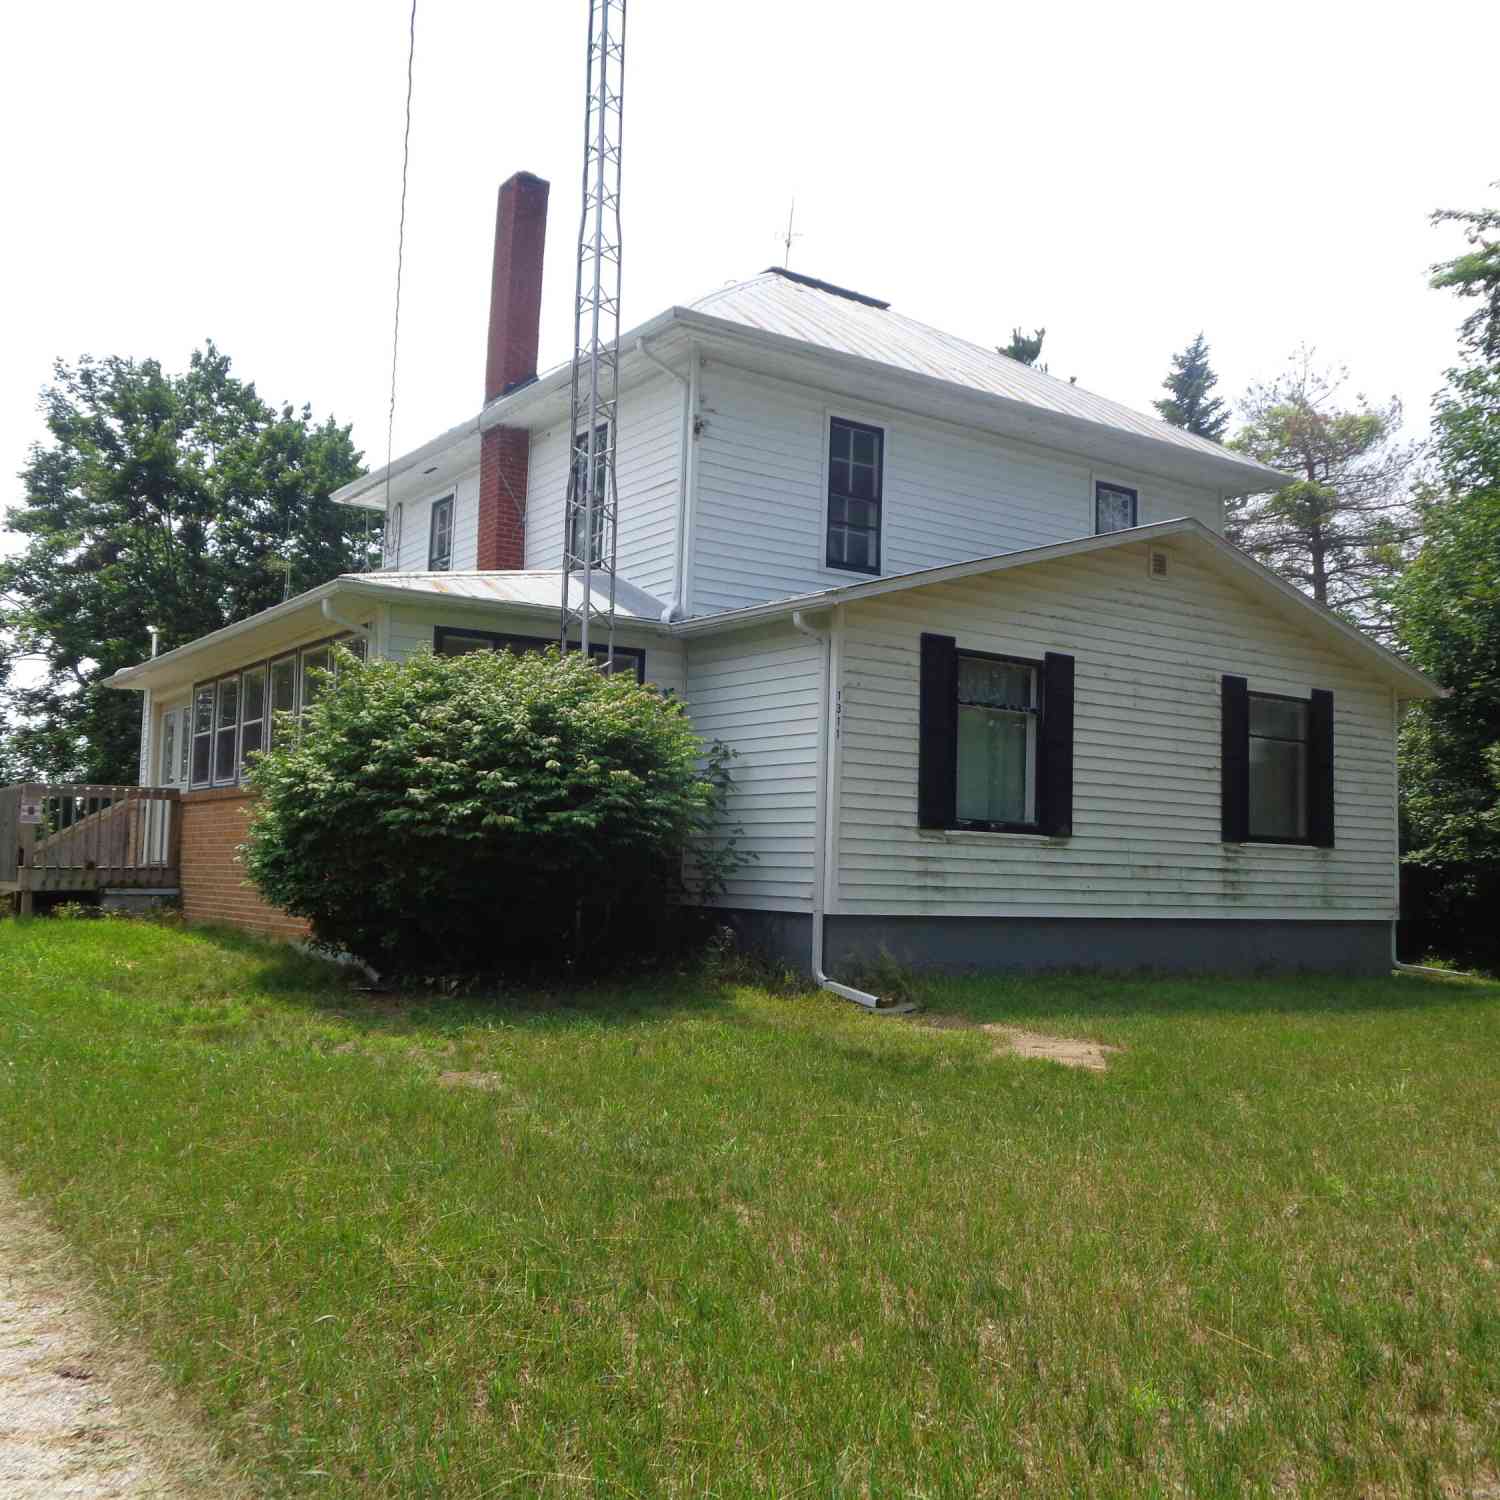
1311 E Montgomery Road
Hillsdale, MI 49242

 4
4
Bed
 2
2
Bath
 2,195
2,195Sqft
 5
5Acres(Lot)
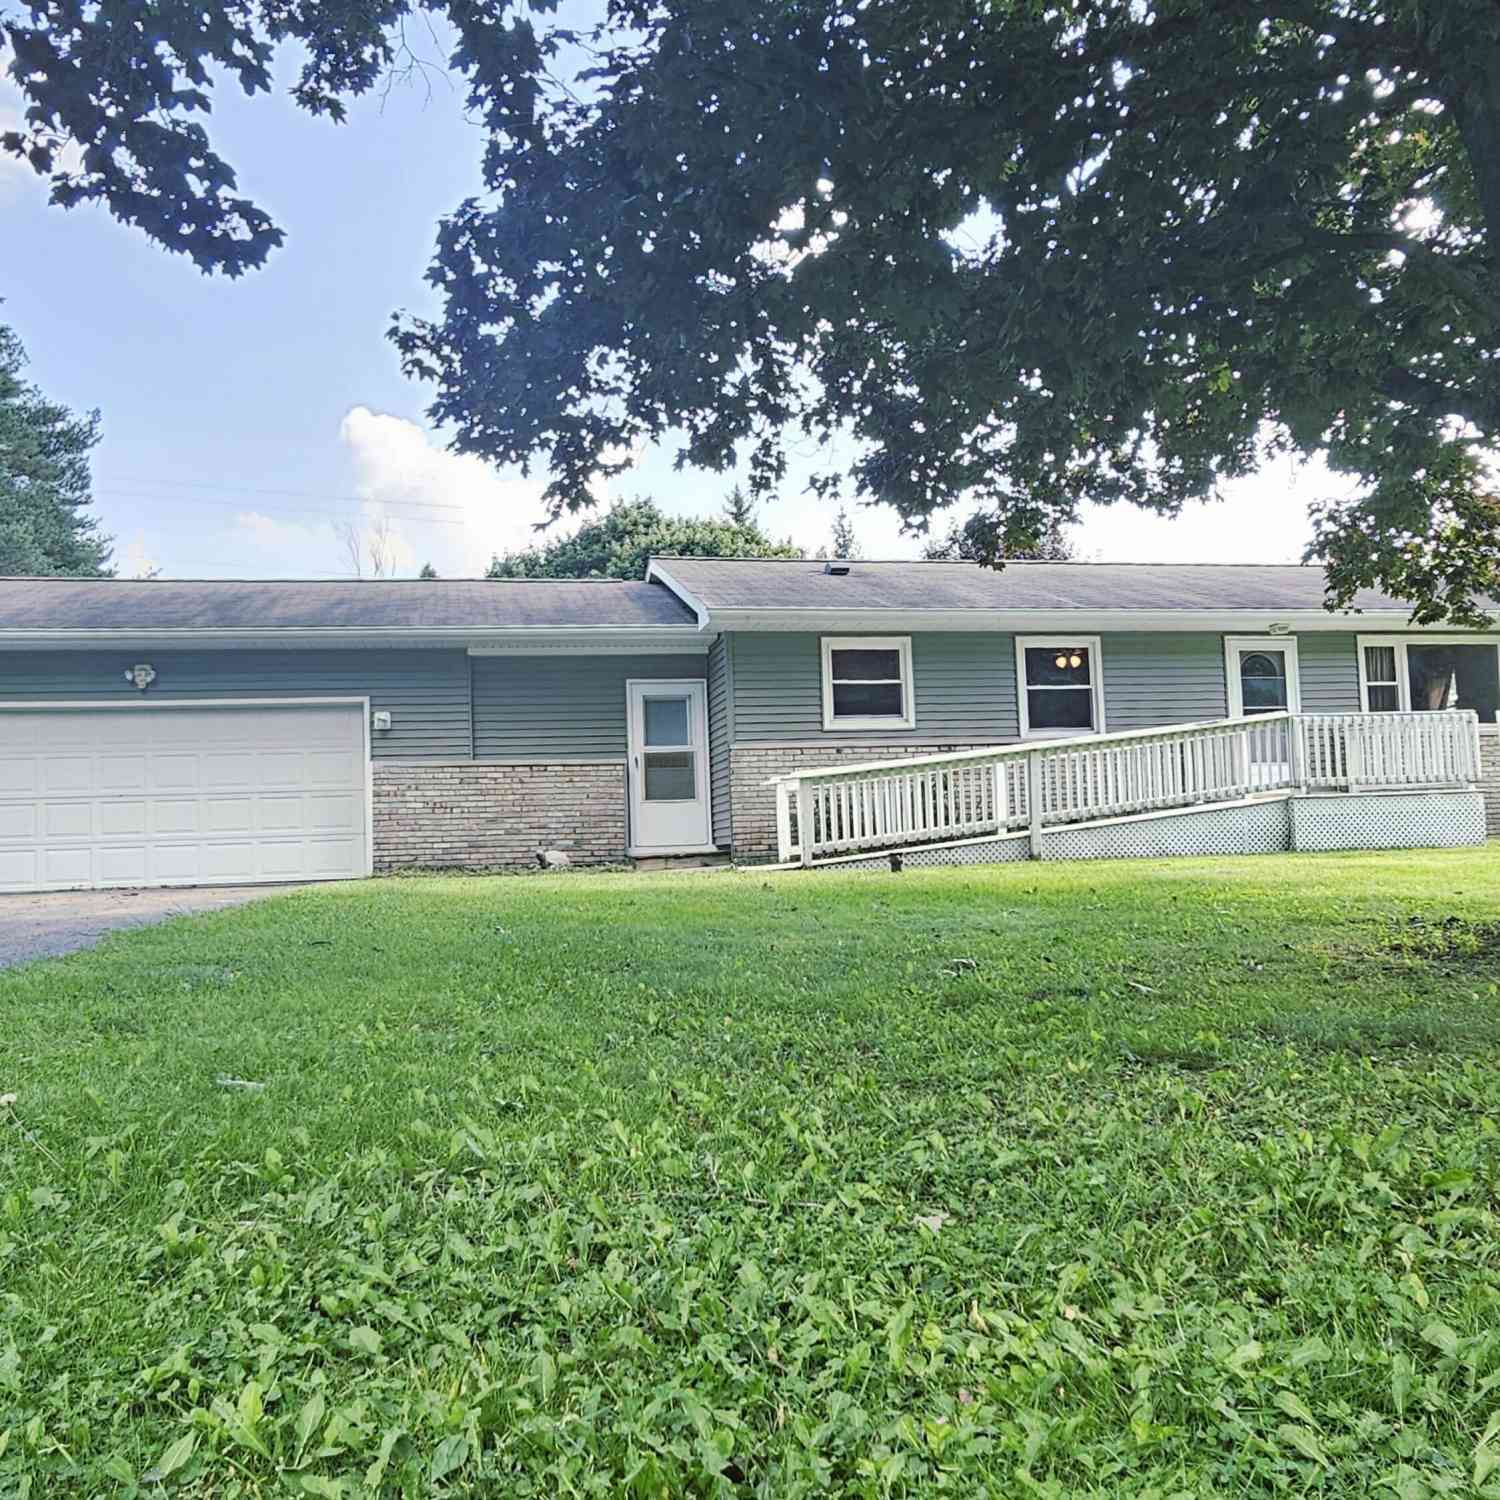
What a find in an older updated home on 5 acres with ample outbuildings for your toys, animals or storage. New floors thru out home, new double doors on handicap ramp, new counter tops, new central air, remodeled baths, new gas range, back portion of home has new metal roof. 2 car detached garage, enclosed back porch, stairs to attic access. Country setting with room to roam.
 Property Details
 Map
Map
 Map
Map
What's Nearby
Nearby Areas
 Features
-
Bedroom Information
Total Bedrooms: 4 Window Feature: Storms, ScreensBathroom Information
Total Baths: 2 Full Baths: 1 Half Baths: 1Water/Sewer
Sewer: Septic TankRoom Information
Other Rooms: 12 -
Flooring Information
Carpet, Laminate, Linoleum, Vinyl -
Roofing Information
Metal -
Interior Features
Ceiling Fan(s), Garage Door Opener Roof: Metal Appliances: Range, Refrigerator, Water Softener Owned Laundry Features: Electric Dryer Hookup, Laundry Room, Washer Hookup -
Heating & Cooling
Heating: Forced Air Cooling: Central Air WaterSource: Well -
Fireplace
Number of Fireplaces: 0 Fireplace Features: 0
-
Building Information
Year Built: 1900 Construction Materials: Brick, Vinyl Siding Basement: Crawl Space, Michigan Basement Roof: Metal -
Exterior Features
Porch: Deck, Enclosed, Porch(es) -
Road Types
Paved -
Fencing
Other -
Accessibility Features
Ramped Entrance, 42 in or + HallwayLaundry Features
Electric Dryer Hookup, Laundry Room, Washer HookupPatio And Porch
Deck, Enclosed, Porch(es)Fencing
Other
-
Lot Information
Lot Dimensions: 660x330 Lot Description: Level, Tillable Lot Size Area: 5 Acres Lot Square Feet: 217,800 Stories: 2 Main Square Feet: 2195Property Information
Property Type: Residential Sub Type: Single Family Residence Style: Farmhouse, Traditional SQ ft (Living Area): 2,195 Construction Materials: Brick, Vinyl Siding Property Age: 126
-
Listing Price Information
Listing Id: 26037541 ist Price: $249,000 List Price Tot SqFt: $113 Listing Terms Cash, Conventional -
Listing Information
Possession: Close Plus 1 Day
-
Tax Information
Parcel Number: 15-014-100-007-14-8-3 Annual Tax: $2,609 Tax Year: 2025 Taxes: COM 330 FT E OF INT OF N-S 1/8 LN & THE N SEC LN OF NW1/4 SEC 14 TH S 660 FT TH E 330 FT TH N 660 FT TH W 330 FT TO POB SEC 14 T8S R3W 5 A
-
Parking Information
# of Garage Spaces: 2 Has Garage: Yes Detached
-
School Information
Senior High School District: Camden-Frontier -
Utility Information
Phone Available, Electricity Available, Phone Connected -
Location Information
Direction: South of Hillsdale on Hillsdale Rd. to Montgomery then East 1/2 mile on South side.
How much is this property worth?
Curious about this home's true market value? Use our free Home Evaluation Tool to instantly get a personalized Comparative Market Analysis (CMA) report. Make smarter, data-driven decisions before you buy.

Nearby Home Value
| Address | Estimate | Bed | Bath | Sq. Ft | Lot Size |
|---|---|---|---|---|---|
| 134 S Broad Street , Hillsdale, MI, 49242 | $209,000 | 3 | 1.5 | 1,680 | 1,680 SqFt |
| 229 Wildflower Drive , Hillsdale, MI, 49242 | $344,900 | 4 | 2.5 | 1,830 | 1,830 SqFt |
| 4794 Keith Road, Hillsdale, MI, 49242 | $578,500 | 3 | 4 | 2,736 | 2,736 SqFt |
| 4511 State Road, Hillsdale, MI, 49242 | $239,900 | 3 | 1 | 1,280 | 1,280 SqFt |
| 4330 Dawn Drive, Hillsdale, MI, 49242 | $315,000 | 3 | 2 | 1,424 | 1,424 SqFt |
| 1111 N Lake Pleasant Ro.., Hillsdale, MI, 49242 | $699,900 | 6 | 4 | 2,724 | 2,724 SqFt |
| 4161 Kim Drive, Hillsdale, MI, 49242 | $535,000 | 4 | 3 | 2,320 | 2,320 SqFt |
| 2250 N Lake Pleasant Road, Hillsdale, MI, 49242 | $216,199 | 3 | 2 | 1,848 | 1,848 SqFt |
| 4079 Kim Drive, Hillsdale, MI, 49242 | $375,500 | 3 | 2 | 2,070 | 2,070 SqFt |
| 3151 E Bacon Road, Hillsdale, MI, 49242 | $259,000 | 3 | 1 | 2,295 | 2,295 SqFt |
Similar Homes To 1311 E Montgomery Road
Nearby For Sale
ByOwner last updated this listing 07/26/2026 @ 02:49
More Cities with for Sale by Owner Homes
- Hillsdale Homes For Sale By Owner
- Osseo Homes For Sale By Owner
- Jonesville Homes For Sale By Owner
- Reading Homes For Sale By Owner
- Allen Homes For Sale By Owner
- Pittsford Homes For Sale By Owner
- Camden Homes For Sale By Owner
- Litchfield Homes For Sale By Owner
- Jerome Homes For Sale By Owner
- Quincy Homes For Sale By Owner
- Hanover Homes For Sale By Owner
- Waldron Homes For Sale By Owner
- Hudson Homes For Sale By Owner
- Montgomery Homes For Sale By Owner
- Cement City Homes For Sale By Owner
- Horton Homes For Sale By Owner
- Pioneer Homes For Sale By Owner
- Addison Homes For Sale By Owner
- Manitou Beach Homes For Sale By Owner
- Concord Homes For Sale By Owner
Homes around $249,000



Verify Your Email
Please enter the 6-digit verification code
sent to your email address.