Active

257 Denmar Rd

Hillsboro, WV 24946
Mark as Favorite
Bed 3

Bed

Bath 3

Bath

SqFt2,176

Sqft

Acres4

Acres(Lot)

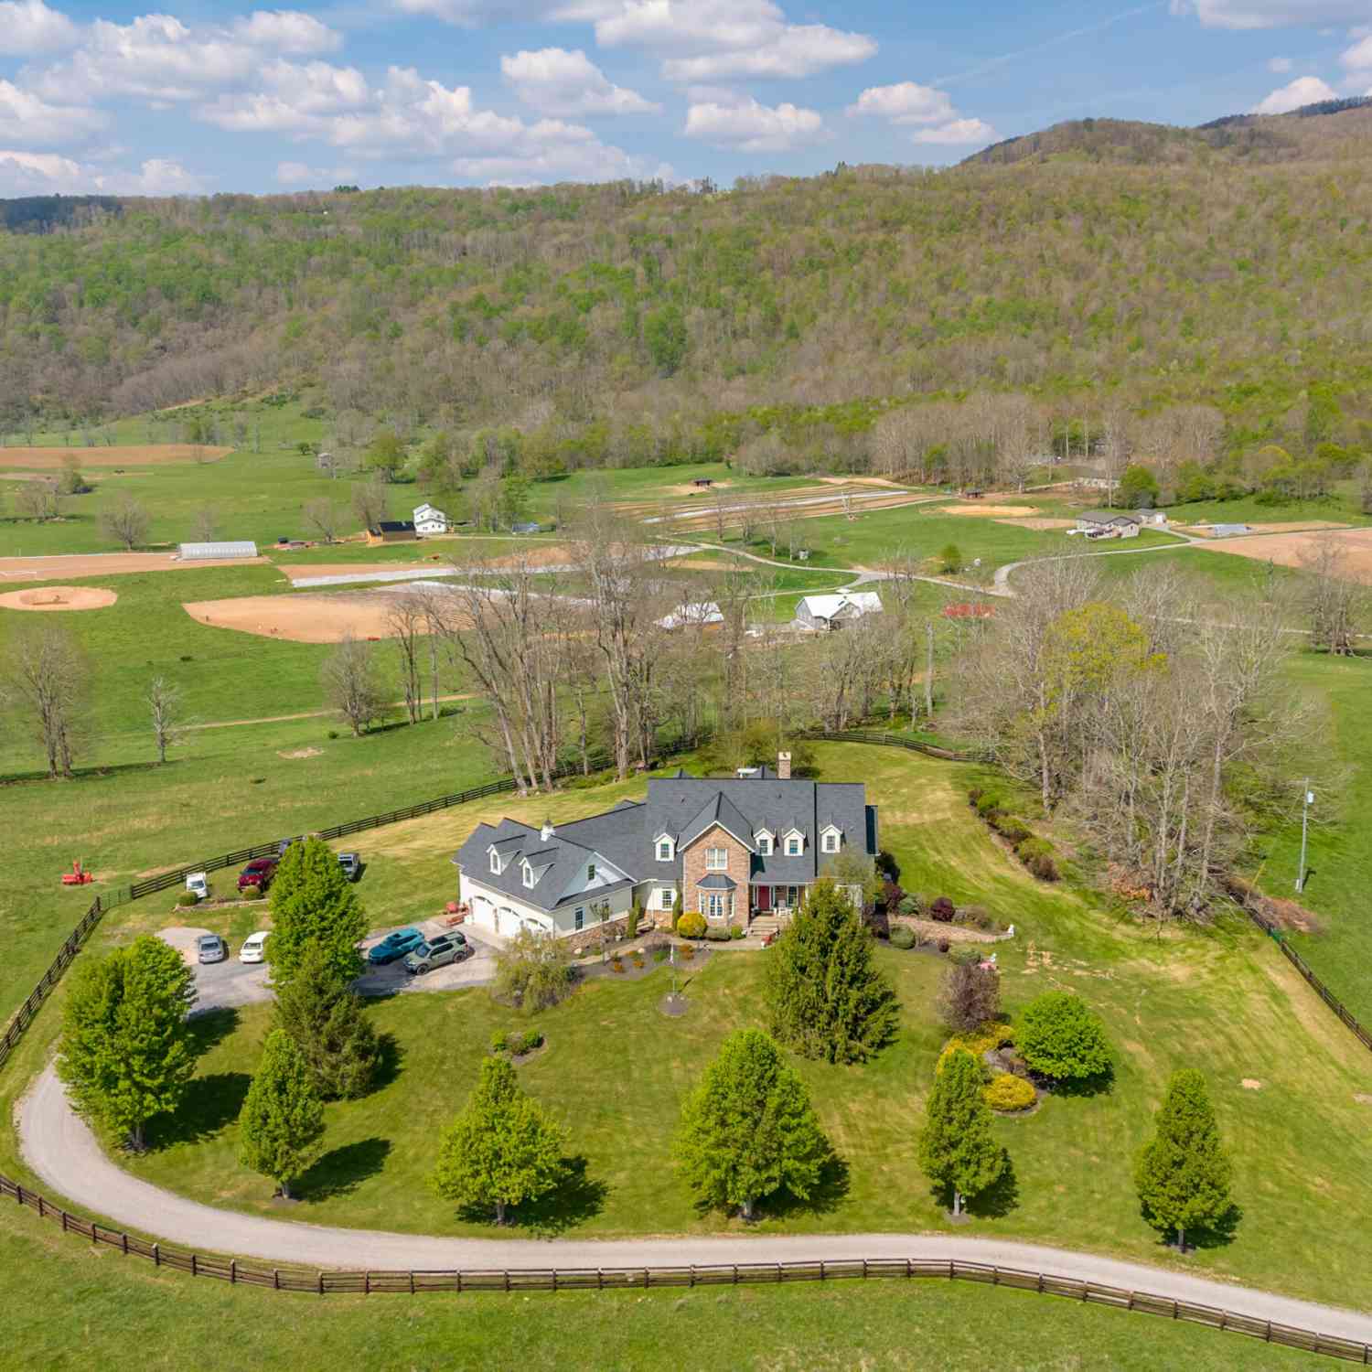
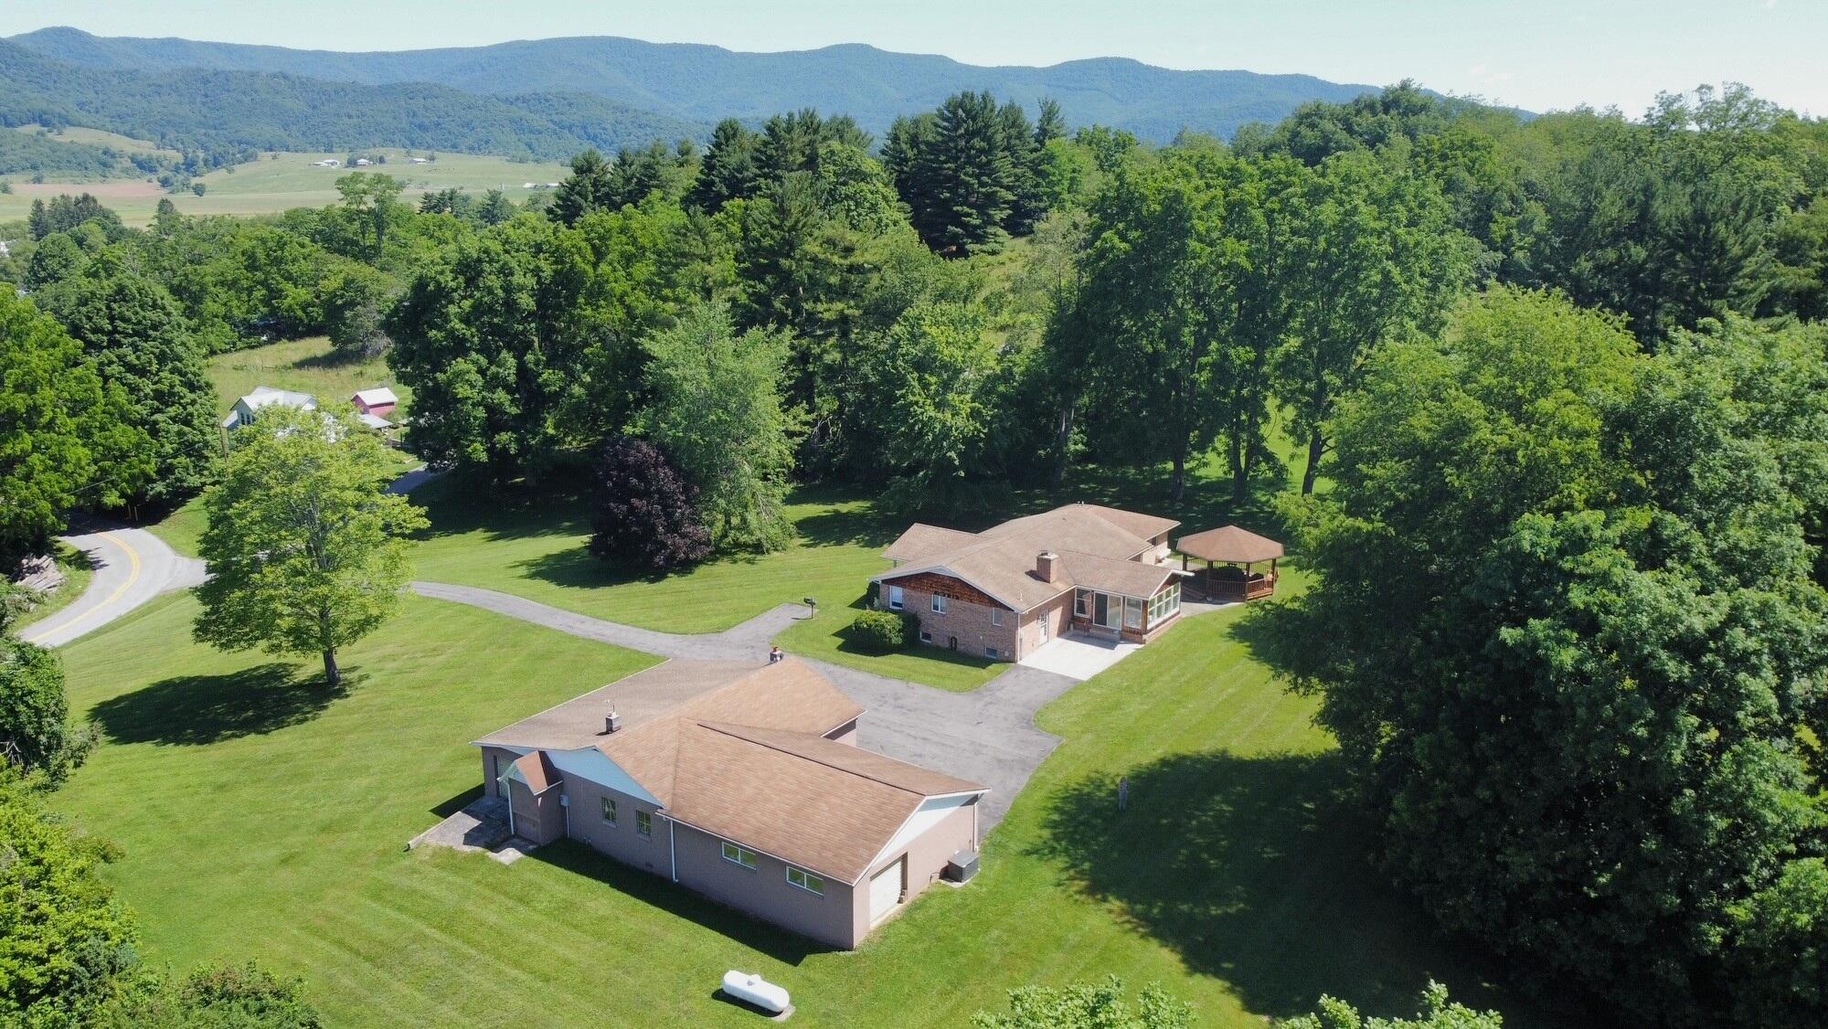
Phenomenal property close to Route 219 in the heart of Hillsboro. @2,200 SF, 3 bedroom, 2.5 bath home with large primary bedroom suite added in 2016 set on 4 gorgeous acres with long-range views. Includes a 2,600 SF garage & workshop, 1,600 SF outbuilding with room for RV storage. Large 18' covered gazebo with built-in table & benches with porch swing. Central A/C with boiler/radiant heat as well as a fireplace & wood stove. Well and septic (although City water & sewer are at the road if desired). Hardwood flooring, wood beams, custom built-in cabinetry throughout, updated kitchen with stone countertops, additional lower level kitchen, whole house fan, & generator. This is one you aren't going to want to miss! Owned by the same family for three generations, this is one property that you ar e not going to want to miss. Situated on 4 gorgeous acres with long-range mountain views, the property consists of a 2,176 SF 3-bedroom, 2 ½ bath brick home, a 2,600 SF garage and workshop and a 1,650 SF storage building. Conveniently located less than a half a mile to Route 219 in the heart of the picturesque town of Hillsboro, it provides easy access to the main road leading north to Marlinton and Snowshoe resort or south towards Lewisburg. The approach to the home from Denmar Road is by an asphalt paved driveway which leads to the well-maintained brick house and block garage, with plenty of parking. Step through the front door into the cozy living room with a hardwood flooring, wood beams, gas fireplace with stone surround, built-in desk area with bookshelves, large front window and wood wainscot. The bright and airy tile floored Sun Room can be found just off the Living Room providing stellar 180 degree views. Two sets of slider doors provide access to both the rear terrace with gazebo and driveway. The Kitchen, just off the Living Room, is separated by a built-in wood and glass china cabinet, which allows light to flow through the spaces. Stylish and durable ceramic tile flooring set on the diagonal pulls you into the cheery area. There is room for a kitchen table adjacent to the large bay window with window seat. Shaker-style wood cabinets allow ample storage and compliment the updated stainless steel appliances. The stone countertops coupled with neutral toned backsplash tile are both practical and attractive. An under-mount, double-bowl stainless steel sink with single-handle faucet and pull-down sprayer and garbage disposal keeps washing dishes from being a chore. From the Kitchen, enter the utility room that houses the washer and dryer and additional storage. There is also a door leading to the side entry to easily access the back yard and rear parking area and to the stairs to the lower level. The spacious owner's suite was built just ten years ago as an addition and has hardwood flooring, access to the rear terrace by way of a slider door, crown molding, custom window shutters, a ceiling fan and a large, walk-in closet with automatic light controls, custom double hanging and shelving. The ensuite bathroom also has automatic light controls, a double vanity with undermount sinks, stone countertop, tall storage cabinets, ceramic tile flooring and a large walk-in tiled and glass block shower. A hardwood floored hallway with custom, built-in bookshelves, and storage closet with floor-to-ceiling shelving, leads from the owner's suite towards the Living Room, where two additional bedrooms are located. Both are carpeted with louvered wood closet doors. One bedroom has custom built-in shelving and storage while the other has a ceiling fan. Just down the hall is the bathroom with pedestal sink, tub/shower and ceiling heat lamp to keep you toasty. Just outside the bathroom is a whole-house ceiling fan. Head downstairs where you will find another kitchen with custom cabinets, double bowl stainless steel sink, range/oven, microwave and window for natural light. Just adjacent to this space is a huge recreation room with custom floor-to-ceiling cabinets and a window on one side and a custom Murphy Bed with flanking bookshelves on the other. The Riteway wood burning stove with stone surround adds character and warmth to the space. A propane wall heater provides yet another way to heat the space (in addition to the wall radiator...all great radiant heat sources). There is also a separate room with a closet that may be used in a myriad of ways...office, overflow guests, playroom...you decide! There is also a separate storage room with plentiful shelving and a whole-house vacuum as well as a utility room, which houses the boiler and a toilet. The windows are energy-efficient double pane, helping to keep your heating and cooling costs down. The 16 kW Briggs & Stratton generator will also give you piece of mind should the power go out. Outside, there is room to play & relax! The huge, covered gazebo with custom built-in octagonal table and bench seating along with a hanging swing is the place to be to entertain, take in the gorgeous view, or just simply enjoy the natural surroundings. The detached garage/workshop has six garage doors and an abundance of space for however you choose to use it. Additionally, towards the rear of the property, sits a large framed and metal sided building that can be used for RV and/or other storage. The four-acres is level to rolling and primarily cleared. Mature and beautiful trees surround the property. Near to many local attractions... - Marlinton, for nearby groceries, gas, and banking as well as restaurants and quaint shops - less than 20 minute drive away. - The 77-mile Greenbrier River Trail for hiking and biking - 10 minute drive to Seebert - Golfing at the Pocahontas Country Club - less than 15 minute drive - Pocahontas Memorial Hospital - less than 15 minute drive - Snowshoe Mountain Ski Resort may be reached in less than an hour - Greenbrier Valley Airport (LWB) - 40 minute drive - Lewisburg, home to fine restaurants, galleries, and shops - 45 minute drive - White Sulphur Springs, home of The Greenbrier resort - less than an hour drive This is truly a outstanding location for relaxed living while still being close to the amenities of the local area. Call today to set up a showing!

Read More Expand
Tour with a ByOwner Agent

Detail Ic Property Details

Property Type : Residential

Price : $450,000

AD Id : 88909328

MLS Id : 26-981

Beds : 3

Lot Size : 4 Acres

Living Area Size : 2,176

Year Built : 1976

County : Pocahontas

  • Map Map

Map

Map What's Nearby

Map Nearby Areas

Feature Features

  • Bedroom Information

    Total beds: 3

    Bathroom Information

    Total Baths: 3 Full Baths: 1 Half Baths: 1

    Room Information

    Rooms Total: 7
  • Flooring Information

    Carpet, Ceramic Tile, Hardwood, Vinyl
  • Roofing Information

    Shingle
  • Interior Features

    Ceiling Fan(s), Granite Counters Roof: Shingle Appliances: Dishwasher, Disposal, Microwave, Refrigerator, Trash Compactor, Oven
  • Heating & Cooling

    Has Heating: Yes Heating: Hot Water, Radiant Has Cooling: Yes Cooling: Central Air, Ceiling Fan(s)

  • Building Information

    Year Built: 1976 Building Area Total: 2176 Construction Materials: Brick Private Pool: No

  • Lot Information

    Lot Size Acres: 4 Lot Size Square Feet: 174240

  • Listing Price Information

    Listing Price: $450000

  • Tax Information

    Parcel Number: 31 Tax Year: 2025 Annual Tax: $637.84

  • Utility Information

    Propane
  • Location Information

    Direction: From Seneca Trail/Route 219 in Hillsboro, turn on Denmar Rd. and drive 0.3 miles. (about 1 minute). Driveway is straight ahead before bearing right. WaterSource: Well
Sell a home like this and save $26,501 Find out How

How much is this property worth?

Curious about this home's true market value? Use our free Home Evaluation Tool to instantly get a personalized Comparative Market Analysis (CMA) report. Make smarter, data-driven decisions before you buy.

Images
Loading, please wait...

Nearby Home Value

Address Estimate Bed Bath Sq. Ft Lot Size
14B LOT Bear View Ln, Hillsboro, WV, 24946 $30,000 -- -- --
LOT D2 Gobblers Lane, Hillsboro, WV, 24946 $15,000 -- -- --
77 Prosperity Lane, Hillsboro, WV, 24946 $129,000 2 1 864 864 SqFt
1281 Lobelia Rd, Hillsboro, WV, 24946 $1,250,000 3 5 4,916 4,916 SqFt
6412 Denmar Rd, Hillsboro, WV, 24946 $395,000 3 2 1,900 1,900 SqFt

The data relating to real estate for sale on this website comes in part from the Internet Data Exchange of the Greenbrier Valley Board of REALTORS®. The information being provided is for consumers' personal, non-commercial use and may not be used for any purpose other than to identify prospective properties consumers may be interested in purchasing. Information Deemed Reliable But Not Guaranteed. Copyright ©2026 Greenbrier Valley Board of REALTORS®. All rights reserved.

ByOwner last updated this listing 08/16/2026 @ 00:55

MLS: 26-981 LISTED BY: Mimi Coffman, Old Spruce Realty SOURCE: Greenbrier Valley Board of REALTORS