
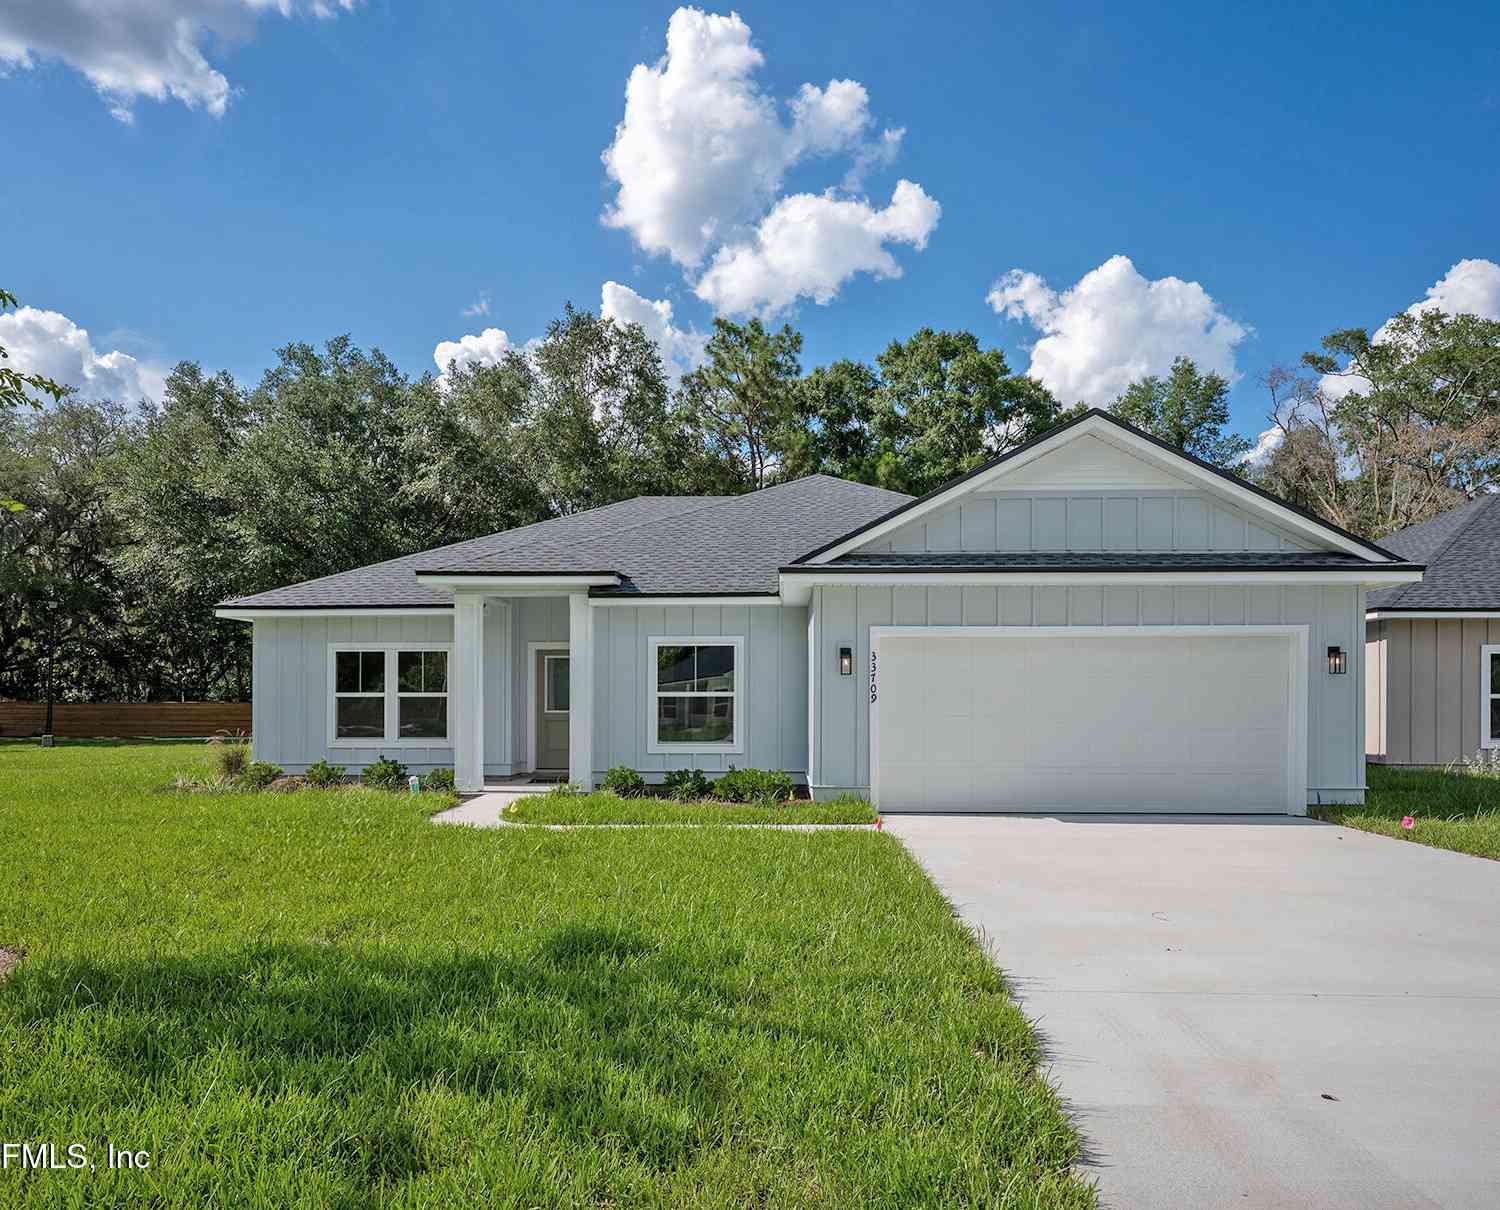
33709 Holland Walk Drive
Hilliard, FL 32046

 4
4
Bed
 2
2
Bath
 1,757
1,757Sqft
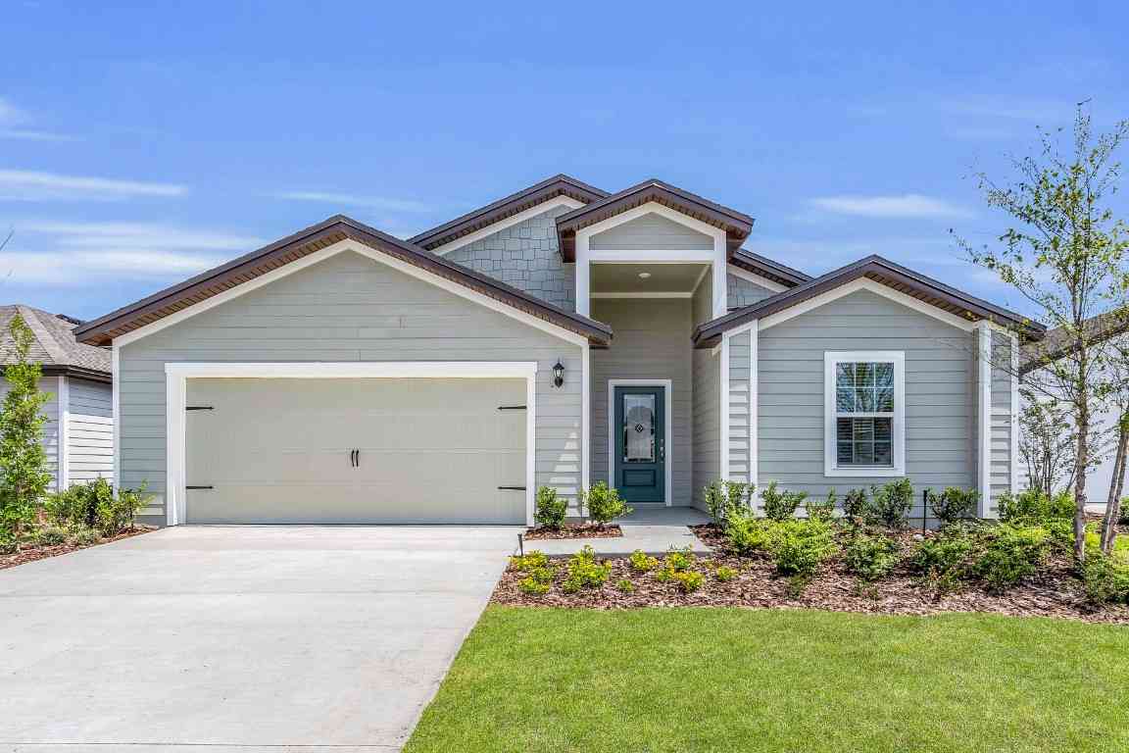
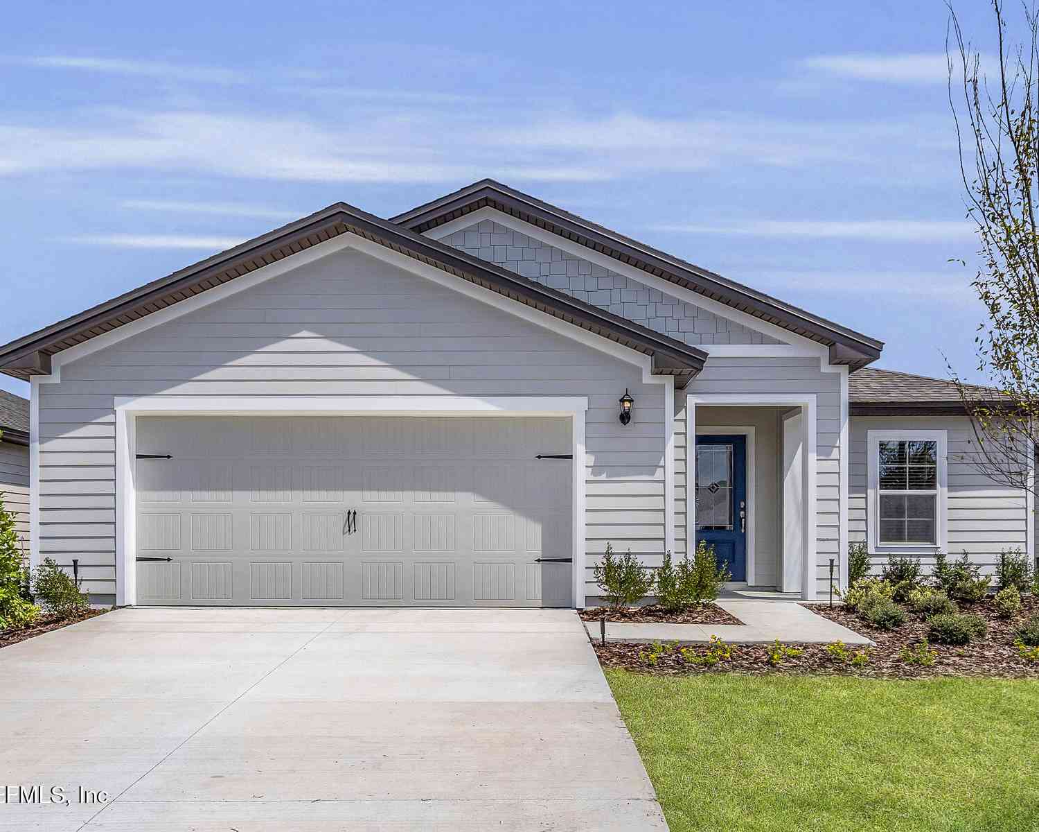
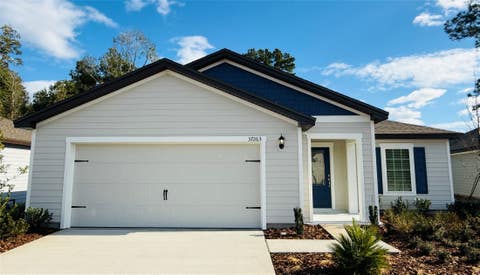
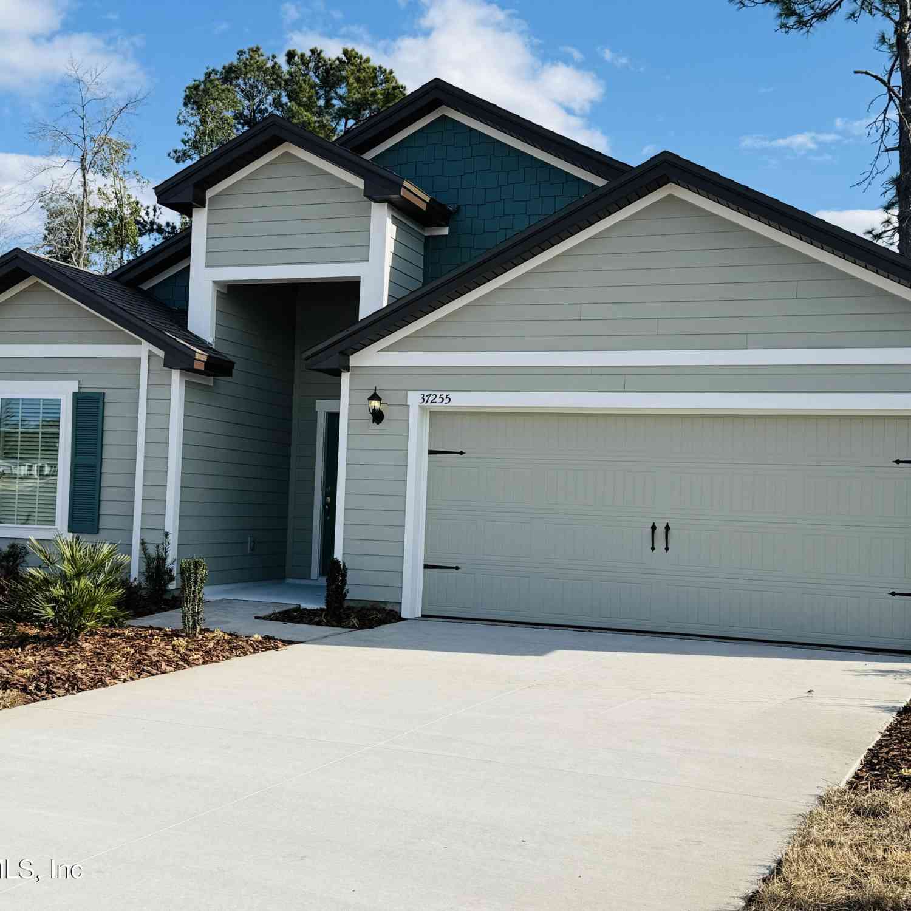
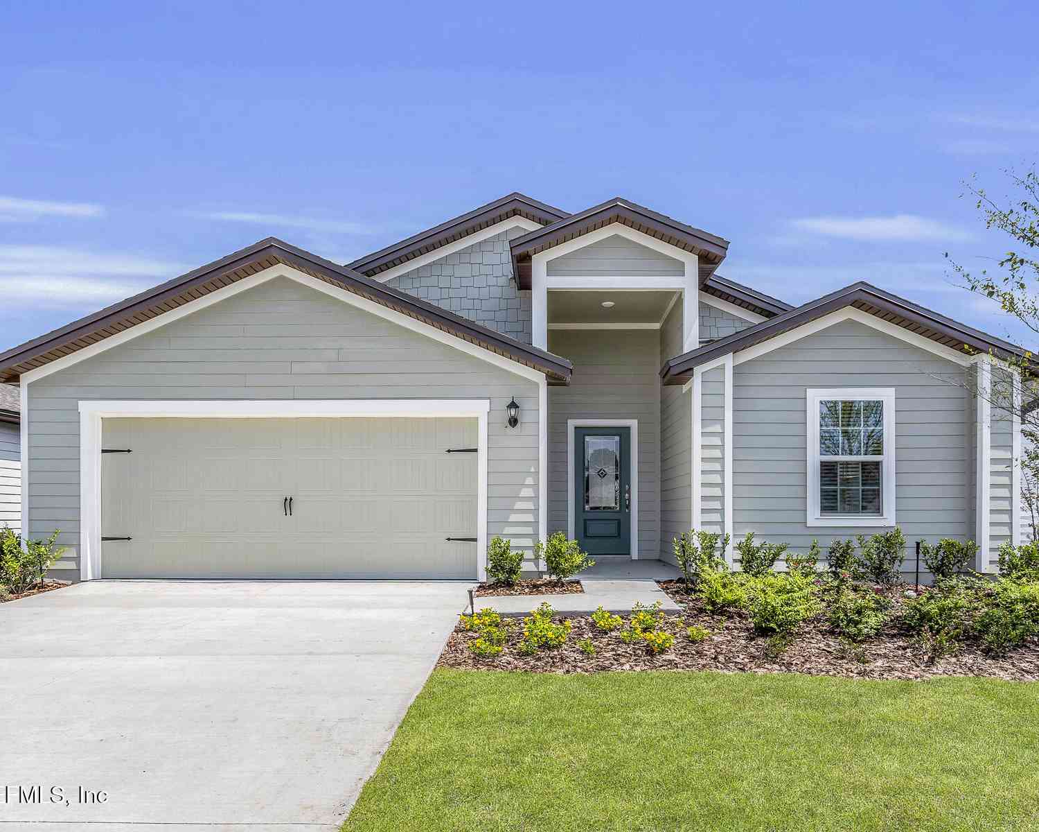
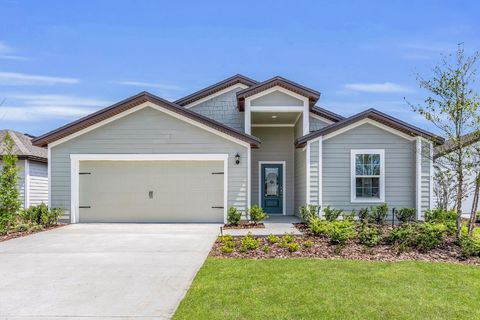
Welcome to the SANIBEL- a 1757 square foot 4 bedroom 2 bathroom home on your brand-new slice of Southern paradise in Holland Walk! Nestled in the heart of Hilliard--a charming, tight-knit community celebrated for its down-home feel and A-rated schools--this boutique 10-acre development offers the perfect balance of small-town serenity and big-city convenience. Enjoy peaceful country living while staying just 33 miles away from the bustling energy of Downtown Jacksonville and the pristine Atlantic shores of Fernandina Beach. Thoughtfully designed to preserve the area's natural beauty, this exclusive neighborhood features only 28 homesites framed by gorgeous, mature trees. The community is packed with low-maintenance amenities including a peaceful community pavilion overlooking a fully stock

 Property Details
 Map
Map
 Map
Map
What's Nearby
Nearby Areas
 Features
-
Bedroom Information
Total Bedrooms: 4Bathroom Information
Total Baths: 2 Full Baths: 2Water/Sewer
Sewer: Public Sewer -
Flooring Information
Carpet -
Roofing Information
Shingle -
Interior Features
Breakfast Bar, Ceiling Fan(s), Eat-in Kitchen, Open Floorplan, Primary Bathroom -Tub with Separate Shower, Split Bedrooms, Vaulted Ceiling(s), Walk-In Closet(s) Roof: Shingle Appliances: Dishwasher, Disposal, Electric Oven, Electric Range, Electric Water Heater, Microwave, Refrigerator Laundry Features: Electric Dryer Hookup, Washer Hookup -
Heating & Cooling
Heating: Heat Pump Cooling: Central Air WaterSource: Public
-
Building Information
Year Built: 2026 Construction Materials: Fiber Cement, Frame New Construction: Yes Roof: Shingle -
Exterior Features
Porch: Covered, Front Porch, Rear Porch -
Road Types
AsphaltCounty Road -
Fencing
Wood -
Laundry Features
Electric Dryer Hookup, Washer HookupPatio And Porch
Covered, Front Porch, Rear PorchFencing
Wood
-
Lot Information
Lot Description: Corner Lot, Sprinklers In Front, Sprinklers In Rear Stories: 1 Main Square Feet: 1757Property Information
Property Type: Residential Sub Type: Single Family Residence Style: Ranch SQ ft (Living Area): 1,757 Subdivision: Hilliard MLS Area Minor: 491-Hillard Source Neighborhood: Hilliard Construction Materials: Fiber Cement, Frame Property Age: 0
-
Listing Price Information
Listing Id: 2155557 ist Price: $379,000 List Price Tot SqFt: $216 Listing Terms Cash, Conventional, FHA, USDA Loan, VA Loan -
Listing Information
Possession: Close Of Escrow
-
Tax Information
Parcel Number: 163N24190000010000
-
Parking Information
# of Garage Spaces: 2 Has Garage: Yes Additional Parking, Garage Door OpenerHomeowners Association Information
Association YN: Yes Included Fees: Maintenance Grounds, Other Included Amenities: Other, Park HOA: $135.00 Monthly Association Fee Frequency: Monthly
-
School Information
Elementary School: HilliardElementary School District:Junior High School: HilliardSenior High School: Hilliard -
Utility Information
Cable Available, Electricity Connected, Sewer Connected, Water Connected -
Location Information
Direction: From US 1 and CR 108, take CR 108 west to Pine Street, make a left on Pine Street and continue to 36107 Pine on the left side. Entrance will be marked by HOLLAND WALK sign. IF using maps use address 36107 PINE STREET
How much is this property worth?
Curious about this home's true market value? Use our free Home Evaluation Tool to instantly get a personalized Comparative Market Analysis (CMA) report. Make smarter, data-driven decisions before you buy.

Nearby Home Value
| Address | Estimate | Bed | Bath | Sq. Ft | Lot Size |
|---|---|---|---|---|---|
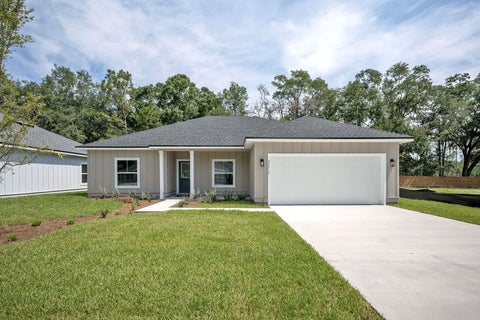
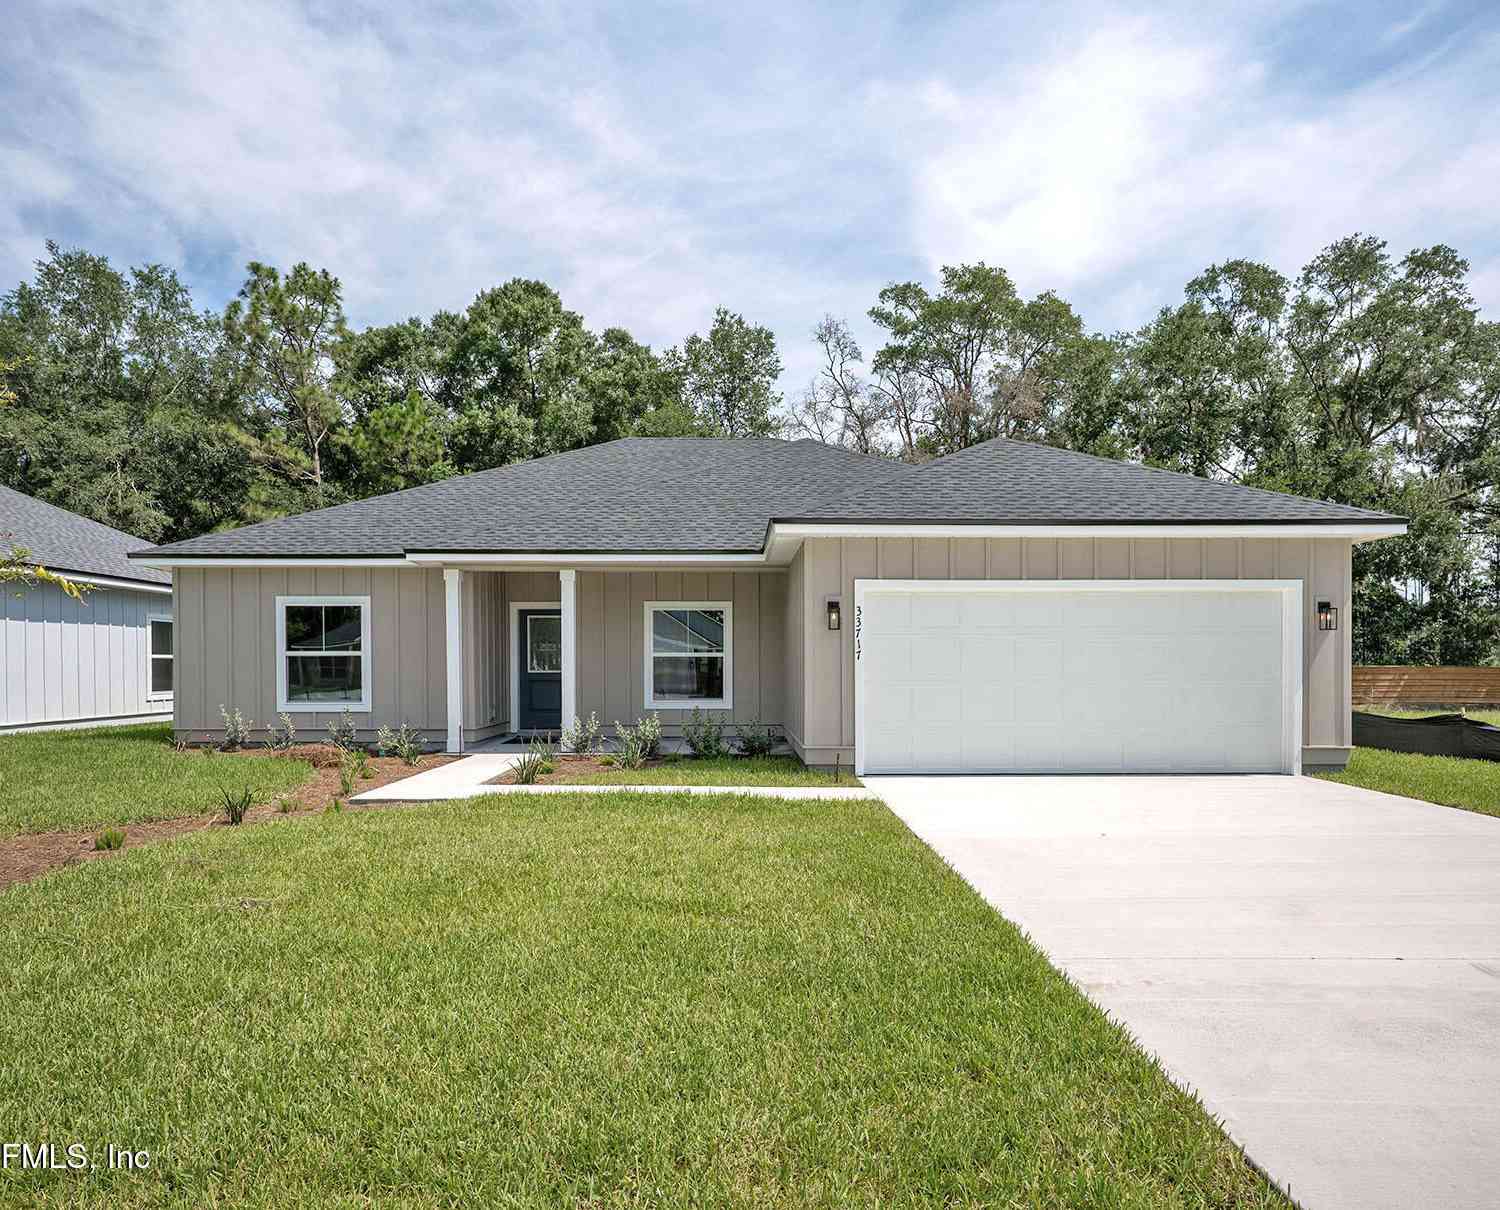
| 33717 Holland Walk Drive, Hilliard, FL, 32046 | $359,000 | 3 | 2 | 1,601 | 1,601 SqFt |
| 33718 Holland Walk Drive, Hilliard, FL, 32046 | $349,000 | 3 | 2 | 1,590 | 1,590 SqFt |
| 33710 Holland Walk Drive, Hilliard, FL, 32046 | $329,000 | 3 | 2 | 1,453 | 1,453 SqFt |
| 33709 Holland Walk Drive, Hilliard, FL, 32046 | $379,000 | 4 | 2 | 1,757 | 1,757 SqFt |
| 47333 Turkey Town Lane, Hilliard, FL, 32046 | $1,390,000 | 6 | 5 | 4,893 | 4,893 SqFt |
| 376488 Kings Ferry Road, Hilliard, FL, 32046 | $1,798,000 | 4 | 5 | 6,796 | 6,796 SqFt |
| 36063 Pitch Lane, Hilliard, FL, 32046 | $839,990 | 4 | 4 | 4,077 | 4,077 SqFt |
| 36063 Pitch Lane, Hilliard, FL, 32046 | $839,990 | 4 | 4 | 4,077 | 4,077 SqFt |
| 36501 Shortleaf Avenue, Hilliard, FL, 32046 | $770,000 | 5 | 3 | 3,238 | 3,238 SqFt |
| 36004 Pitch Lane, Hilliard, FL, 32046 | $585,000 | 4 | 2 | 2,600 | 2,600 SqFt |
Similar Homes To 33709 Holland Walk Drive
Nearby For Sale
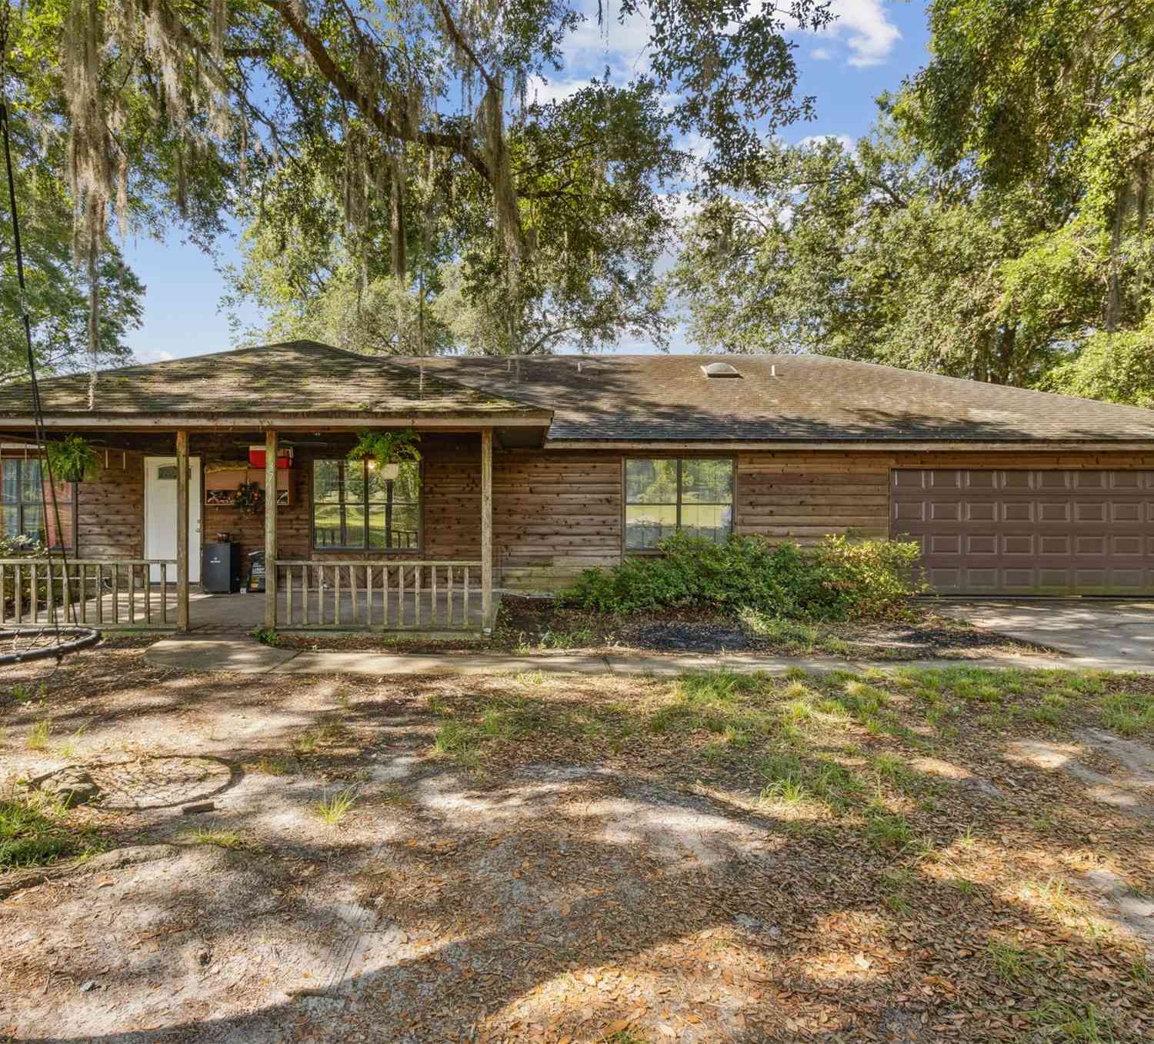

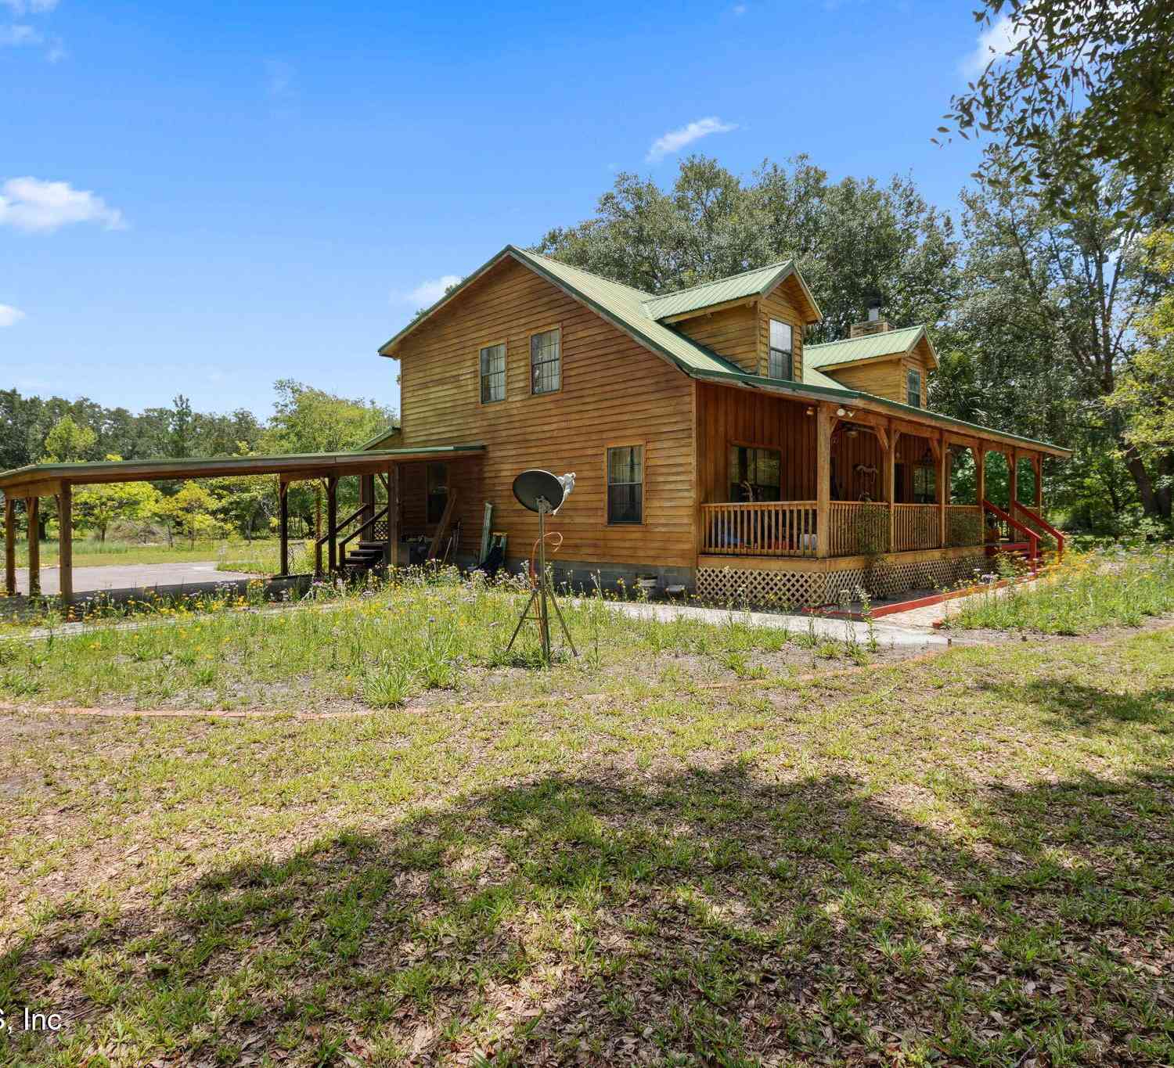
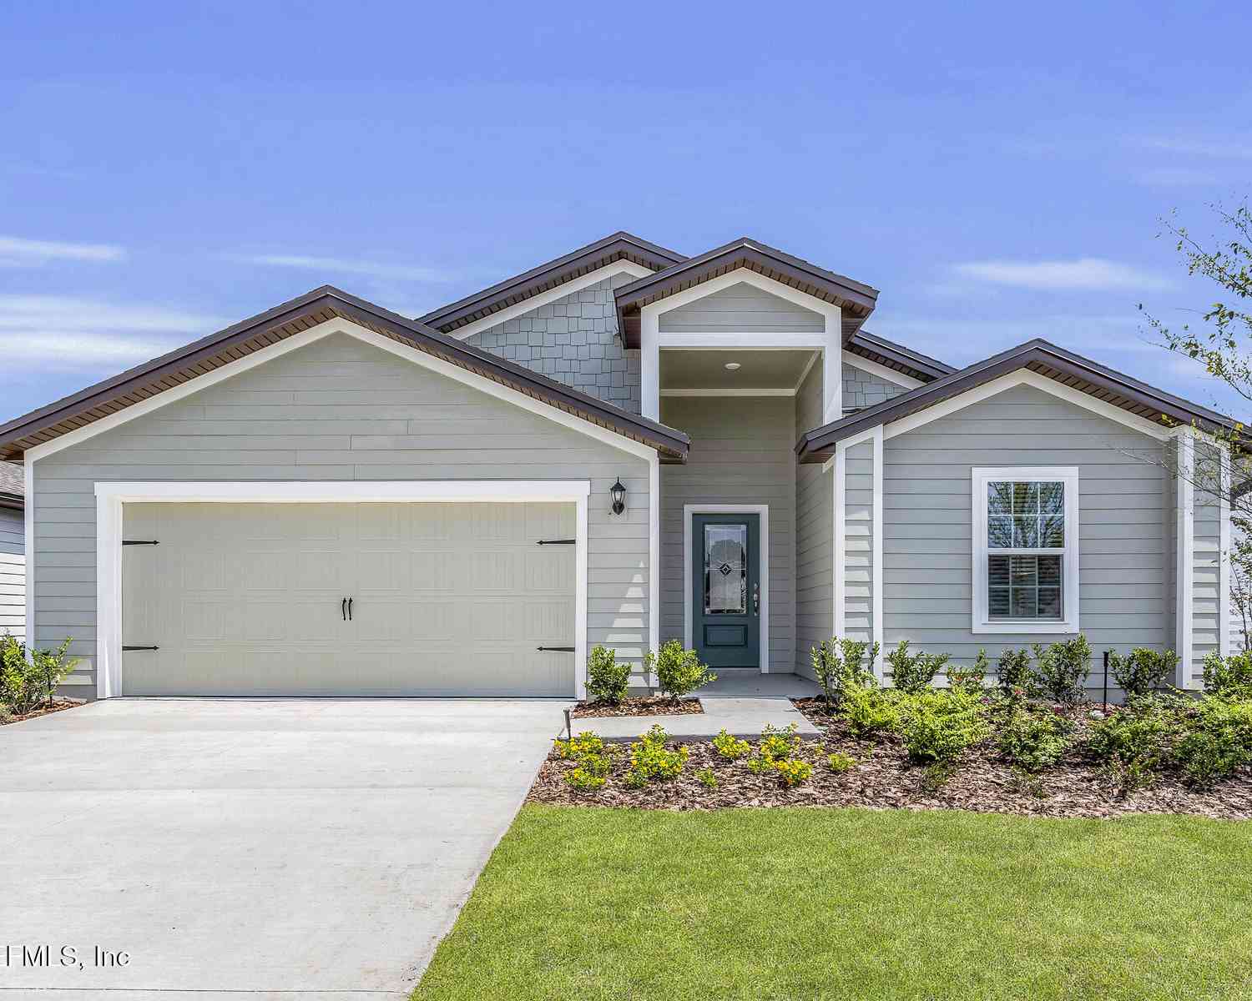
ByOwner last updated this listing 07/21/2026 @ 00:45
More Cities with for Sale by Owner Homes
- Hilliard Homes For Sale By Owner
- Homeland Homes For Sale By Owner
- Folkston Homes For Sale By Owner
- Kingsland Homes For Sale By Owner
- Callahan Homes For Sale By Owner
- Saint George Homes For Sale By Owner
- Woodbine Homes For Sale By Owner
- Saint Marys Homes For Sale By Owner
- Yulee Homes For Sale By Owner
- Bryceville Homes For Sale By Owner
- Fernandina Beach Homes For Sale By Owner
- Jacksonville Homes For Sale By Owner
- White Oak Homes For Sale By Owner
- Waverly Homes For Sale By Owner
- Macclenny Homes For Sale By Owner
- Nahunta Homes For Sale By Owner
- Waynesville Homes For Sale By Owner
- Jekyll Island Homes For Sale By Owner
- Brunswick Homes For Sale By Owner
- Hortense Homes For Sale By Owner
Homes around $379,000







Verify Your Email
Please enter the 6-digit verification code
sent to your email address.