
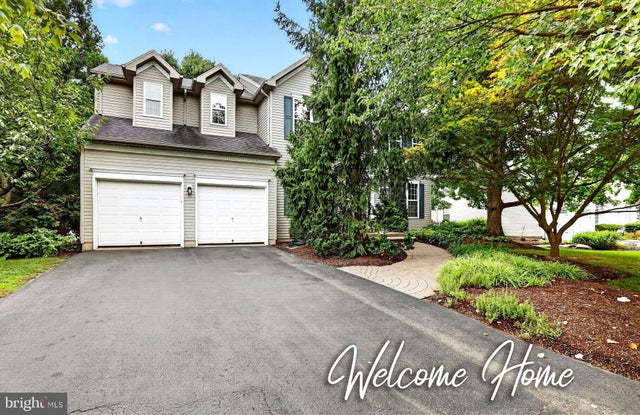
MLS: #NJME2082774, Listed By: Apryl Cuilla, RE/MAX Innovation, Source:Bright MLS
42 Stonehedge Drive
HIGHTSTOWN, NJ 08520

 4
4
Bed
 3
3
Bath
 2,160
2,160Sqft
 0.24
0.24Acre(Lot)
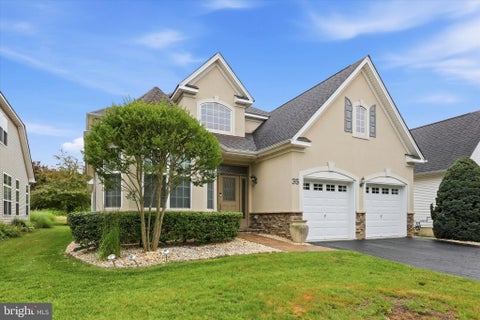
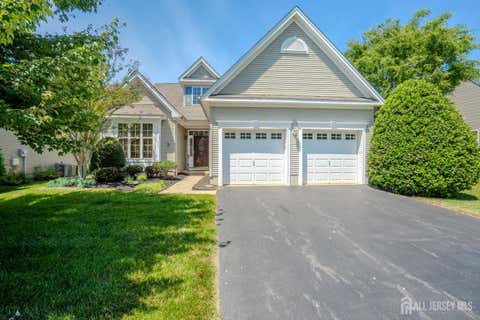
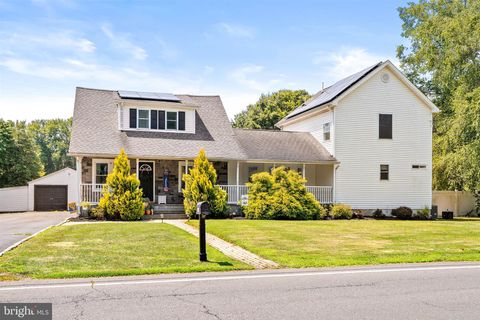
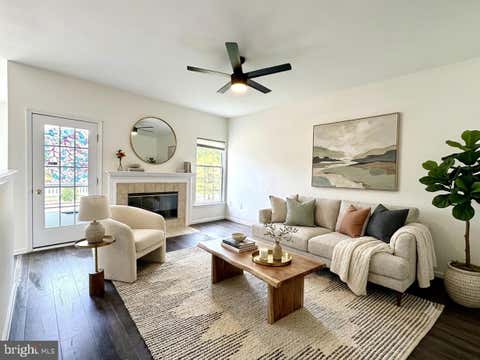
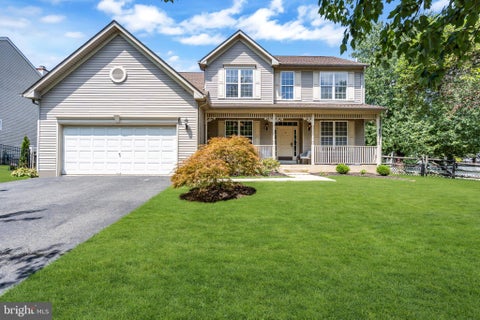
Welcome to this beautiful colonial home in desirable Sheffield Manor, where comfort, charm and natural beauty come together! Set against a backdrop of mature and thoughtfully landscaped grounds and charming paver walkways this home offers a wonderful blend of indoor elegance and outdoor tranquility. Step inside the entry foyer to be greeted by inviting neutral hardwood flooring leading through the formal dining, living and family spaces. The heart of the home is the open concept kitchen, with bright spacious dining area overlooking an oversized deck and screened outdoor space for summer and fall entertaining. Formal dining room will be the gathering space for family and friends to enjoy! Ready to relax and unwind? The family room with wood burning fireplace flanked by large windows creat

 Property Details
 Map
Map
 Map
Map
What's Nearby
Nearby Areas
 Features
-
Bedroom Information
Total beds: 4Bathroom Information
Total Baths: 3 Full Baths: 2 Half Baths: 1Room Information
Has Basement: Yes Basement: Partially Finished -
Flooring Information
Carpet, Wood, Ceramic Tile, Hardwood -
Roofing Information
Shingle -
Interior Features
Eat-in Kitchen, Pantry, Recessed Lighting, Ceiling Fan(s), Walk-In Closet(s), Vaulted Ceiling(s), High Ceilings, Open Floorplan, Soaking Tub Roof: Shingle Appliances: Gas Range, Gas Oven, Gas Water Heater, Dishwasher, Dryer, Microwave, Refrigerator, Washer, Water Heater Laundry Features: Laundry Room, Main Level Window Features: Window Coverings, Screens, Window Treatments -
Heating & Cooling
Has Heating: Yes Heating: Natural Gas, Forced Air Has Cooling: Yes Cooling: Central Air, Ceiling Fan(s), Gas, Attic Fan
-
Building Information
Year Built: 1994 Building Area Total: 2160 Construction Materials: Frame Patio And Porch Features: Deck, Enclosed, Screened Pool Features: None Private Pool: No View: Garden
-
Lot Information
Lot Dimensions: 83.00 x 126.00 Lot Size Acres: 0.24 Lot Size Source: Assessor Lot Size Square Feet: 10458 Lot Description: Corner LotProperty Information
Subdivision: SHEFFIELD MANOR Source Property Type: Residential Postal Code Plus 4: 2825 Property SubType: Single Family Residence Direction Faces: North Levels: Two Property Age: 32
-
Listing Price Information
Listing Price: $859000
-
Tax Information
Parcel Number: 01-00045 08-00004 13 Tax Lot: 00004 13 Tax Year: 2025 Annual Tax: $15611
-
Parking Information
Parking Total: 6 Oversized, Garage Door Opener, Asphalt, On Street, Garage, Driveway, Inside Entrance, AttachedGarage Information
Has Garage: Yes Has Attached Garage: Yes Garage Space: 2 Pets Allowed: Yes
-
School Information
Elementary School:Junior High School:Senior High School: HIGHTSTOWN -
Utility Information
Cable Available, Natural Gas Available, Electricity Available -
Location Information
Direction: GPS, Route 130 to Conover Road, Left on Wendover, Right on Stonehedge House on Corner WaterSource: Public Security Features: Security System
How much is this property worth?
Curious about this home's true market value? Use our free Home Evaluation Tool to instantly get a personalized Comparative Market Analysis (CMA) report. Make smarter, data-driven decisions before you buy.

Nearby Home Value
| Address | Estimate | Bed | Bath | Sq. Ft | Lot Size |
|---|---|---|---|---|---|
| 960 Jamestown Road, Hightstown, NJ, 08520 | $459,900 | 3 | 3 | 1,620 | 1,620 SqFt |
| 400 Monmouth Street, Hightstown, NJ, 08520 | $680,000 | 5 | 4 | 2,542 | 2,542 SqFt |
| 400 Monmouth Street, Hightstown, NJ, 08520 | $680,000 | 5 | 4 | -- | |
| 35 Norton Avenue, Hightstown, NJ, 08520 | $619,900 | 2 | 3 | 2,682 | 2,682 SqFt |
| 3 Hight Boulevard, Hightstown, NJ, 08520 | $624,900 | 3 | 2 | 2,509 | 2,509 SqFt |
| 3 Hight Boulevard, Hightstown, NJ, 08520 | $624,900 | 3 | 2 | 2,509 | 2,509 SqFt |
| 246 Franklin Street, Hightstown, NJ, 08520 | $499,000 | 4 | 1 | 1,401 | 1,401 SqFt |
| 119 Clinton Street, Hightstown, NJ, 08520 | $530,000 | 4 | 2 | 2,700 | 2,700 SqFt |
| 200 Wilson Avenue, Hightstown, NJ, 08520 | $569,000 | 4 | 2 | 1,815 | 1,815 SqFt |
| 706 Old York Road, Hightstown, NJ, 08520 | $450,000 | 3 | 2 | 1,696 | 1,696 SqFt |
Similar Homes To 42 Stonehedge Drive
Nearby For Sale
The data relating to real estate for sale on this website appears in part through the BRIGHT Internet Data Exchange program, a voluntary cooperative exchange of property listing data between licensed real estate brokerage firms in which ByOwner participates, and is provided by BRIGHT through a licensing agreement. The information provided by this website is for the personal, non-commercial use of consumers and may not be used for any purpose other than to identify prospective properties consumers may be interested in purchasing. Some properties which appear for sale on this website may no longer be available because they are under contract, have closed or are no longer being offered for sale. Information Deemed Reliable But Not Guaranteed. Copyright © 2026 Bright MLS. All rights reserved.
ByOwner last updated this listing 08/30/2026 @ 23:07
More Cities with for Sale by Owner Homes
- Hightstown Homes For Sale By Owner
- Cranbury Homes For Sale By Owner
- East Windsor Homes For Sale By Owner
- Millstone Township Homes For Sale By Owner
- Millstone Homes For Sale By Owner
- Princeton Junction Homes For Sale By Owner
- Plainsboro Homes For Sale By Owner
- Cream Ridge Homes For Sale By Owner
- Monroe Township Homes For Sale By Owner
- Jamesburg Homes For Sale By Owner
- Englishtown Homes For Sale By Owner
- Manalapan Homes For Sale By Owner
- Dayton Homes For Sale By Owner
- Allentown Homes For Sale By Owner
- Lawrence Township Homes For Sale By Owner
- Lawrence Homes For Sale By Owner
- Monmouth Junction Homes For Sale By Owner
- Helmetta Homes For Sale By Owner
- Chesterfield Homes For Sale By Owner
- Princeton Homes For Sale By Owner
Homes around $859,000








Verify Your Email
Please enter the 6-digit verification code
sent to your email address.
Verify Your Phone Number
Please enter the 6-digit verification code
sent to your mobile phone.