
MLS: #MDHW2072160, Listed By: Jennifer Reitz, Cummings & Co. Realtors, Source:Bright MLS
12415 All Daughters Lane
HIGHLAND, MD 20777

 5
5
Bed
 6
6
Bath
 5,992
5,992Sqft
 1.14
1.14Acres(Lot)
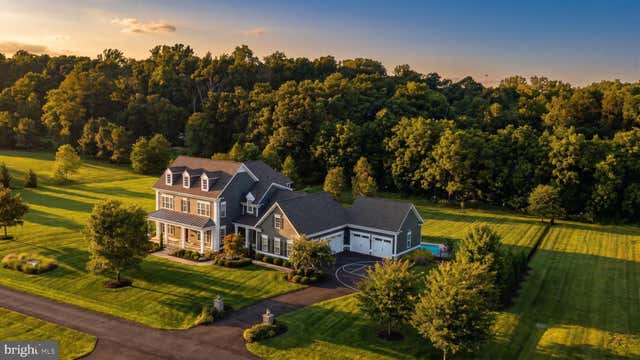
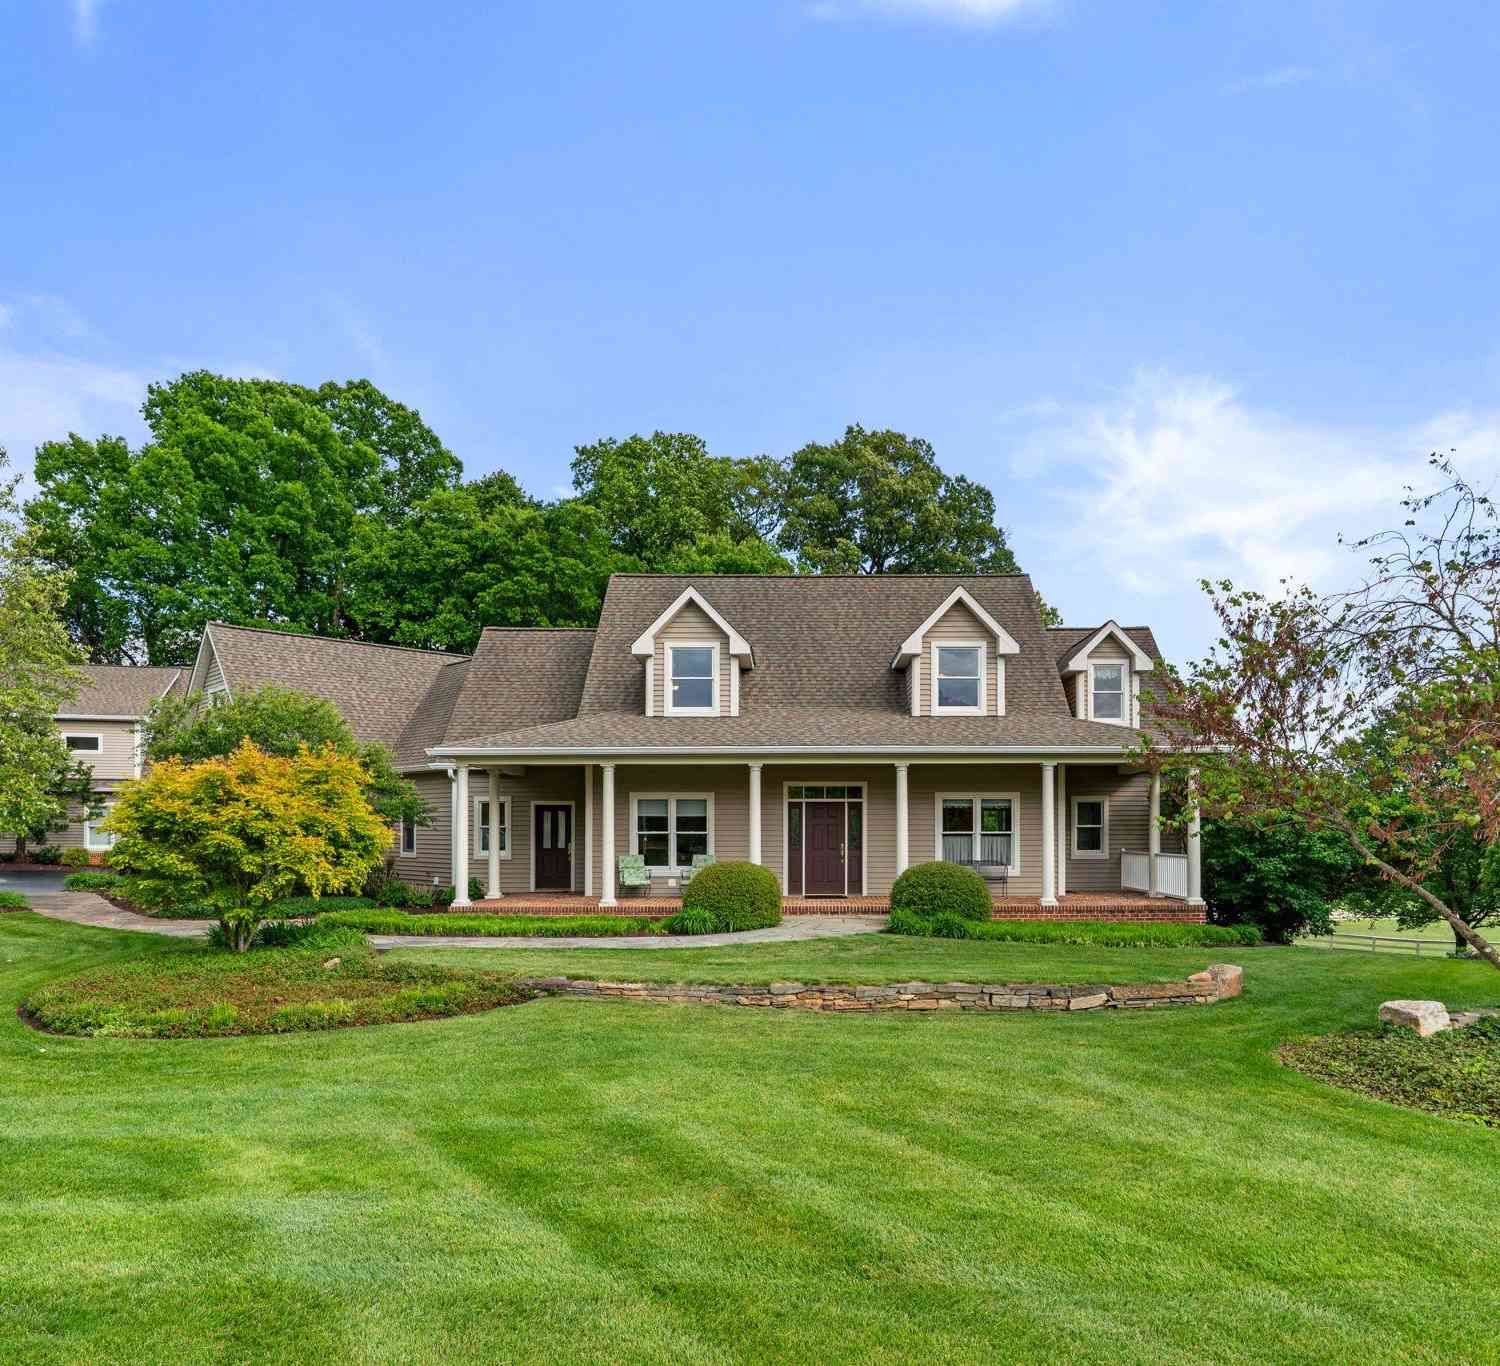
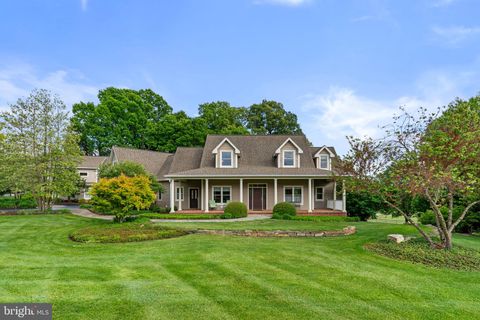
Welcome to 12415 All Daughters Lane, an exceptional custom estate built in 2018 by Mitchell & Best and perfectly positioned on a premium 1.14-acre homesite backing to preservation land in the highly sought-after River Hill High School district. Thoughtfully designed for both everyday living and effortless entertaining, this NGBS Green Certified residence offers beautifully appointed living spaces, timeless craftsmanship, and exceptional indoor-outdoor living. A striking Craftsman exterior, professionally landscaped grounds, flagstone walkways, Hardie Plank siding, stone accents, and a five-car garage create an unforgettable first impression. All downspouts are piped to the property lines as part of the home’s comprehensive exterior drainage system. An extensive app-controlled exterior illu

 Property Details
 Map
Map
 Map
Map
What's Nearby
Nearby Areas
 Features
-
Bedroom Information
Total beds: 5Bathroom Information
Total Baths: 6 Full Baths: 4 Half Baths: 2Room Information
Has Basement: Yes Basement: Finished, Walk-Out Access, Full, Sump Pump, Interior Entry -
Flooring Information
Carpet, Wood, Hardwood -
Interior Features
Bar, Ceiling Fan(s), Kitchen Island, Pantry, Recessed Lighting, Walk-In Closet(s), Built-in Features, Crown Molding, Open Floorplan, Soaking Tub Appliances: Range, Double Oven, Oven, Gas Range, Gas Oven, Cooktop, Water Purifier, Humidifier, Gas Water Heater, Dishwasher, Disposal, Exhaust Fan, Refrigerator, Range Hood, Built-In Range, Stainless Steel Appliance(s), Water Heater, Microwave Laundry Features: Washer Hookup, Upper Level Window Features: Window Coverings, Insulated Windows, Double Pane Windows, Screens, ENERGY STAR Qualified Windows, Low Emissivity Windows, Window Treatments -
Heating & Cooling
Has Heating: Yes Heating: Exhaust Fan, Electric, Natural Gas, Central Has Cooling: Yes Cooling: Central Air, Ceiling Fan(s), Zoned, Ductless, Electric
-
Building Information
Year Built: 2018 Building Area Total: 6549 Construction Materials: HardiPlank Type Patio And Porch Features: Deck, Patio, Screened Pool Features: Heated, Salt Water, Private Private Pool: Yes View: Garden Association Fee Frequency: Quarterly -
Exterior Features
Exterior Features: Barbecue, Other, Lighting, Rain Gutters
-
Lot Information
Lot Size Acres: 1.14 Lot Size Source: Assessor Lot Size Square Feet: 49658Property Information
Subdivision: ORCHARD AT BROWNS BRIDGE Source Property Type: Residential Postal Code Plus 4: 9588 Property SubType: Single Family Residence Direction Faces: Southwest Levels: Two Property Age: 8
-
Listing Price Information
Listing Price: $2415000
-
Tax Information
Parcel Number: 1405451094 Tax Lot: 4 Tax Year: 2026 Annual Tax: $18424
-
Parking Information
Parking Total: 10 Oversized, Asphalt, Garage, Driveway, Inside Entrance, AttachedGarage Information
Has Garage: Yes Has Attached Garage: Yes Garage Space: 5 Pets Allowed: YesHomeowners Association InformationHas Association: Yes HOA: $525.00 Association Amenities: Playground
-
School Information
Elementary School: POINTERS RUNJunior High School: LIME KILNSenior High School: RIVER HILL -
Utility Information
Cable Available, Underground Utilities -
Location Information
Direction: GPS is best WaterSource: Well Security Features: Smoke Detector(s), Carbon Monoxide Detector(s), Security System, Security Lights
How much is this property worth?
Curious about this home's true market value? Use our free Home Evaluation Tool to instantly get a personalized Comparative Market Analysis (CMA) report. Make smarter, data-driven decisions before you buy.

Nearby Home Value
| Address | Estimate | Bed | Bath | Sq. Ft | Lot Size |
|---|---|---|---|---|---|
| 12662 NE Route 216, Highland, MD, 20777 | $699,500 | 3 | 3 | 2,900 | 2,900 SqFt |
| 13536 Paternal Gift Drive, Highland, MD, 20777 | $2,750,000 | 8 | 7 | 8,336 | 8,336 SqFt |
| 6820 Green Hollow Way, Highland, MD, 20777 | $2,195,000 | 5 | 6 | 8,326 | 8,326 SqFt |
| 13209 Highland Road, Highland, MD, 20777 | $525,000 | 2 | 1 | 864 | 864 SqFt |
| 6691 Luster Drive, Highland, MD, 20777 | $900,000 | 4 | 4 | 3,704 | 3,704 SqFt |
| 6667 Luster Drive, Highland, MD, 20777 | $1,075,000 | 4 | 4 | 4,637 | 4,637 SqFt |
| 7244 Mink Hollow Road, Highland, MD, 20777 | $1,249,000 | 5 | 4 | 3,838 | 3,838 SqFt |
Similar Homes To 12415 All Daughters Lane
Nearby For Sale
The data relating to real estate for sale on this website appears in part through the BRIGHT Internet Data Exchange program, a voluntary cooperative exchange of property listing data between licensed real estate brokerage firms in which ByOwner participates, and is provided by BRIGHT through a licensing agreement. The information provided by this website is for the personal, non-commercial use of consumers and may not be used for any purpose other than to identify prospective properties consumers may be interested in purchasing. Some properties which appear for sale on this website may no longer be available because they are under contract, have closed or are no longer being offered for sale. Information Deemed Reliable But Not Guaranteed. Copyright © 2026 Bright MLS. All rights reserved.
ByOwner last updated this listing 08/17/2026 @ 23:29
More Cities with for Sale by Owner Homes
- Highland Homes For Sale By Owner
- Clarksville Homes For Sale By Owner
- Ashton Homes For Sale By Owner
- Fulton Homes For Sale By Owner
- Sandy Spring Homes For Sale By Owner
- Dayton Homes For Sale By Owner
- Brookeville Homes For Sale By Owner
- Columbia Homes For Sale By Owner
- Glenelg Homes For Sale By Owner
- Olney Homes For Sale By Owner
- Burtonsville Homes For Sale By Owner
- Glenwood Homes For Sale By Owner
- Laurel Homes For Sale By Owner
- West Friendship Homes For Sale By Owner
- Ellicott City Homes For Sale By Owner
- Jessup Homes For Sale By Owner
- Derwood Homes For Sale By Owner
- Cooksville Homes For Sale By Owner
- Woodbine Homes For Sale By Owner
- Beltsville Homes For Sale By Owner
Homes around $2,415,000





Verify Your Email
Please enter the 6-digit verification code
sent to your email address.