

733 SW Marynik Drive
HIGH SPRINGS, FL 32643

 3
3
Bed
 2
2
Bath
 2,034
2,034Sqft
 5.14
5.14Acres(Lot)
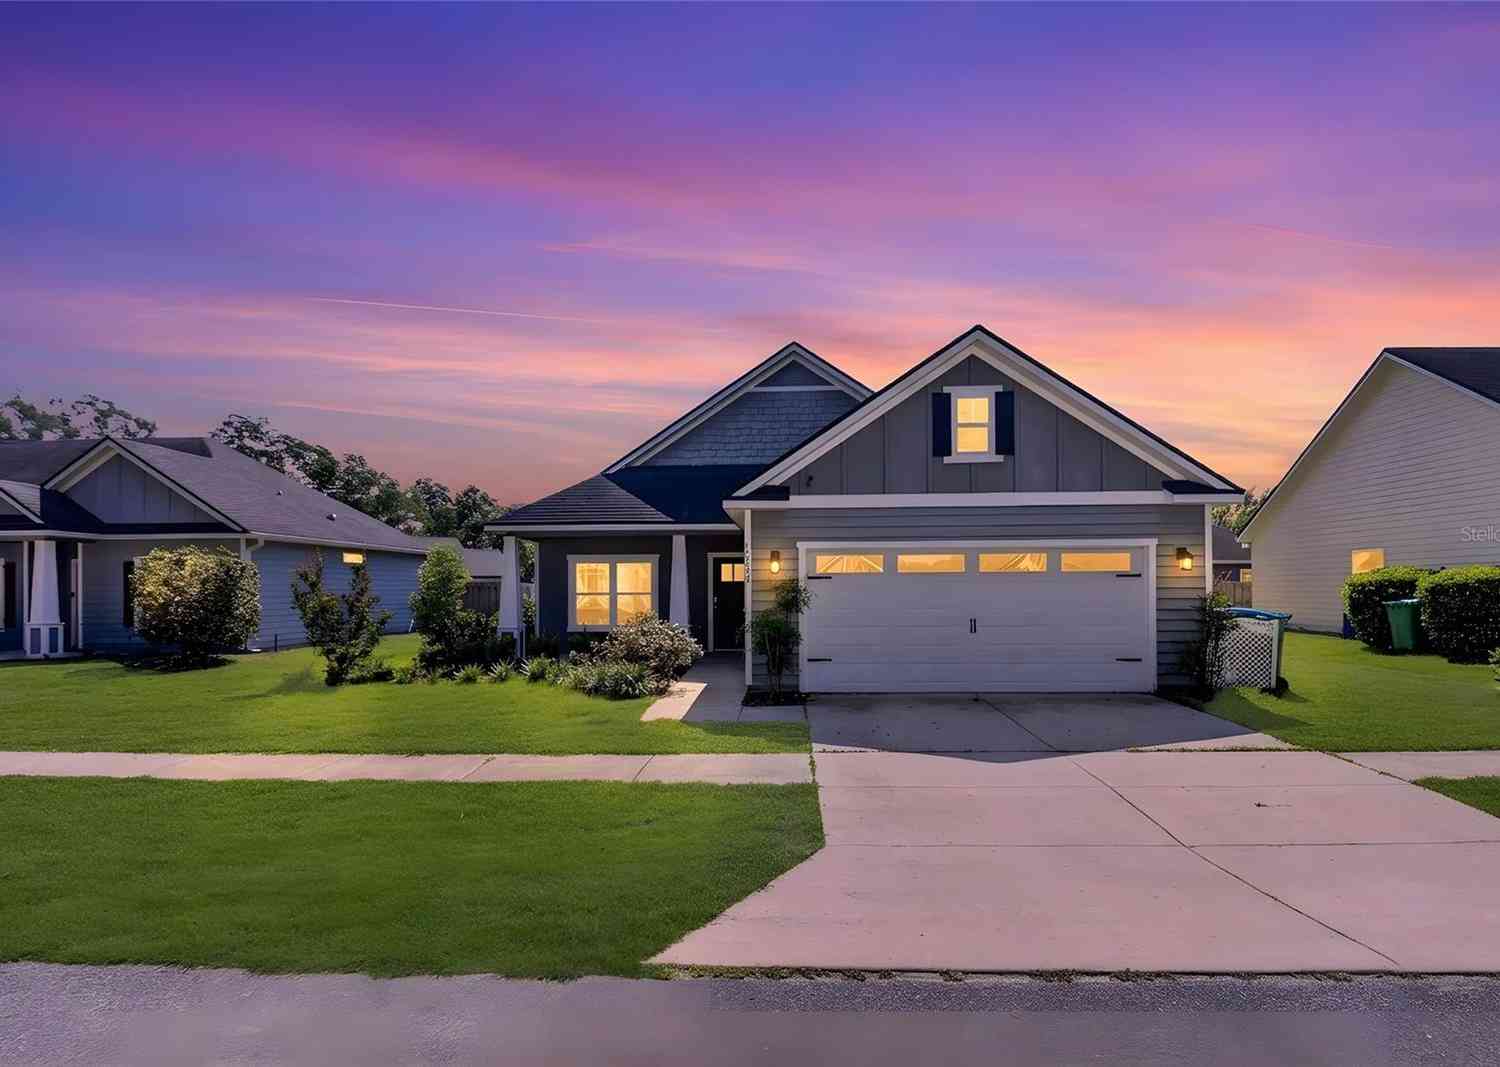
Under contract-accepting backup offers. Representing the pinnacle of craftsmanship and rural living in highly sought-after River Rise, this custom residence was thoughtfully built by a lifelong contractor as his personal home, resulting in a level of quality and intentional design rarely found in today's market. A stately framed entry and Crape Myrtle-lined drive welcome you home, where meticulously manicured landscaping, timeless architecture, and beautifully maintained 5.14acre grounds immediately set this property apart. Inside, the home is loaded with custom finishes, including crown molding throughout, upgraded window and door casings, tray ceilings in every bedroom and the foyer, and an abundance of added windows strategically placed to flood the home with natural light. The family r

 Property Details
 Map
Map
 Map
Map
What's Nearby
Nearby Areas
 Features
-
Bedroom Information
Total Bedroom: 3Bathroom Information
Total Baths: 2 Full Baths: 2Interior Features
Ceiling Fans(s), Crown Molding, Eat-in Kitchen, High Ceilings, Open Floorplan, Primary Bedroom Main Floor, Solid Surface Counters, Solid Wood Cabinets, Split Bedroom, Thermostat, Tray Ceiling(s), Walk-In Closet(s), Window Treatments Roof: Shingle Appliances: Dishwasher, Disposal, Electric Water Heater, Microwave, Range, Refrigerator Laundry Features: Electric Dryer Hookup, Inside, Laundry Room, Washer HookupRoofing Information
Shingle -
Flooring Information
Flooring: Carpet, Ceramic Tile, Wood Construction Materials: HardiPlank Type, Stone, Frame -
Heating & Cooling
Heating: Central, Electric Cooling: Central Air WaterSource: Private, Well
-
Building Information
Year Built: 2019 -
Exterior Features
Garden, Lighting, Private Mailbox, Rain Gutters Construction Materials: HardiPlank Type, Stone, Frame Foundation Details: Slab Road Responsibility: Public Maintained Road
-
Lot Information
Lot Dimensions: 385x566x373x367 Lot Description: Cleared, In County, Landscaped, Level, Oversized Lot, Paved, Zoned for Horses Lot Square Feet: 223898 Lot Acres: 5.14 Lot Size (SqMt): 20801Property Information
Property Type: Residential Sub Type: Single Family Residence Style: Traditional
-
Listing Price Information
Original List Price:$699900
-
Tax Information
Tax Block: N/A Tax Book Number: 8/54 Tax Lot: 37 Tax Legal Description: LOT 37 RIVER RISE S/D UNIT 2. WD 1074-1704, WD 1138-2210, WD 1365-1758, WD 1372-2502, LE 1440-2753, Annual Tax: $3580 Tax Year: 2025 Parcel Number: 16-7S-17-10006-237
-
Virtual Tour
Parking Information
Driveway, Garage Door Opener, Garage Faces Side, OversizedGarage Information
Has Garage: Yes Garage Space: 2 Garage Dimensions: 26X24Homeowners Association Information
HOA: $350.00 Annually
-
Utility Information
Electricity Connected, Fiber Optics, Phone Available, Sprinkler Well, Underground Utilities Sewer: Septic Tank Water Source: Private, Well -
Location Information
Subdivision: RIVER RISE SUB City: HIGH SPRINGS Direction: Headed North on US-441, turn left onto CR-778. In .4 miles, turn left onto SW Marynik Drive. The home will be on your right in 60 feet.
How much is this property worth?
Curious about this home's true market value? Use our free Home Evaluation Tool to instantly get a personalized Comparative Market Analysis (CMA) report. Make smarter, data-driven decisions before you buy.

Nearby Home Value
| Address | Estimate | Bed | Bath | Sq. Ft | Lot Size |
|---|---|---|---|---|---|
| Undisclosed Address, High Springs, FL, 32643 | $294,900 | 3 | 2 | 1,454 | 1,454 SqFt |
| Undisclosed Address, High Springs, FL, 32643 | $209,900 | 3 | 2 | 1,620 | 1,620 SqFt |
| 20104 NW 184th Terrace, High Springs, FL, 32643 | $399,000 | 3 | 2 | 1,752 | 1,752 SqFt |
| 22317 NW 188th Street, High Springs, FL, 32643 | $598,000 | 3 | 2 | 1,960 | 1,960 SqFt |
| 16372 NW 190th Street, High Springs, FL, 32643 | $415,000 | 5 | 3 | 2,556 | 2,556 SqFt |
| 19007 NW 164th Road, High Springs, FL, 32643 | $449,900 | 5 | 3 | 2,556 | 2,556 SqFt |
| 19142 NW 164th Road, High Springs, FL, 32643 | $270,000 | 3 | 2 | 1,615 | 1,615 SqFt |
| 16467 NW 192nd Terrace, High Springs, FL, 32643 | $315,000 | 4 | 2 | 1,768 | 1,768 SqFt |
| 16659 NW 192nd Terrace, High Springs, FL, 32643 | $308,000 | 3 | 2 | 1,390 | 1,390 SqFt |
| 16635 NW 193rd Terrace, High Springs, FL, 32643 | $318,900 | 3 | 2 | 1,724 | 1,724 SqFt |
Similar Homes To 733 SW Marynik Drive
Nearby For Sale





Disclaimer: The information being provided courtesy of MFRMLS (My Florida Regional MLS DBA Stellar MLS) as distributed by MLS GRID and is for the consumer's personal, non-commercial use and may not be used for any purpose other than to identify prospective properties consumer may be interested in purchasing. Any information relating to real estate for sale referenced on this web site comes from the Internet Data Exchange (IDX) program of the MFRMLS (My Florida Regional MLS DBA Stellar MLS). ByOwner.com is not a Multiple Listing Service (MLS), nor does it offer MLS access. ByOwner.com is a broker participant of MFRMLS (My Florida Regional MLS DBA Stellar MLS). This web site may reference real estate listing(s) held by a brokerage firm other than the broker and/or agent who owns this web site.
Based on information submitted to the MLS GRID as of 08/18/2026 @ 06:20. All data is obtained from various sources and may not have been verified by the broker or MLS GRID. Supplied Open House Information is subject to change without notice. All information should be independently reviewed and verified for accuracy. Properties may or may not be listed by the office/agent presenting the information.
Properties displayed may be listed or sold by various participants in the MLS.
Click here for Consumer use of IDX Listings Disclaimer
“The DMCA requires that your notice of alleged copyright infringement include the following information:
(1) description of the copyrighted work that is the subject of claimed infringement;
(2) description of the alleged infringing content and information sufficient to permit us to locate the content;
(3) contact information for you, including your address, telephone number and email address;
(4) a statement by you that you have a good faith belief that the content in the manner complained of is not authorized by the copyright owner, or its agent, or by the operation of any law;
(5) a statement by you, signed under penalty of perjury, that the information in the notification is accurate and that you have the authority to enforce the copyrights that are claimed to be infringed; and
(6) a physical or electronic signature of the copyright owner or a person authorized to act on the copyright owner’s behalf. Failure to include all of the above information may result in the delay of the processing of your complaint.
ByOwner last updated this listing 08/18/2026 @ 06:20
More Cities with for Sale by Owner Homes
- High Springs Homes For Sale By Owner
- Alachua Homes For Sale By Owner
- Fort White Homes For Sale By Owner
- Newberry Homes For Sale By Owner
- Bell Homes For Sale By Owner
- TRENTON Homes For Sale By Owner
- Brooker Homes For Sale By Owner
- Archer Homes For Sale By Owner
- Lake Butler Homes For Sale By Owner
- Gainesville Homes For Sale By Owner
- Lake City Homes For Sale By Owner
- FANNING SPRINGS Homes For Sale By Owner
- Waldo Homes For Sale By Owner
- Bronson Homes For Sale By Owner
- Branford Homes For Sale By Owner
- Raiford Homes For Sale By Owner
- Hampton Homes For Sale By Owner
- Sanderson Homes For Sale By Owner
- Chiefland Homes For Sale By Owner
- Wellborn Homes For Sale By Owner
Homes around $699,900



Verify Your Email
Please enter the 6-digit verification code
sent to your email address.