

9075 Carson Avenue
Hesperia, CA 92344

 4
4
Bed
 3
3
Bath
 3,110
3,110Sqft
6,313Sqft(Lot)
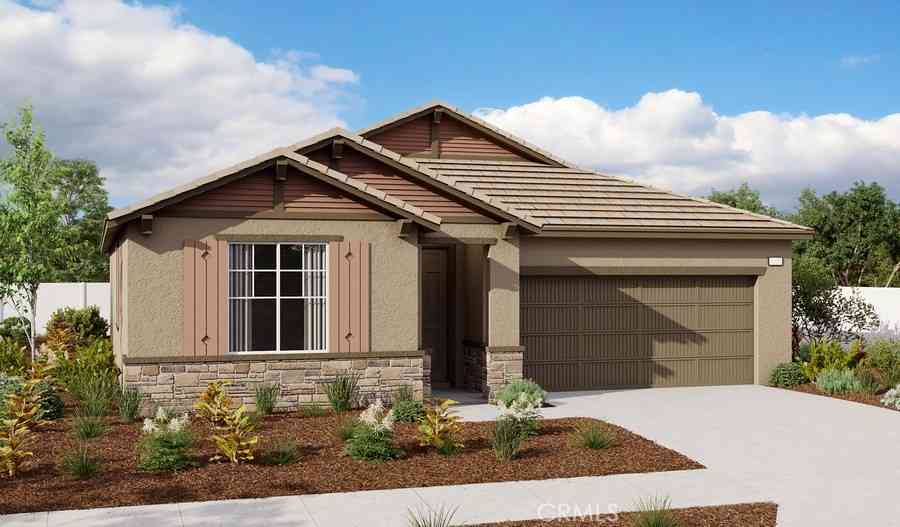
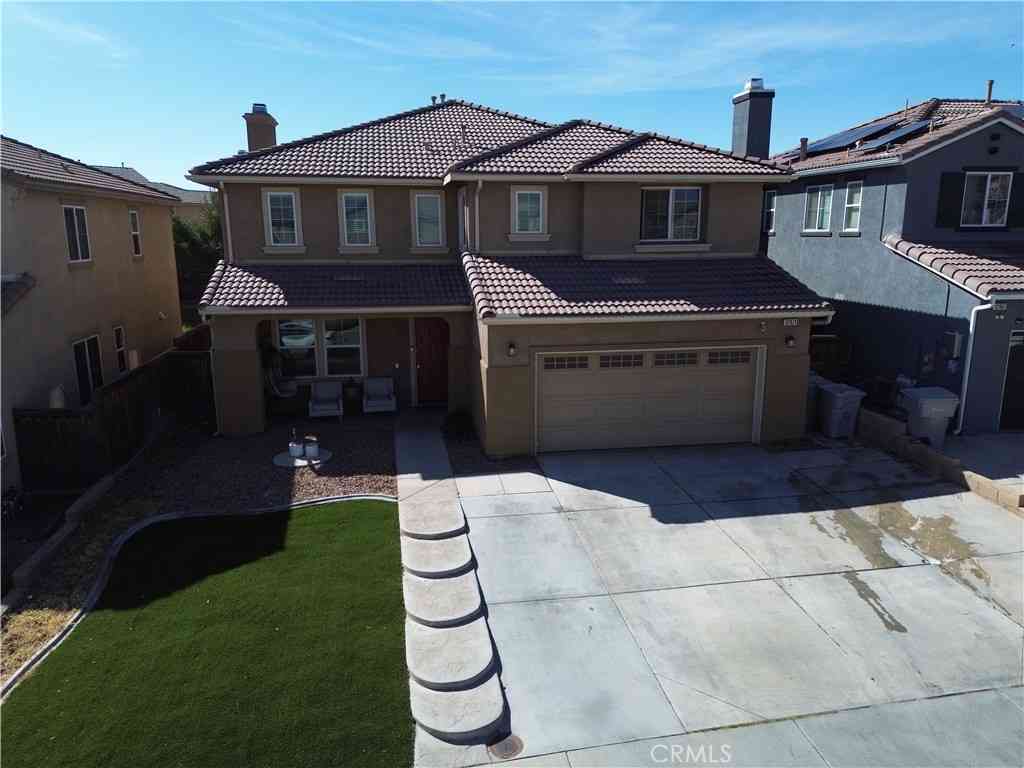
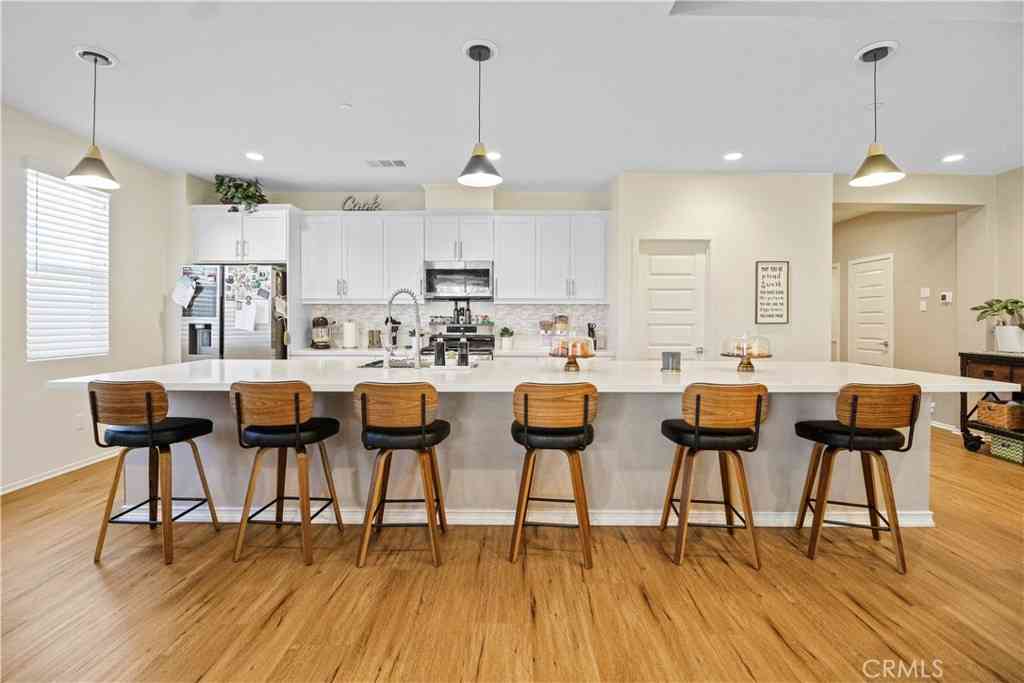
Welcome to Plan 3 at Pacific Crest, offering modern comfort and functional living in a master-planned community with no HOA. This two-story home features an open-concept layout with a spacious great room flowing into a well-appointed kitchen with an Oceania quartz countertop, large kitchen island, ample storage, and Samsung gas appliances. With 4 bedrooms and 3 full baths, plus an upstairs loft and a relaxing primary suite, there’s space for everyone. Enjoy LVP flooring throughout the main living areas and carpet in the bedrooms, along with recessed lighting throughout and pre-wiring in the primary suite. Ideally located near parks, trails, shopping, and top local schools, with Malibu Park just a short walk away, this home is move-in ready. Don’t wait, schedule your pr

 Property Details
 Map
Map
 Map
Map
What's Nearby
Nearby Areas
 Features
-
Bedroom Information
Total beds: 4Bathroom Information
Total Baths: 3 Full Baths: 3Flooring Information
Carpet, Vinyl -
Interior Features
SeparateFormalDiningRoom, HighCeilings, OpenFloorplan, Pantry, QuartzCounters, Storage, Loft, PrimarySuite, WalkInPantry, WalkInClosetsAppliances: BuiltInRange, Dishwasher, MicrowaveLaundry Features: LaundryRoom -
Heating & Cooling
Has Heating: Yes Heating: Central Has Cooling: Yes Cooling: CentralAir
-
Building Information
Year Built: 2026Stories: 2Pool Features: NonePrivate Pool: NoView: None
-
Lot Information
Main Square Feet: 6313 Lot Size Acres: 0.1449 Lot Size Source: Assessor Lot Size Square Feet: 6,313 Lot Description: ZeroToOneUnitAcre
-
Listing Price Information
Listing Price: $593990Cash, Conventional, FHA, VaLoan
-
Tax Information
Parcel Number: 3057331210000 Tax Lot: 197
-
Parking Information
Parking Total: 2Garage Information
Has Garage: Yes Has Attached Garage: Yes Garage Space: 2
-
Utility Information
CableAvailable, ElectricityAvailable, NaturalGasAvailable, PhoneAvailable, SewerAvailable, WaterAvailable -
Location Information
Direction: Use the right lane to take exit 143 for Main St. Use the right lane to turn onto Main St. Use the right lane to turn right onto Escondido Ave. Turn right onto Hollister St. Turn left onto Chimney Rock Ave. Turn Right onto Carson Ave. 9056 Carson Ave. WaterSource: Public
How much is this property worth?
Curious about this home's true market value? Use our free Home Evaluation Tool to instantly get a personalized Comparative Market Analysis (CMA) report. Make smarter, data-driven decisions before you buy.

Nearby Home Value
| Address | Estimate | Bed | Bath | Sq. Ft | Lot Size |
|---|---|---|---|---|---|
| 8544 Dove Creek, Hesperia, CA, 92344 | $440,000 | 3 | 2 | 1,161 | 1,161 SqFt |
| 14474 Stone Creek, Hesperia, CA, 92344 | $435,000 | 5 | 2 | 1,800 | 1,800 SqFt |
| 14134 Hartford Street, Hesperia, CA, 92344 | $617,666 | 4 | 3 | 3,110 | 3,110 SqFt |
| 8762 Waltham Avenue, Hesperia, CA, 92344 | $569,990 | 4 | 3 | 2,080 | 2,080 SqFt |
| 14405 Cedar, Hesperia, CA, 92344 | $475,000 | 4 | 2 | 1,863 | 1,863 SqFt |
| 14386 Pleasant Glen Court, Hesperia, CA, 92344 | $459,900 | 4 | 3 | 2,234 | 2,234 SqFt |
| 14068 Gold Street, Hesperia, CA, 92344 | $545,000 | 4 | 2 | 2,992 | 2,992 SqFt |
| 14131 Desert Rose Street, Hesperia, CA, 92344 | $529,900 | 4 | 3 | 2,957 | 2,957 SqFt |
| 8834 Waltham, Hesperia, CA, 92344 | $567,990 | 4 | 3 | 2,650 | 2,650 SqFt |
| 13912 Pinellia, Hesperia, CA, 92344 | $498,000 | 4 | 3 | 2,278 | 2,278 SqFt |
Similar Homes To 9075 Carson Avenue
Nearby For Sale



The information being provided by Miami Association of REALTORS® is for the consumer's personal, non-commercial use. Any information relating to real estate for sale referenced on this web site comes from the Internet Data Exchange (IDX) program of the Miami Association of REALTORS®. The accuracy of all information is deemed reliable but not guaranteed and should be personally verified through personal inspection by and/or with the appropriate professionals. The data contained herein is copyrighted by Miami Association of REALTORS® and is protected by all applicable copyright laws. Any unauthorized dissemination of this information is in violation of copyright laws and is strictly prohibited. Copyright 2026 Miami Association of REALTORS®. All rights reserved.
ByOwner last updated this listing 07/26/2026 @ 20:04
More Cities with for Sale by Owner Homes
- Hesperia Homes For Sale By Owner
- Victorville Homes For Sale By Owner
- Oak Hills Homes For Sale By Owner
- Apple Valley Homes For Sale By Owner
- Blue Jay Homes For Sale By Owner
- Cedarpines Park Homes For Sale By Owner
- Lake Arrowhead Homes For Sale By Owner
- Twin Peaks Homes For Sale By Owner
- Crestline Homes For Sale By Owner
- Cedar Glen Homes For Sale By Owner
- Rimforest Homes For Sale By Owner
- Devore Homes For Sale By Owner
- El Mirage Homes For Sale By Owner
- Adelanto Homes For Sale By Owner
- Oro Grande Homes For Sale By Owner
- Green Valley Lake Homes For Sale By Owner
- Lytle Creek Homes For Sale By Owner
- Running Springs Homes For Sale By Owner
- Helendale Homes For Sale By Owner
- San Bernardino Homes For Sale By Owner
Homes around $593,990














Verify Your Email
Please enter the 6-digit verification code
sent to your email address.