
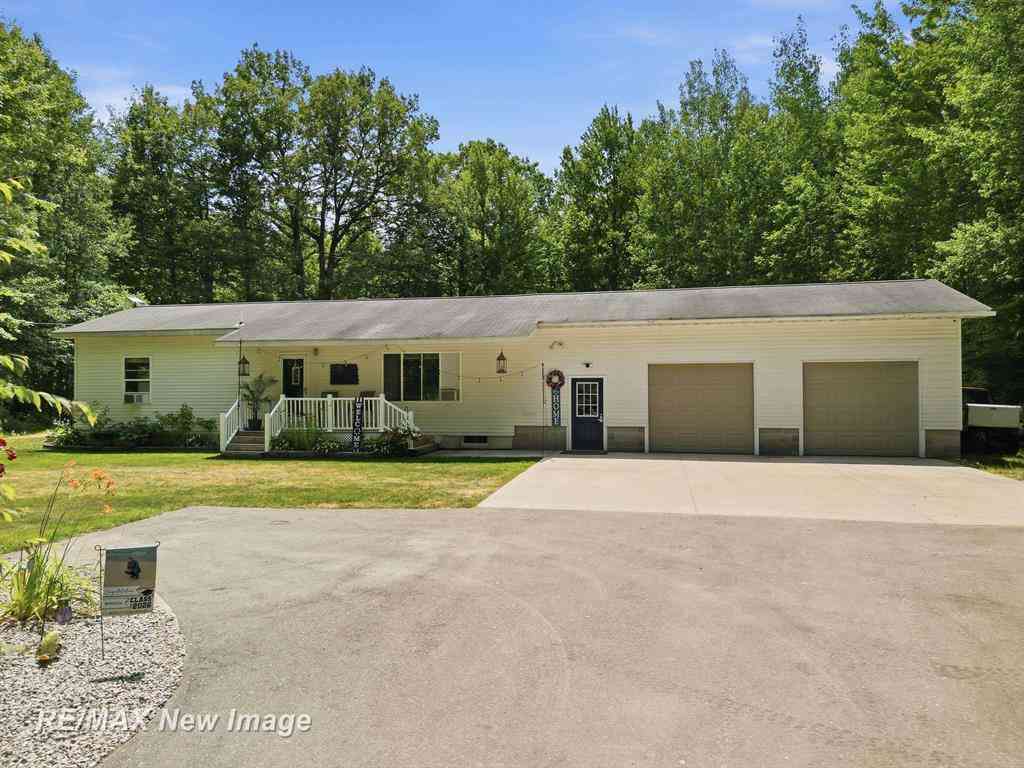
3829 155th Avenue
Hersey, Michigan 49639

 3
3
Bed
 1.5
1.5
Bath
 1,400
1,400Sqft
 25
25Acres(Lot)
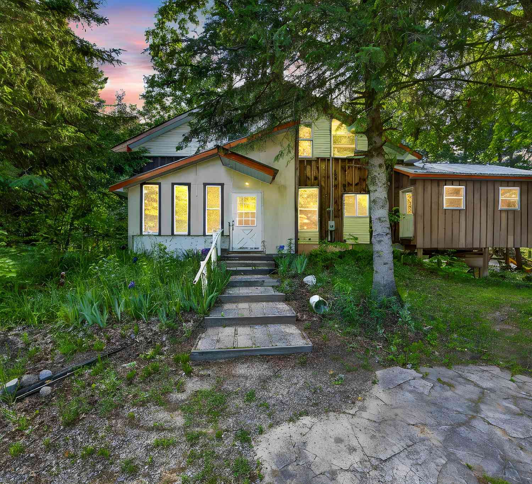
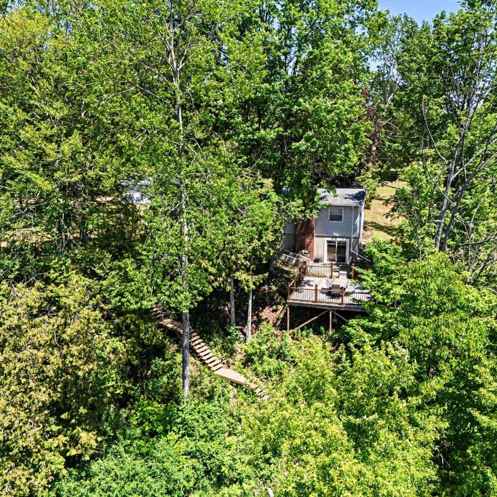
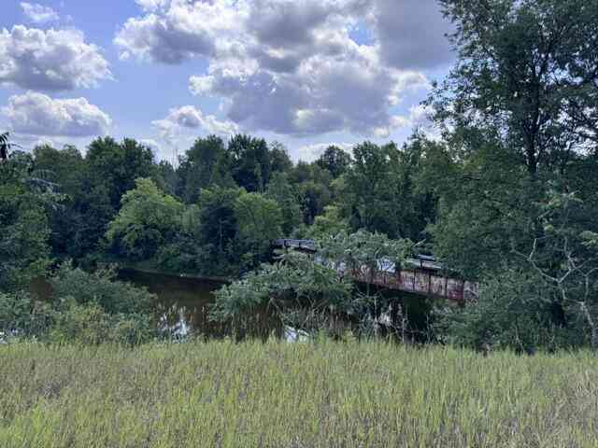

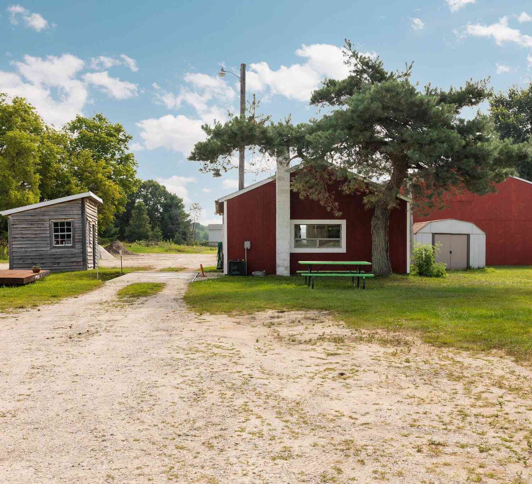
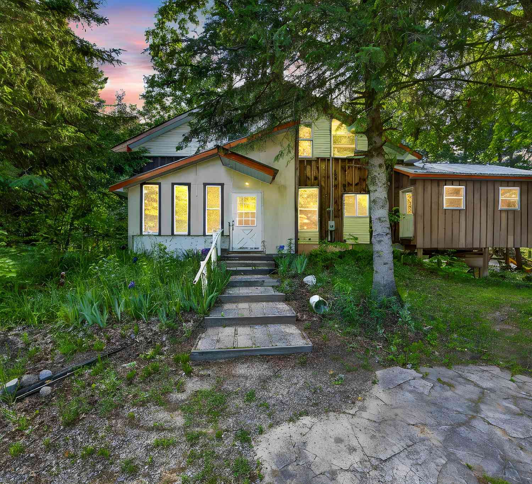
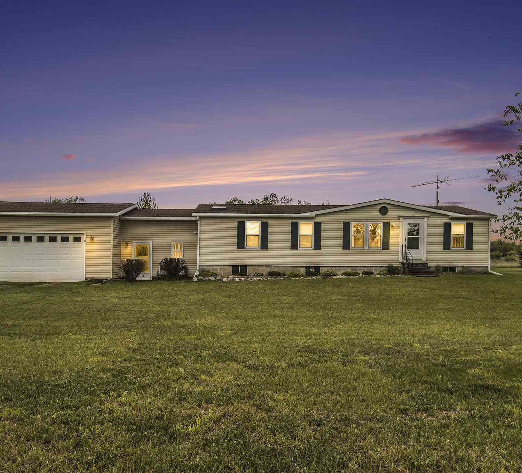
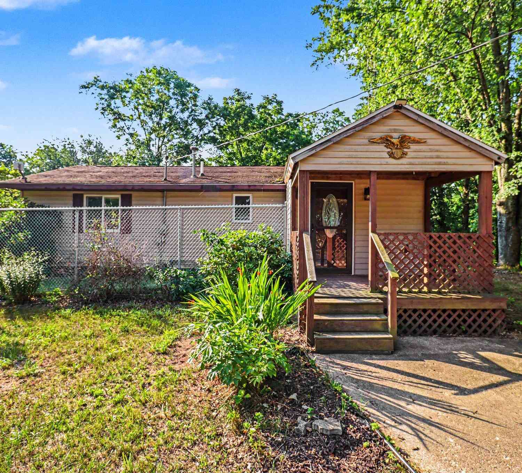
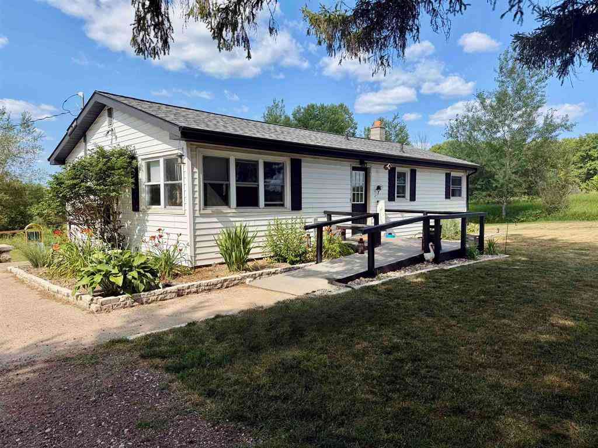
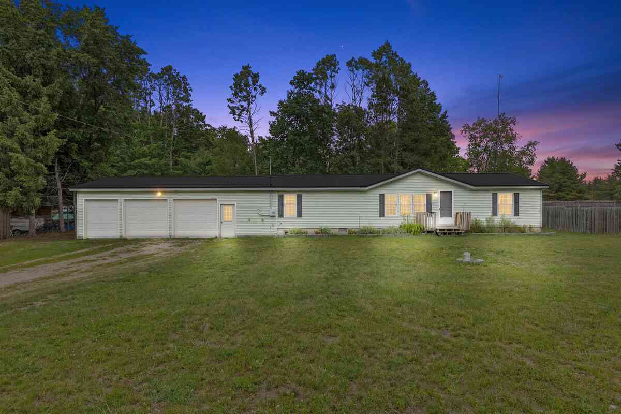
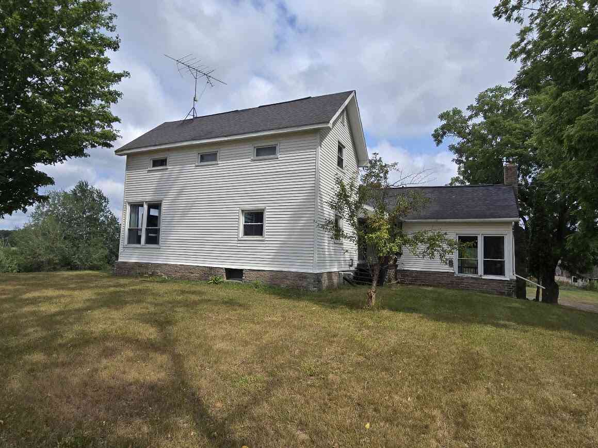
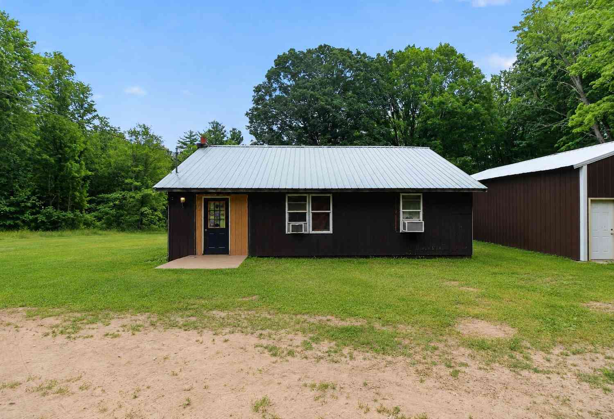
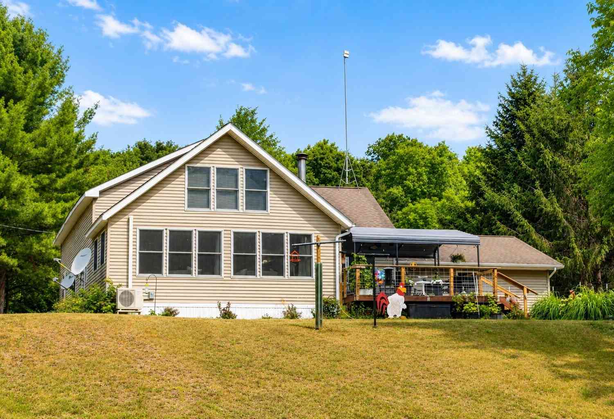
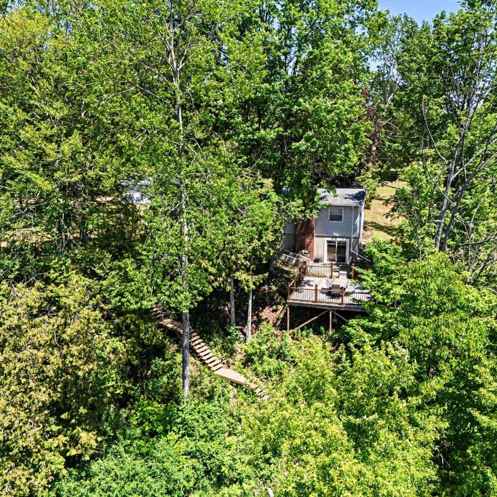

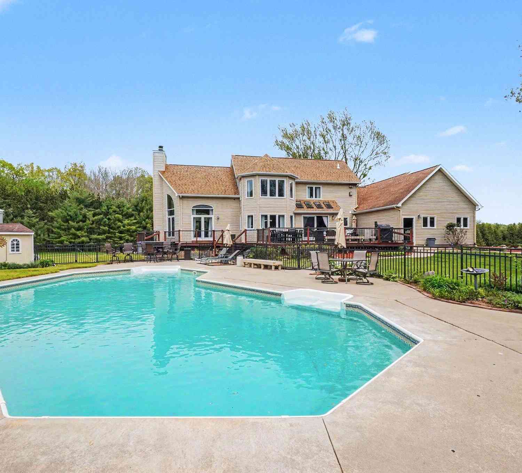
Escape to your own private retreat on 25+ acres of beautiful woods for peace and privacy with abundant wild life in northern Michigan. Home is tucked away at the end of an asphalt driveway. This well maintained 3-bedroom, 1.5 bath home offers the ideal blend of comfort, recreation, and country living. Interior of the home you will find a warm and inviting layout with a spacious living area and a partially finished basement featuring 2 insulated and carpeted bonus rooms, perfect for a home office, hobby room, guest rooms, or additional living area. This property offers a large back deck, fenced yard, 2 car garage, and 3 outdoor storage sheds for all your storage needs. Nature lovers and hunters will appreciate the wildlife from a 16 ft elevated deer blind. The property connects to the

 Property Details
 Map
Map
 Map
Map
What's Nearby
Nearby Areas
 Features
-
Bedroom Information
Total Bedrooms: 3Bathroom Information
Total Baths: 1.5 Full Baths: 1 Half Baths: 1 -
Room Information
Total Rooms: 8 Porches: Balcony,Deck,PorchInterior Features
Other,Jetted Tub Basement Description: Partially Finished Appliances: Dryer,Oven,Range/Stove,Washer -
Heating & Cooling
Heating: Forced Air Heating Fuel: OilWater Heater
LP Gas/Propane
-
Building Information
Year Built: 2002 Building Stories: 1 Story Foundation/Basement: Basement Architecture: Ranch -
Exterior Features
Construction: Vinyl -
Utility Features
Sewer: Sewer (Sewer-Sanitary) -
Water
Well (Existing) Water Heat: LP Gas/Propane
-
Lot Information
Lot Size: 25.00 Lot Dimensions: Irregular Lot Features: Wooded,Hilly-Ravine Frontage Feet: 250 -
Property Information
SQ ft: 1400 Subdivision: None Financing: Cash,Conventional,FHA,VA
-
Listing Price Information
Original List Price: $465,000 -
Listing Information
Possession: Negotiable Legal Description: SEC 16 T17N R9W PT OF NE 1/4 COM N89DEG29'30"W 1331.02 FT & N0DEG08'48"E 1043.56 FT FR E 1/4 COR, TH N0DEG08'48"E ALG E 1/16 LN 714.85 FT TO S ROW OF PM RR, TH S67DEG51'02"W 1238.27 FT, TH S0DEG11'07"E 930.65 FT, TH S80DEG27'40"E 732.71 FT, TH N0DEG08'48"E 807.76 FT, TH S89DEG29'39"E 417.42 FT TO POB 25A M/L
-
Tax Information
Annual Tax: $2,063 Parcel Number: 0501600930 -
Possession
Negotiable -
Legal Information
Legal Description: Section: SEC 16 T17N R9W PT OF NE 1/4 COM N89DEG29'30"W 1331.02 FT & N0DEG08'48"E 1043.56 FT FR E 1/4 COR, TH N0DEG08'48"E ALG E 1/16 LN 714.85 FT TO S ROW OF PM RR, TH S67DEG51'02"W 1238.27 FT, TH S0DEG11'07"E 930.65 FT, TH S80DEG27'40"E 732.71 FT, TH N0DEG08'48"E 807.76 FT, TH S89DEG29'39"E 417.42 FT TO POB 25A M/L
-
Parking Information
Has Garage: Yes Garage Size: 2 Car Garage Description: Electricity,Door Opener,Attached -
Multi-Unit Information
Road Frontage: Gravel
-
School Information
School District: Reed City -
Utility Information
Water: Well (Existing) Sewer: Sewer (Sewer-Sanitary)
How much is this property worth?
Curious about this home's true market value? Use our free Home Evaluation Tool to instantly get a personalized Comparative Market Analysis (CMA) report. Make smarter, data-driven decisions before you buy.

Nearby Home Value
| Address | Estimate | Bed | Bath | Sq. Ft | Lot Size |
|---|---|---|---|---|---|
| 3007 Riverview Drive, Hersey, MI, 49639 | $209,000 | 4 | 2 | 3,619 | 3,619 SqFt |
| 6742 150th Avenue, Hersey, MI, 49639 | $250,000 | 3 | 1 | 1,300 | 1,300 SqFt |
| 22469 165th Avenue, Hersey, MI, 49639 | $225,000 | 1 | 1 | 575 | 575 SqFt |
| 16541 Schofield Road, Hersey, MI, 49639 | $375,000 | 3 | 2 | 2,344 | 2,344 SqFt |
| 17045 Old Logging Trail.., Hersey, MI, 49639 | $270,000 | 3 | 2 | 2,016 | 2,016 SqFt |
| 17065 Old Logging Road, Hersey, MI, 49639 | $219,900 | 2 | 1 | 1,060 | 1,060 SqFt |
| 3067 170th Avenue, Hersey, MI, 49639 | $215,000 | 3 | -- | 1,344 | 1,344 SqFt |
| 17634 Meceola Road, Hersey, MI, 49639 | $815,000 | 4 | 4 | 5,263 | 5,263 SqFt |
| 18222 Us-10, Hersey, MI, 49639 | $399,000 | 23 | 2 | 1,780 | 1,780 SqFt |
| 18634 Meceola Road, Hersey, MI, 49639 | $249,900 | 5 | 1 | 2,550 | 2,550 SqFt |
Similar Homes To 3829 155th Avenue
Nearby For Sale
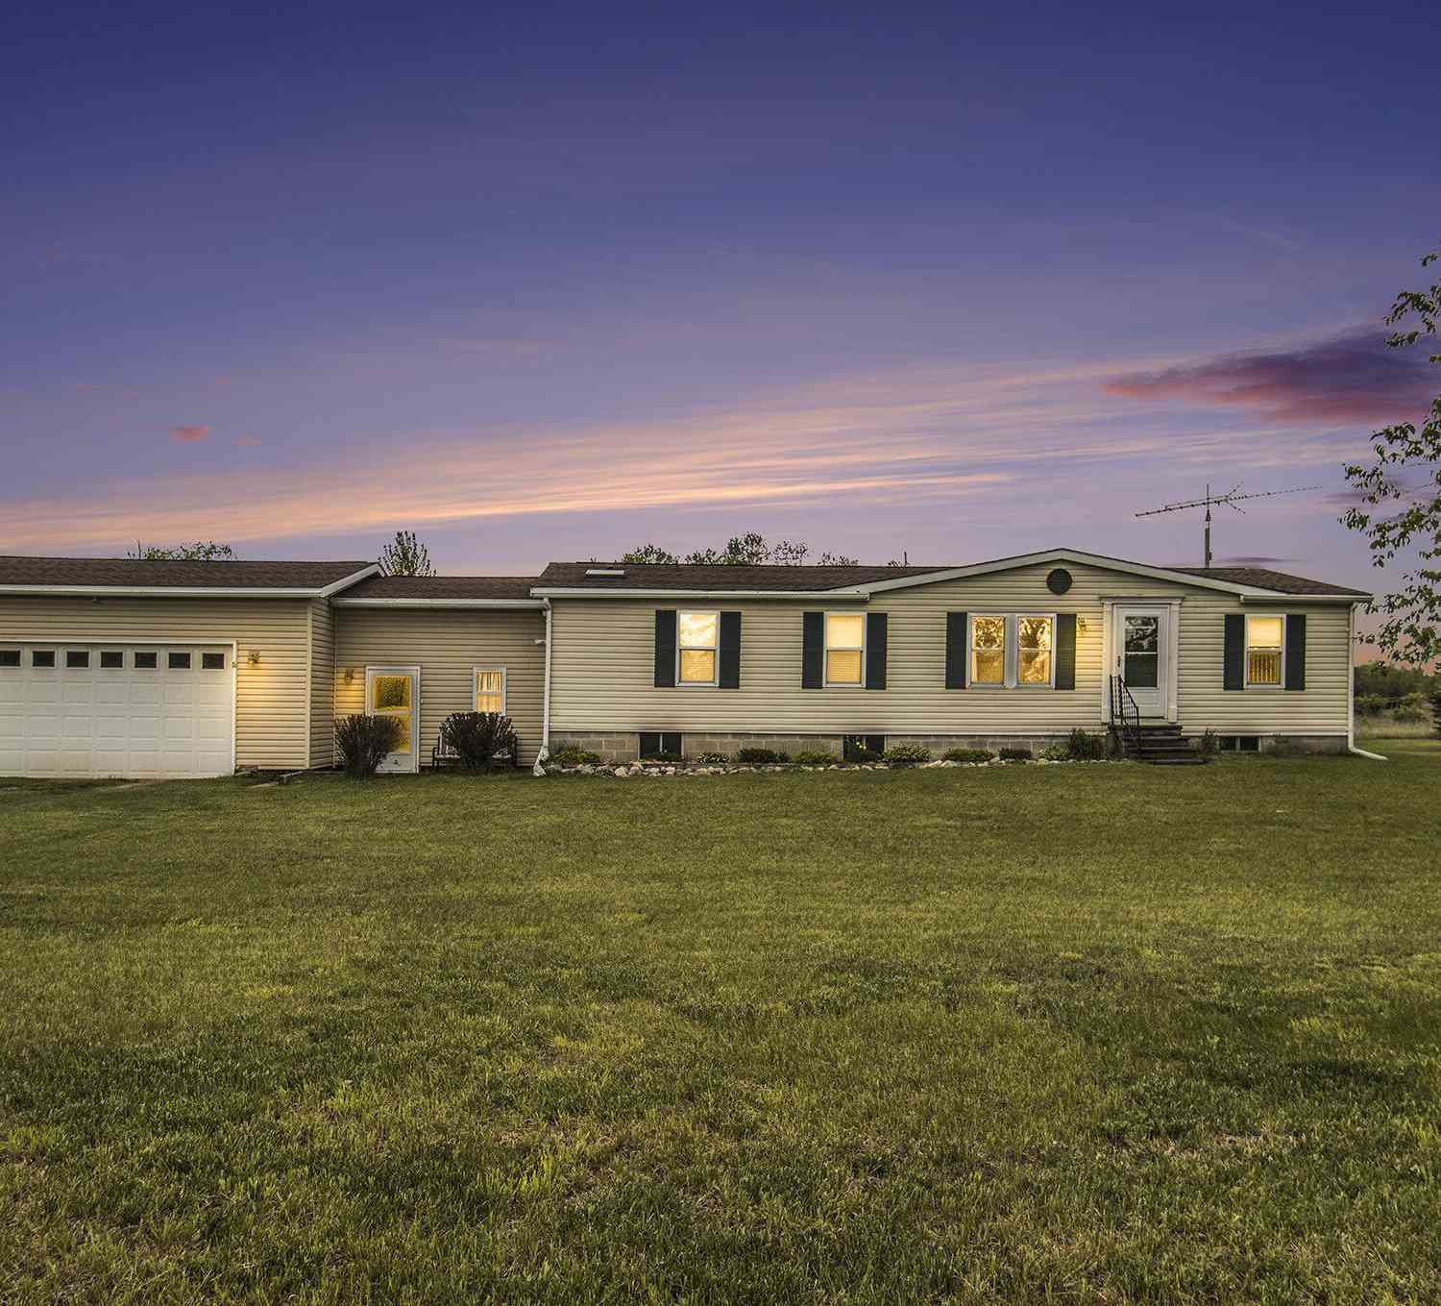
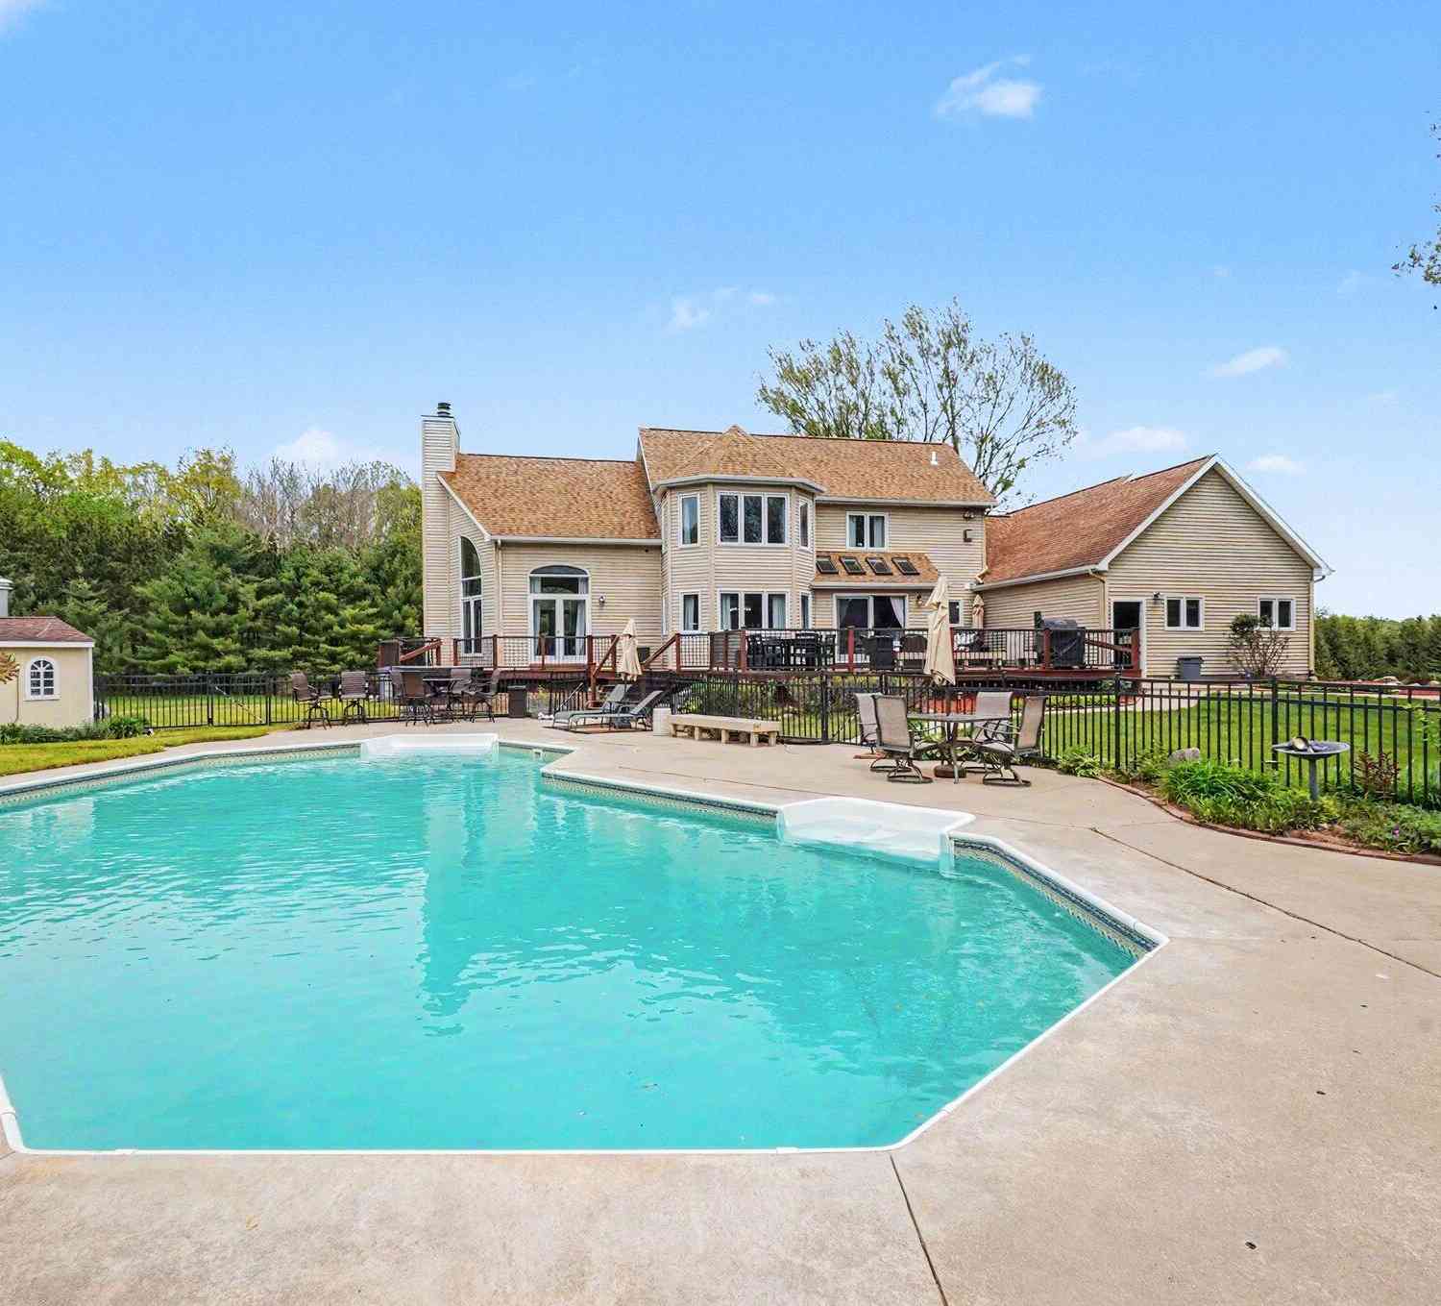

Disclosure: The accuracy of all information, regardless of source, is not guaranteed or warranted. All information should be independently verified. Any use of search facilities of data on the site, other than by a consumer looking to purchase real estate, is prohibited. IDX provided courtesy of Realcomp II Ltd., via ByOwner.com and REALCOMP, Copyright 2026 Realcomp II Ltd. Shareholders. REALTOR (R) licensed in the state of Michigan. The listing broker’s offer of compensation is made only to participants of the MLS where the listing is filed and to participants of any data share partner MLS.
ByOwner last updated this listing 08/30/2026 @ 16:06
More Cities with for Sale by Owner Homes
- Hersey Homes For Sale By Owner
- Reed City Homes For Sale By Owner
- Paris Homes For Sale By Owner
- Evart Homes For Sale By Owner
- Chippewa Lake Homes For Sale By Owner
- Big Rapids Homes For Sale By Owner
- Chase Homes For Sale By Owner
- Rodney Homes For Sale By Owner
- Sears Homes For Sale By Owner
- Leroy Homes For Sale By Owner
- Barryton Homes For Sale By Owner
- Mecosta Homes For Sale By Owner
- Tustin Homes For Sale By Owner
- Stanwood Homes For Sale By Owner
- Canadian Lakes Homes For Sale By Owner
- Idlewild Homes For Sale By Owner
- Luther Homes For Sale By Owner
- Marion Homes For Sale By Owner
- Lake Homes For Sale By Owner
- Remus Homes For Sale By Owner
Homes around $465,000



Verify Your Email
Please enter the 6-digit verification code
sent to your email address.
Verify Your Phone Number
Please enter the 6-digit verification code
sent to your mobile phone.